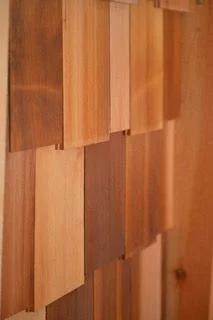
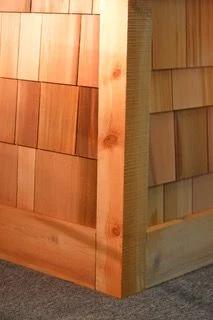
Matching sidings for every wall log profile, usable on the interior or the exterior of a home, as full wall siding or as partial walls (wainscoting), run vertical or horizontal.
Besides the sidings cut to match our wall logs, the mill runs these standard paneling, siding, shiplap, decking and tongue and groove patterns in the same red cedar. Each is drawn in one size, and under the drawing are the widths the Western Wood Products Association's pattern book gives it in, with the stack height each width lays at.
Standard
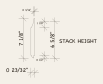
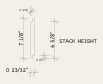
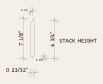
WP-1, 8″
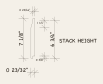
Lapped paneling: a rounded edge laps a long bevel at every joint.
Widths 6″–12″ · Stack height 4 15/16″–10 5/8″
Width
Overall
Stack height
6″
5 7/16″
4 15/16″*
8″
7 1/8″
6 5/8″*
10″
9 1/8″
8 5/8″*
12″
11 1/8″
10 5/8″*
StandardWP-1, 8″
Lapped paneling: a rounded edge laps a long bevel at every joint.
Widths 6″–12″ · Stack height 4 15/16″–10 5/8″
Width
Overall
Stack height
6″
5 7/16″
4 15/16″*
8″
7 1/8″
6 5/8″*
10″
9 1/8″
8 5/8″*
12″
11 1/8″
10 5/8″*
A stack height marked * is the overall width less the lap or tongue in the drawing; the rest are printed in the book. A dash means the book gives no stack height for that width.
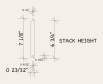
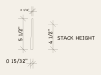
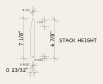
Tongue and groove whose chamfered edges meet as a V.
Widths 6″–12″ · Stack height 5 1/16″–10 3/4″
Width
Overall
Stack height
6″
5 7/16″
5 1/16″*
8″
7 1/8″
6 3/4″*
10″
9 1/8″
8 3/4″*
12″
11 1/8″
10 3/4″*
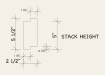
StandardWP-4, 8″
Tongue and groove whose chamfered edges meet as a V.
Widths 6″–12″ · Stack height 5 1/16″–10 3/4″
Width
Overall
Stack height
6″
5 7/16″
5 1/16″*
8″
7 1/8″
6 3/4″*
10″
9 1/8″
8 3/4″*
12″
11 1/8″
10 3/4″*
A stack height marked * is the overall width less the lap or tongue in the drawing; the rest are printed in the book. A dash means the book gives no stack height for that width.
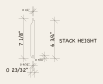
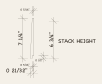
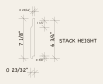
Tongue and groove with rounded edges that meet in a soft groove.
Widths 6″–12″ · Stack height 5 1/16″–10 3/4″
Width
Overall
Stack height
6″
5 7/16″
5 1/16″*
8″
7 1/8″
6 3/4″*
10″
9 1/8″
8 3/4″*
12″
11 1/8″
10 3/4″*
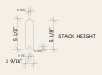
StandardWP-6, 8″
Tongue and groove with rounded edges that meet in a soft groove.
Widths 6″–12″ · Stack height 5 1/16″–10 3/4″
Width
Overall
Stack height
6″
5 7/16″
5 1/16″*
8″
7 1/8″
6 3/4″*
10″
9 1/8″
8 3/4″*
12″
11 1/8″
10 3/4″*
A stack height marked * is the overall width less the lap or tongue in the drawing; the rest are printed in the book. A dash means the book gives no stack height for that width.
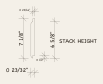
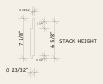
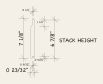
Lapped boards with rounded edges and a narrow channel at every joint.
Widths 6″–12″ · Stack height 4 15/16″–10 5/8″
Width
Overall
Stack height
6″
5 7/16″
4 15/16″*
8″
7 1/8″
6 5/8″*
10″
9 1/8″
8 5/8″*
12″
11 1/8″
10 5/8″*
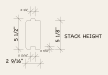
StandardWP-9, 8″
Lapped boards with rounded edges and a narrow channel at every joint.
Widths 6″–12″ · Stack height 4 15/16″–10 5/8″
Width
Overall
Stack height
6″
5 7/16″
4 15/16″*
8″
7 1/8″
6 5/8″*
10″
9 1/8″
8 5/8″*
12″
11 1/8″
10 5/8″*
A stack height marked * is the overall width less the lap or tongue in the drawing; the rest are printed in the book. A dash means the book gives no stack height for that width.
Lapped boards whose chamfered edges meet as a V at every joint.
Widths 6″–12″ · Stack height 4 15/16″–10 5/8″
Width
Overall
Stack height
6″
5 7/16″
4 15/16″*
8″
7 1/8″
6 5/8″*
10″
9 1/8″
8 5/8″*
12″
11 1/8″
10 5/8″*
StandardWP-11, 8″
Lapped boards whose chamfered edges meet as a V at every joint.
Widths 6″–12″ · Stack height 4 15/16″–10 5/8″
Width
Overall
Stack height
6″
5 7/16″
4 15/16″*
8″
7 1/8″
6 5/8″*
10″
9 1/8″
8 5/8″*
12″
11 1/8″
10 5/8″*
A stack height marked * is the overall width less the lap or tongue in the drawing; the rest are printed in the book. A dash means the book gives no stack height for that width.
Tapered boards, the thick edge down, each lapping the course below.
Widths 4″–6″ · Stack height 2 1/2″–4 1/2″
Width
Overall
Stack height
4″
3 1/2″
2 1/2″
5″
4 1/2″
—
6″
5 1/2″
4 1/2″
StandardBeveled siding, 6″
Tapered boards, the thick edge down, each lapping the course below.
Widths 4″–6″ · Stack height 2 1/2″–4 1/2″
Width
Overall
Stack height
4″
3 1/2″
2 1/2″
5″
4 1/2″
—
6″
5 1/2″
4 1/2″
A stack height marked * is the overall width less the lap or tongue in the drawing; the rest are printed in the book. A dash means the book gives no stack height for that width.
A stack height marked * is the overall width less the lap or tongue in the drawing; the rest are printed in the book. A dash means the book gives no stack height for that width.
Shiplapped boards that leave a flat channel at every joint.
Widths 6″–12″ · Stack height 4 7/8″–10 5/8″
Width
Overall
Stack height
6″
5 3/8″
4 7/8″*
8″
7 1/8″
6 5/8″*
10″
9 1/8″
8 5/8″*
12″
11 1/8″
10 5/8″*
StandardChannel rustic siding, 8″
Shiplapped boards that leave a flat channel at every joint.
Widths 6″–12″ · Stack height 4 7/8″–10 5/8″
Width
Overall
Stack height
6″
5 3/8″
4 7/8″*
8″
7 1/8″
6 5/8″*
10″
9 1/8″
8 5/8″*
12″
11 1/8″
10 5/8″*
A stack height marked * is the overall width less the lap or tongue in the drawing; the rest are printed in the book. A dash means the book gives no stack height for that width.
A stack height marked * is the overall width less the lap or tongue in the drawing; the rest are printed in the book. A dash means the book gives no stack height for that width.
A stack height marked * is the overall width less the lap or tongue in the drawing; the rest are printed in the book. A dash means the book gives no stack height for that width.
A stack height marked * is the overall width less the lap or tongue in the drawing; the rest are printed in the book. A dash means the book gives no stack height for that width.
A stack height marked * is the overall width less the lap or tongue in the drawing; the rest are printed in the book. A dash means the book gives no stack height for that width.
Shiplapped boards whose chamfered edges meet as a V at every joint.
Widths 6″–12″ · Stack height 5″–10 3/4″
Width
Overall
Stack height
6″
5 3/8″
5″*
8″
7 1/8″
6 3/4″*
10″
9 1/8″
8 3/4″*
12″
11 1/8″
10 3/4″*
StandardV rustic, 8″
Shiplapped boards whose chamfered edges meet as a V at every joint.
Widths 6″–12″ · Stack height 5″–10 3/4″
Width
Overall
Stack height
6″
5 3/8″
5″*
8″
7 1/8″
6 3/4″*
10″
9 1/8″
8 3/4″*
12″
11 1/8″
10 3/4″*
A stack height marked * is the overall width less the lap or tongue in the drawing; the rest are printed in the book. A dash means the book gives no stack height for that width.
Drawn by Sierra Log & Timber to the dimensions in Standard Patterns (G-16), Western Wood Products Association.
A stack height marked * is the overall width less the lap or tongue in the drawing; the rest are printed in the book. A dash means the book gives no stack height for that width.
Shingle siding
We also sell Shakertown cedar shingle siding, laid with a staggered butt or a flush butt.
Staggered butt
The butts set at uneven heights, for a rustic line.
Staggered butt
The butts set at uneven heights, for a rustic line.
Know your wall area? Work out how many lineal feet it takes.
Pick the product and give the square footage. The mill's own coverage figure does the arithmetic, which is not the size printed on the product: the answer opens on the full calculator with the sum shown.
For pricing and your volume discount, give us a call. (530) 899-0680
Stack Height Calculator
Have a stack height? Work out the lineal feet.
The generic version, for anything with a stack height: siding, paneling, decking or wall logs. Give the face one course shows and the square footage, and the answer opens on the stack height calculator with the sum shown.
For pricing and your volume discount, give us a call. (530) 899-0680
Reading the drawings
Overall
The full height of the piece, tongue included.
Exposed face, or stack
What shows on the wall once the next course is laid. Every course adds this much.
Thickness
Back of the board to the outermost point of the face.
Nominal
The trade name for the size. Round log siding is named for the log it matches.