
Log packages · Sierra Log & Timber
The Smart Cut™ Advantage
We at Sierra Log & Timber created this method of preparing log and corners for our log homes years ago. It is a type of precut… but different. The concept was built around builder speed, limiting butt joints, increased log efficiency and the ability to stage “just in time” trucks. The features of the Smart Cut™ are as follows:
The features of the Smart Cut™
- Intelligent labeling
label calls out the length and the notch
- Round logs – notch is called out as a “SN” single notch, or “NN” no notch
- Sample of a 16′ long log with a notch – 16SN (any place on the panel drawing you see a 16SN that log can go there)
- Timber & D logs use a right or a left “L” for natural left, “R” for natural right “N” for no notch
- Sample of a 16′ long log with a left hand notch dovetail notch – 16L (any place on the panel drawing you see a 16L that log can go there)
- Round logs – notch is called out as a “SN” single notch, or “NN” no notch
- Fast log stacking
Speed of log stacking for the builder – easy to handle
- More efficient
Low waste of wall log material compared to random lineal footage
- Easier to find needed logs
Any of the same label fits anywhere that label is on the panel drawing… means you don’t have to go looking for specific precut labels
- Limitation of butt joints
more beautiful log walls….we dictate the cut to yield as nominal an amount of butt joints as possible
- Long log allocation
Allocation of long logs for headers and such
- Full length logs with notching
The ability to run full length of log with notching for double or triple notched logs – only in round logs and saddle notch corners
- “Just in time” log staging
When there is a large log package of wall logs, we can allocate from the start to where we run out of truck…it’s called “staging the trucks”. When the jobsite has limited storage, this becomes a godsend to not have to manage or store 4-5 trucks of material all at one time. This can be a huge deal!
- Easy modification
Easy wall modification of a window or door is slightly moved…something a precut cannot offer (huge disaster if it is tried)
- Easy erection organization with panel drawings
the panels carry the fastening and shear pin call out (the engineering) making the erection efficient
The benefits of the Smart Cut™ are huge with this system. Limiting log wall waste means lower log package costs! The contracted builders love it. Owner builders think it is so easy. The beauty of the wall is top notch due to limited butt joints, some full length log runs. Speed is the money maker for any builder … and getting the job done fast for the owner builder makes the stack FUN!
Sample of a panel drawing document for the Smart Cut™
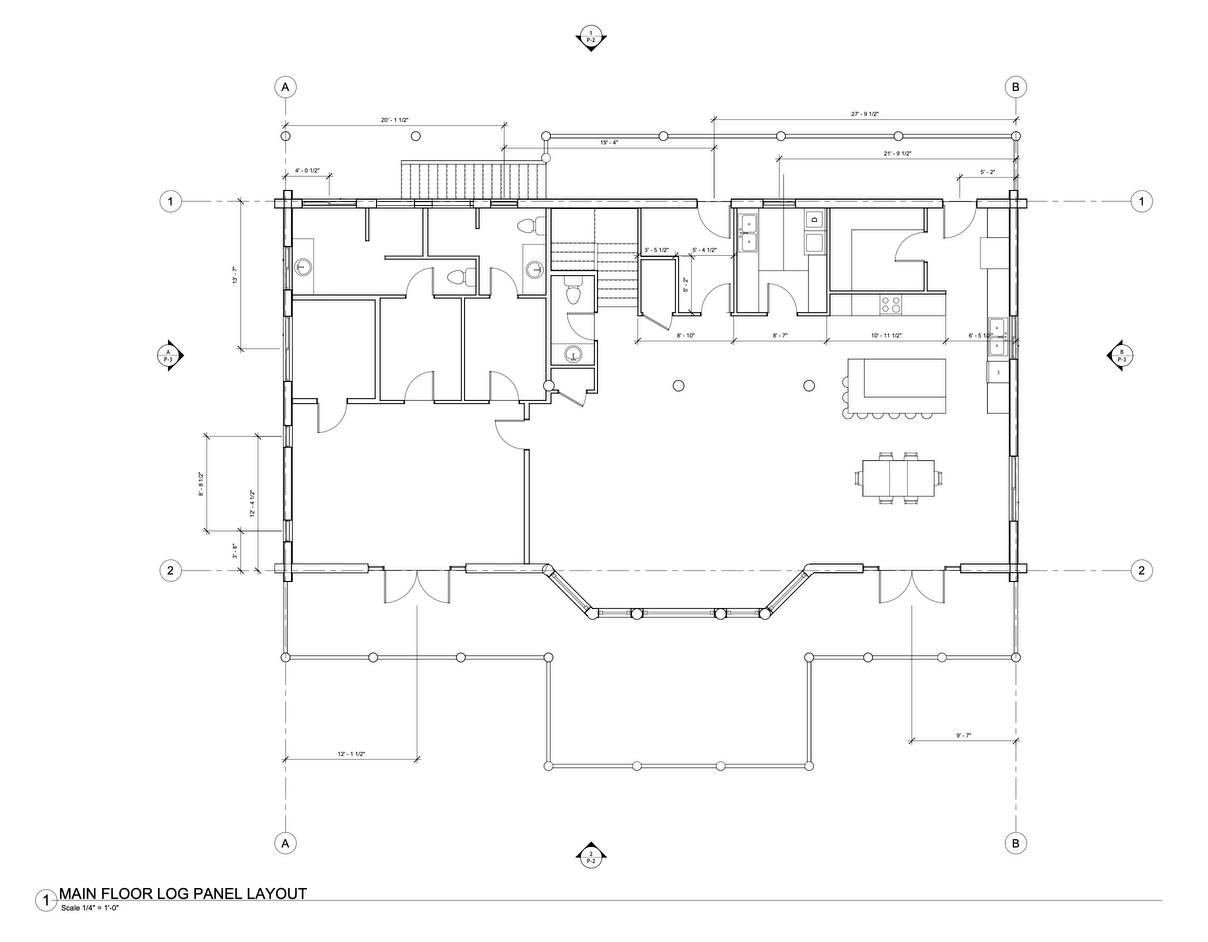
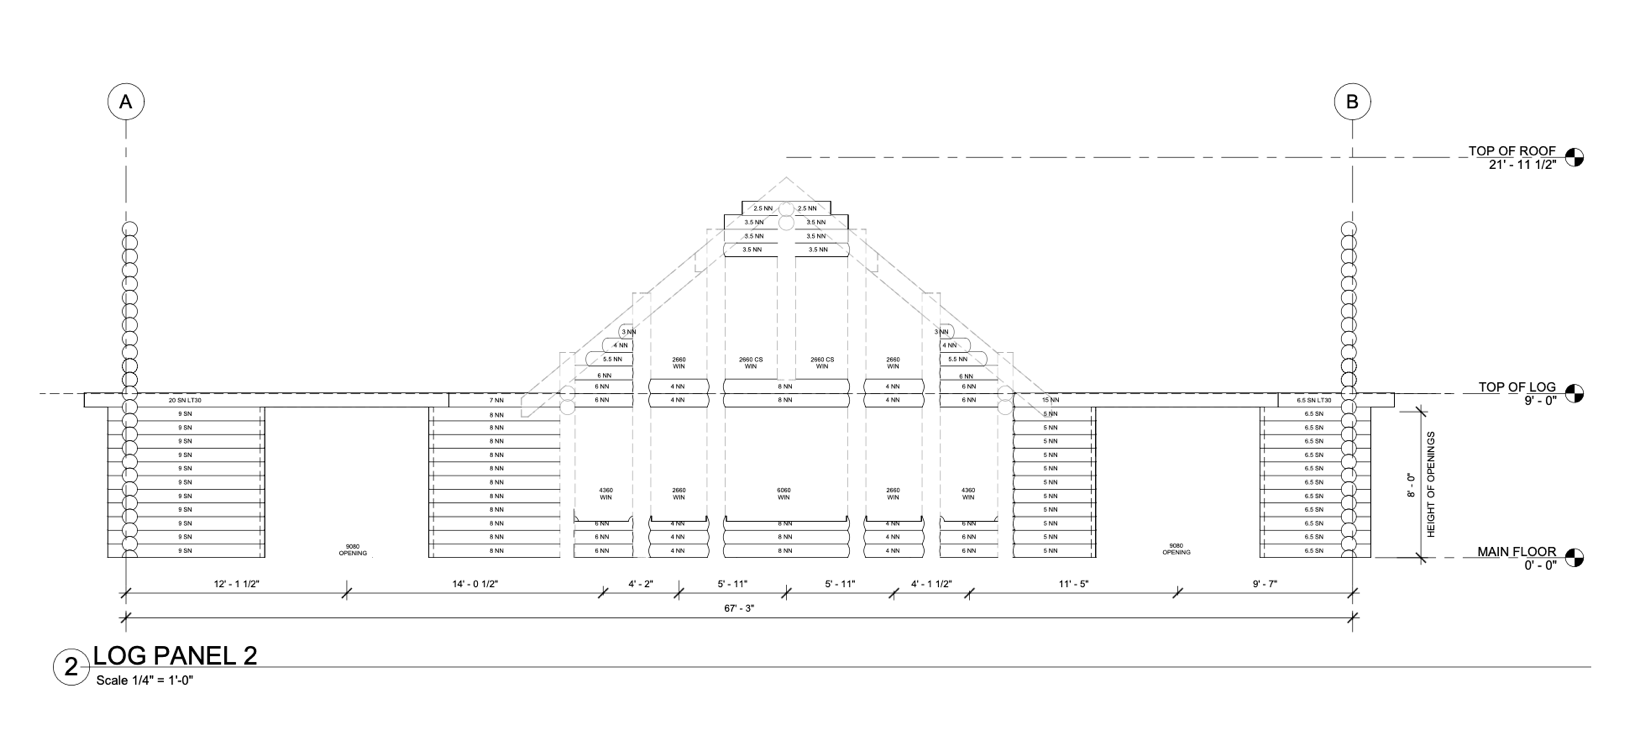
Sample cut list that we produce and send to the job site
| Panel | Course | Length (ft) | Notch |
|---|---|---|---|
| 1 | 1 | 20 | NN |
| 1 | 2 | 20 | NN |
| 1 | 3 | 20 | NN |
| 1 | 4 | 20 | NN |
| 1 | 5 | 20 | NN |
| A | 1.5 | 20 | SN |
| A | 3.5 | 20 | SN |
| A | 11.5 | 20 | SN |
| 1 | 12 | 20 | SN LT30 |
| 2 | 12 | 20 | SN LT30 |
| 1 | 5 | 19 | NN |
| 1 | 8 | 18.5 | NN |
| 1 | 12 | 18.5 | NN |
| A | 0.5 | 18.5 | NN HL ST |
| A | 0.5 | 18.5 | NN HL ST |
| A | 2.5 | 18.5 | SN |
| A | 2.5 | 18.5 | SN |
| A | 12.5 | 18.5 | SN |
| A | 12.5 | 18.5 | SN |
| 1 | 12 | 18 | NN |
| 1 | 6 | 17 | NN |
| 1 | 9 | 17 | NN |
| 1 | 10 | 17 | NN |
| 1 | 11 | 17 | NN |
| A | 16.5 | 17 | NN |
| 1 | 7 | 16.5 | NN |
| A | 13.5 | 16.5 | NN |
| A | 1.5 | 16.5 | SN |
| A | 3.5 | 16.5 | SN |
| A | 11.5 | 16.5 | SN |
| 1 | 12 | 16 | SN LT30 |
| 1 | 1 | 15 | NN |
| 1 | 1 | 15 | NN |
| 1 | 2 | 15 | NN |
| 1 | 3 | 15 | NN |
| 1 | 4 | 15 | NN |
| 1 | 7 | 15 | NN |
| 2 | 12 | 15 | NN |
| 1 | 6 | 14.5 | NN |
| 1 | 4 | 14 | NN |
| 1 | 6 | 14 | NN |
| 1 | 7 | 14 | NN |
| 1 | 8 | 14 | NN |