(530) 899-0680

Log & Timber Parts / Section 05

Milled in Chico, California

Railing & Stairs

Our log and timber stair and railing line is unmatched in the market. Beyond custom wood railings, we integrate log and timber railing with Fortress FE26 steel railing.

Every railing detail below is drawn for both round and timber.

  • Handrail: 3 3/4 inch round or 3 3/4 x 3 3/4 inch timber
  • Picket: 2 1/2 inch round or 2 1/2 x 2 1/2 inch

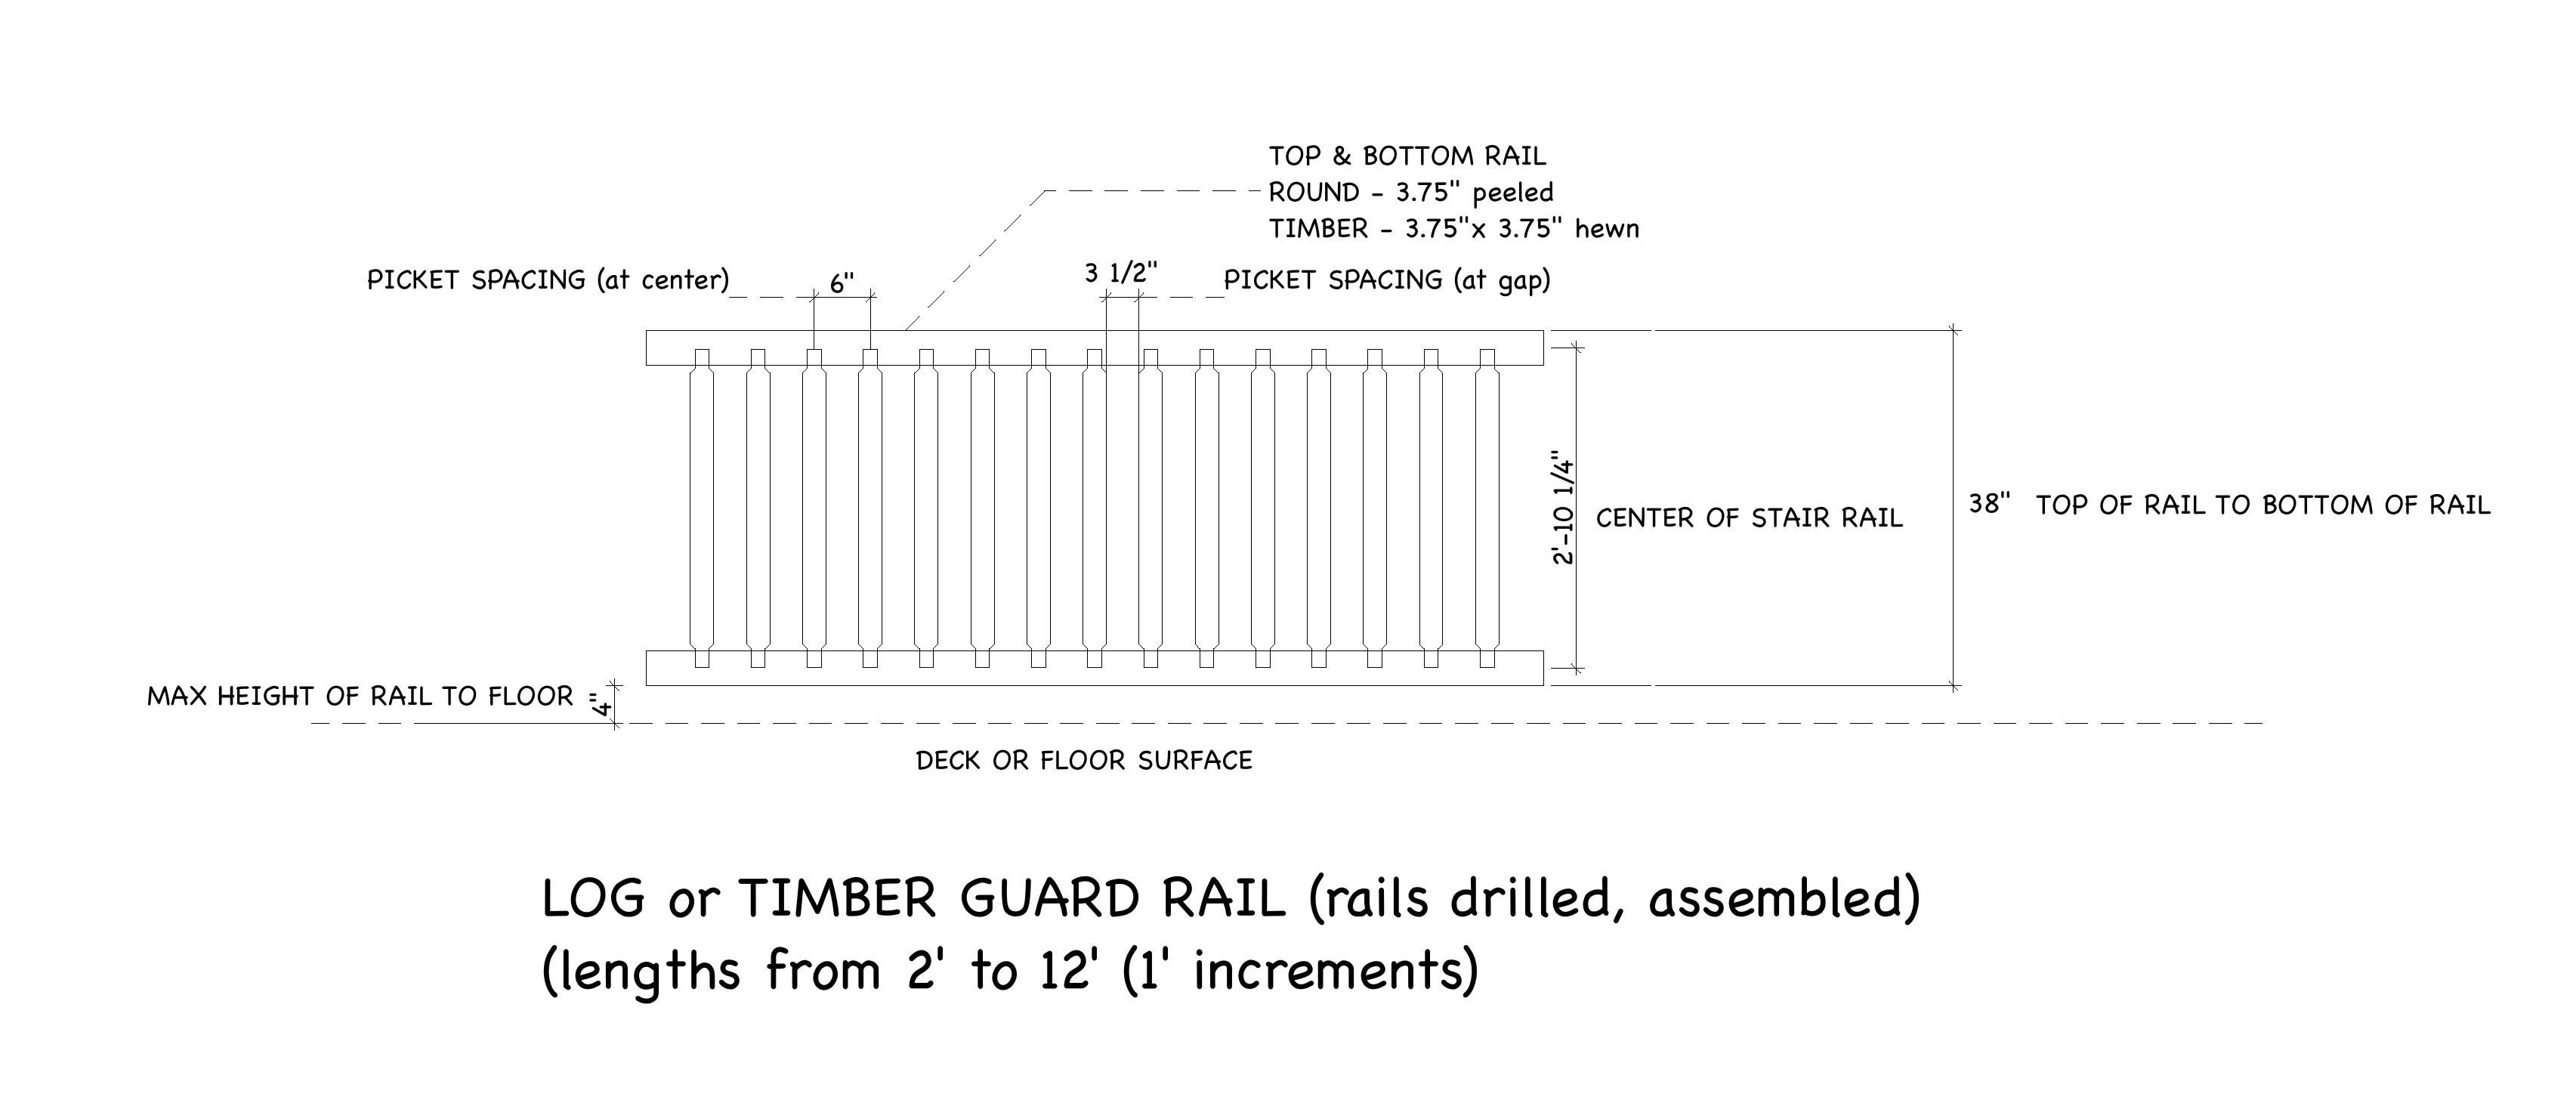
Guard rail

Log or timber. The rails come drilled and the railing comes assembled.

Lengths from 2′ to 12′, in 1′ increments.

Log (round) guardrail

Top and bottom rail
3 3/4″ diameter, hand-peeled look
Pickets
2 1/2″ diameter, hand-peeled look
Picket height
34″
Tenon
1 1/2″ diameter x 2″ long, both ends
Overall height
38″
Predrilled for pickets
1 1/2″ holes, 6″ on center
Timber guardrail

Top and bottom rail
3 3/4″ x 3 3/4″, hand-hewn
Pickets
2 1/2″ x 2 1/2″, hand-hewn
Picket height
34″
Tenon
1 1/2″ diameter x 2″ long, both ends
Overall height
38″
Predrilled for pickets
1 1/2″ holes, 6″ on center
Download PNGDownload PDF

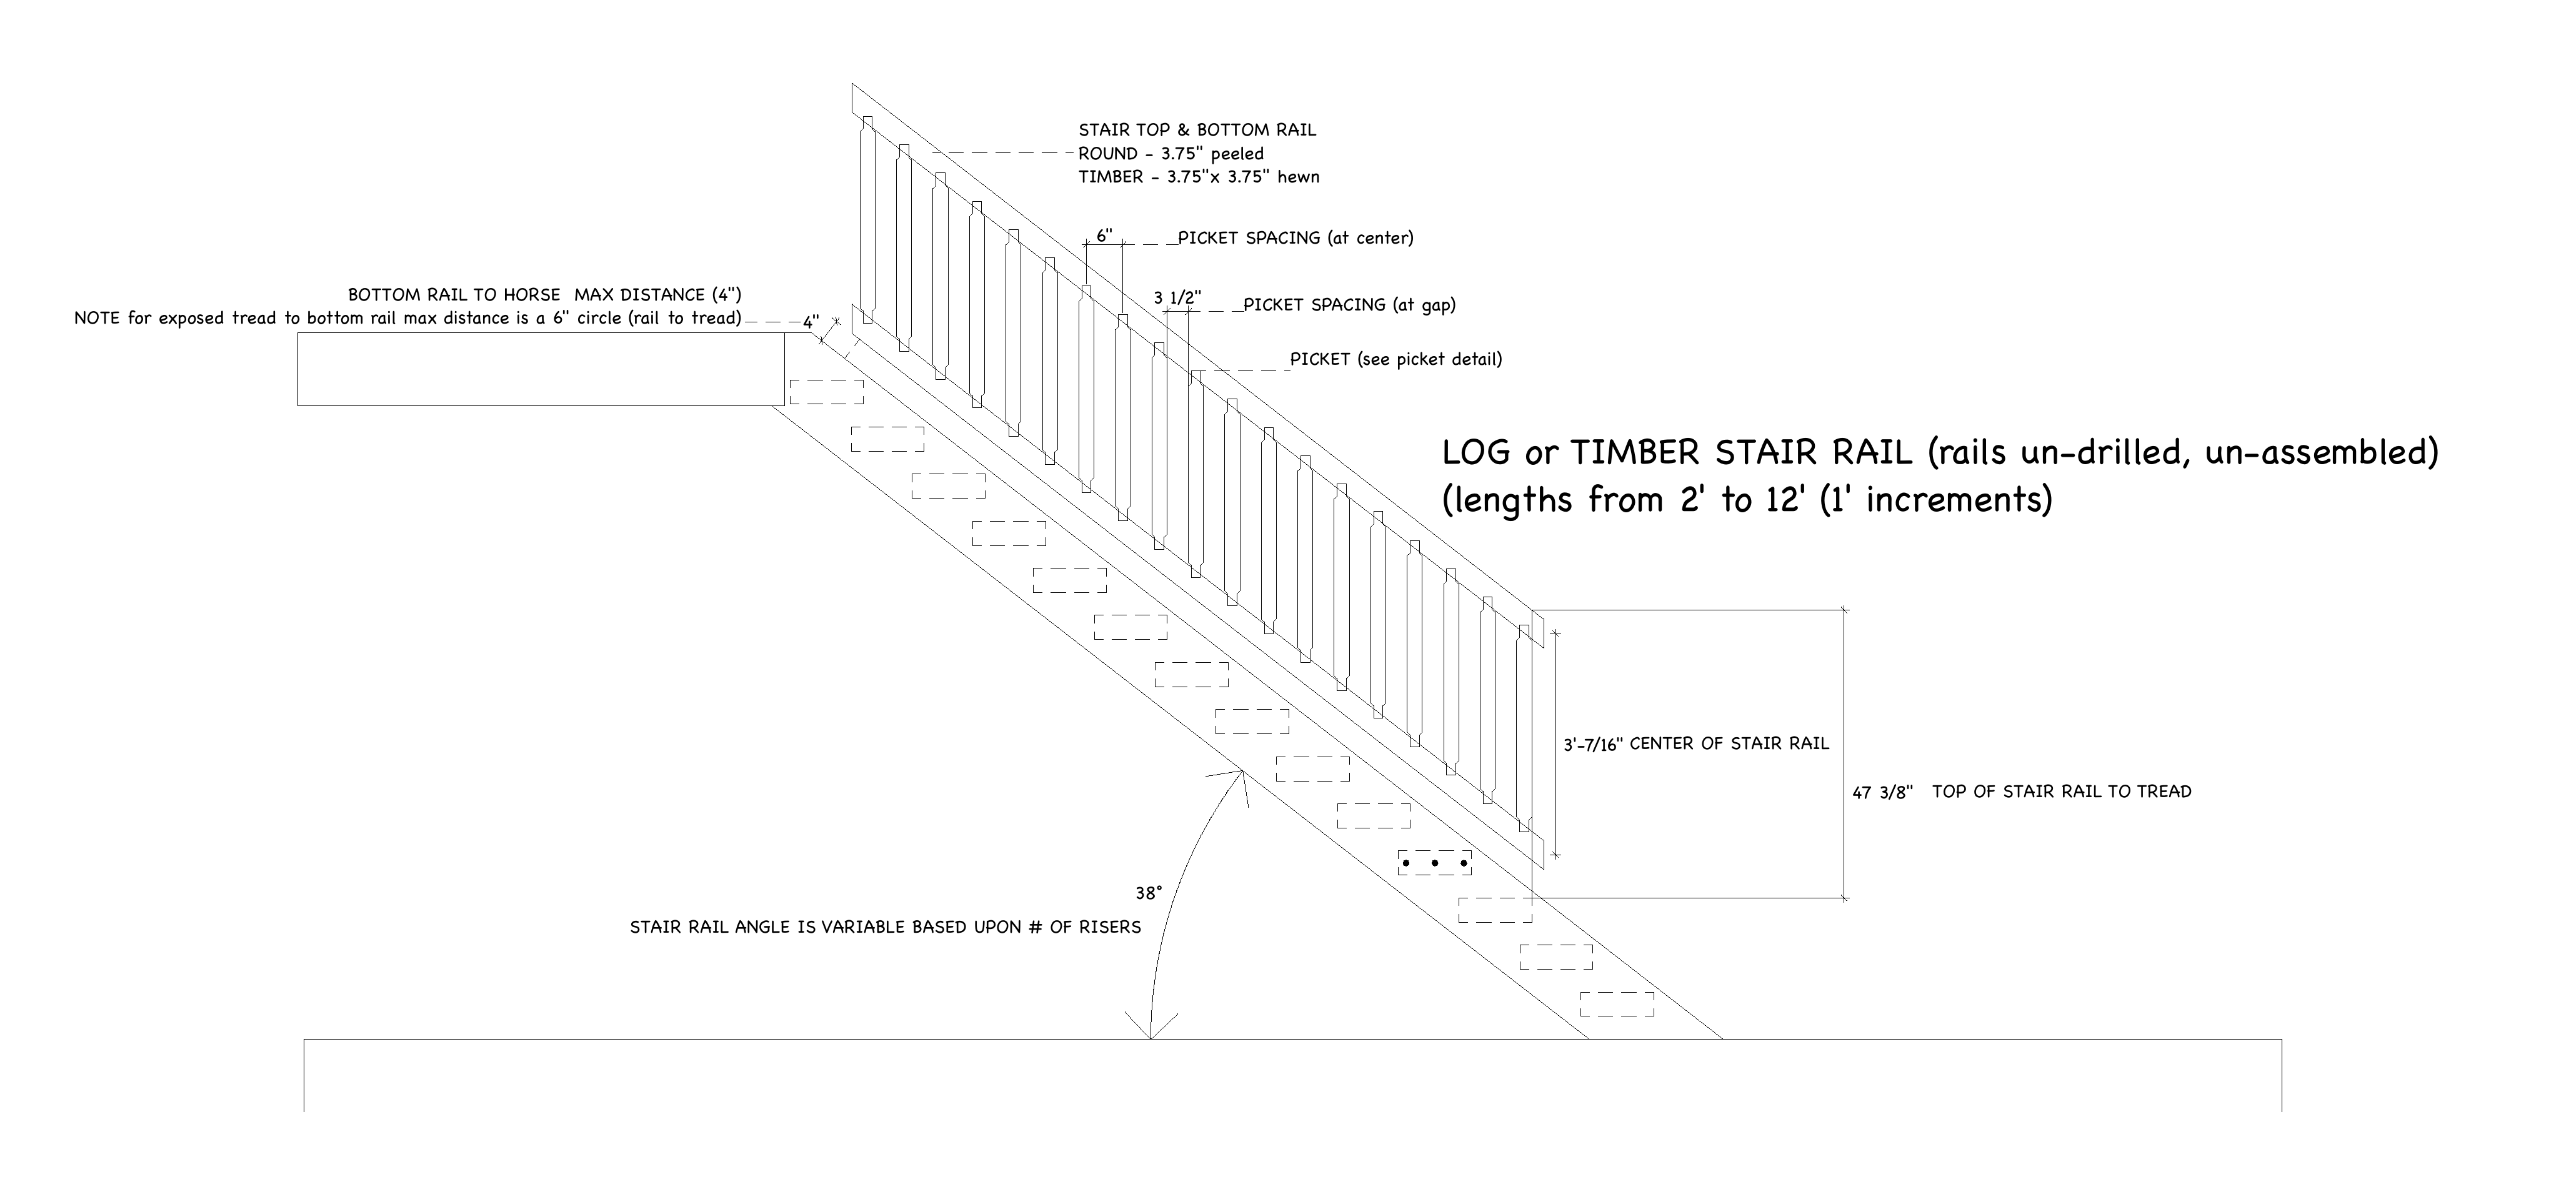
Stair rail

Log or timber. The rails come un-drilled and un-assembled, to be fitted to the stair. The rail's angle depends on the number of risers.

Lengths from 2′ to 12′, in 1′ increments.

Download PNGDownload PDF

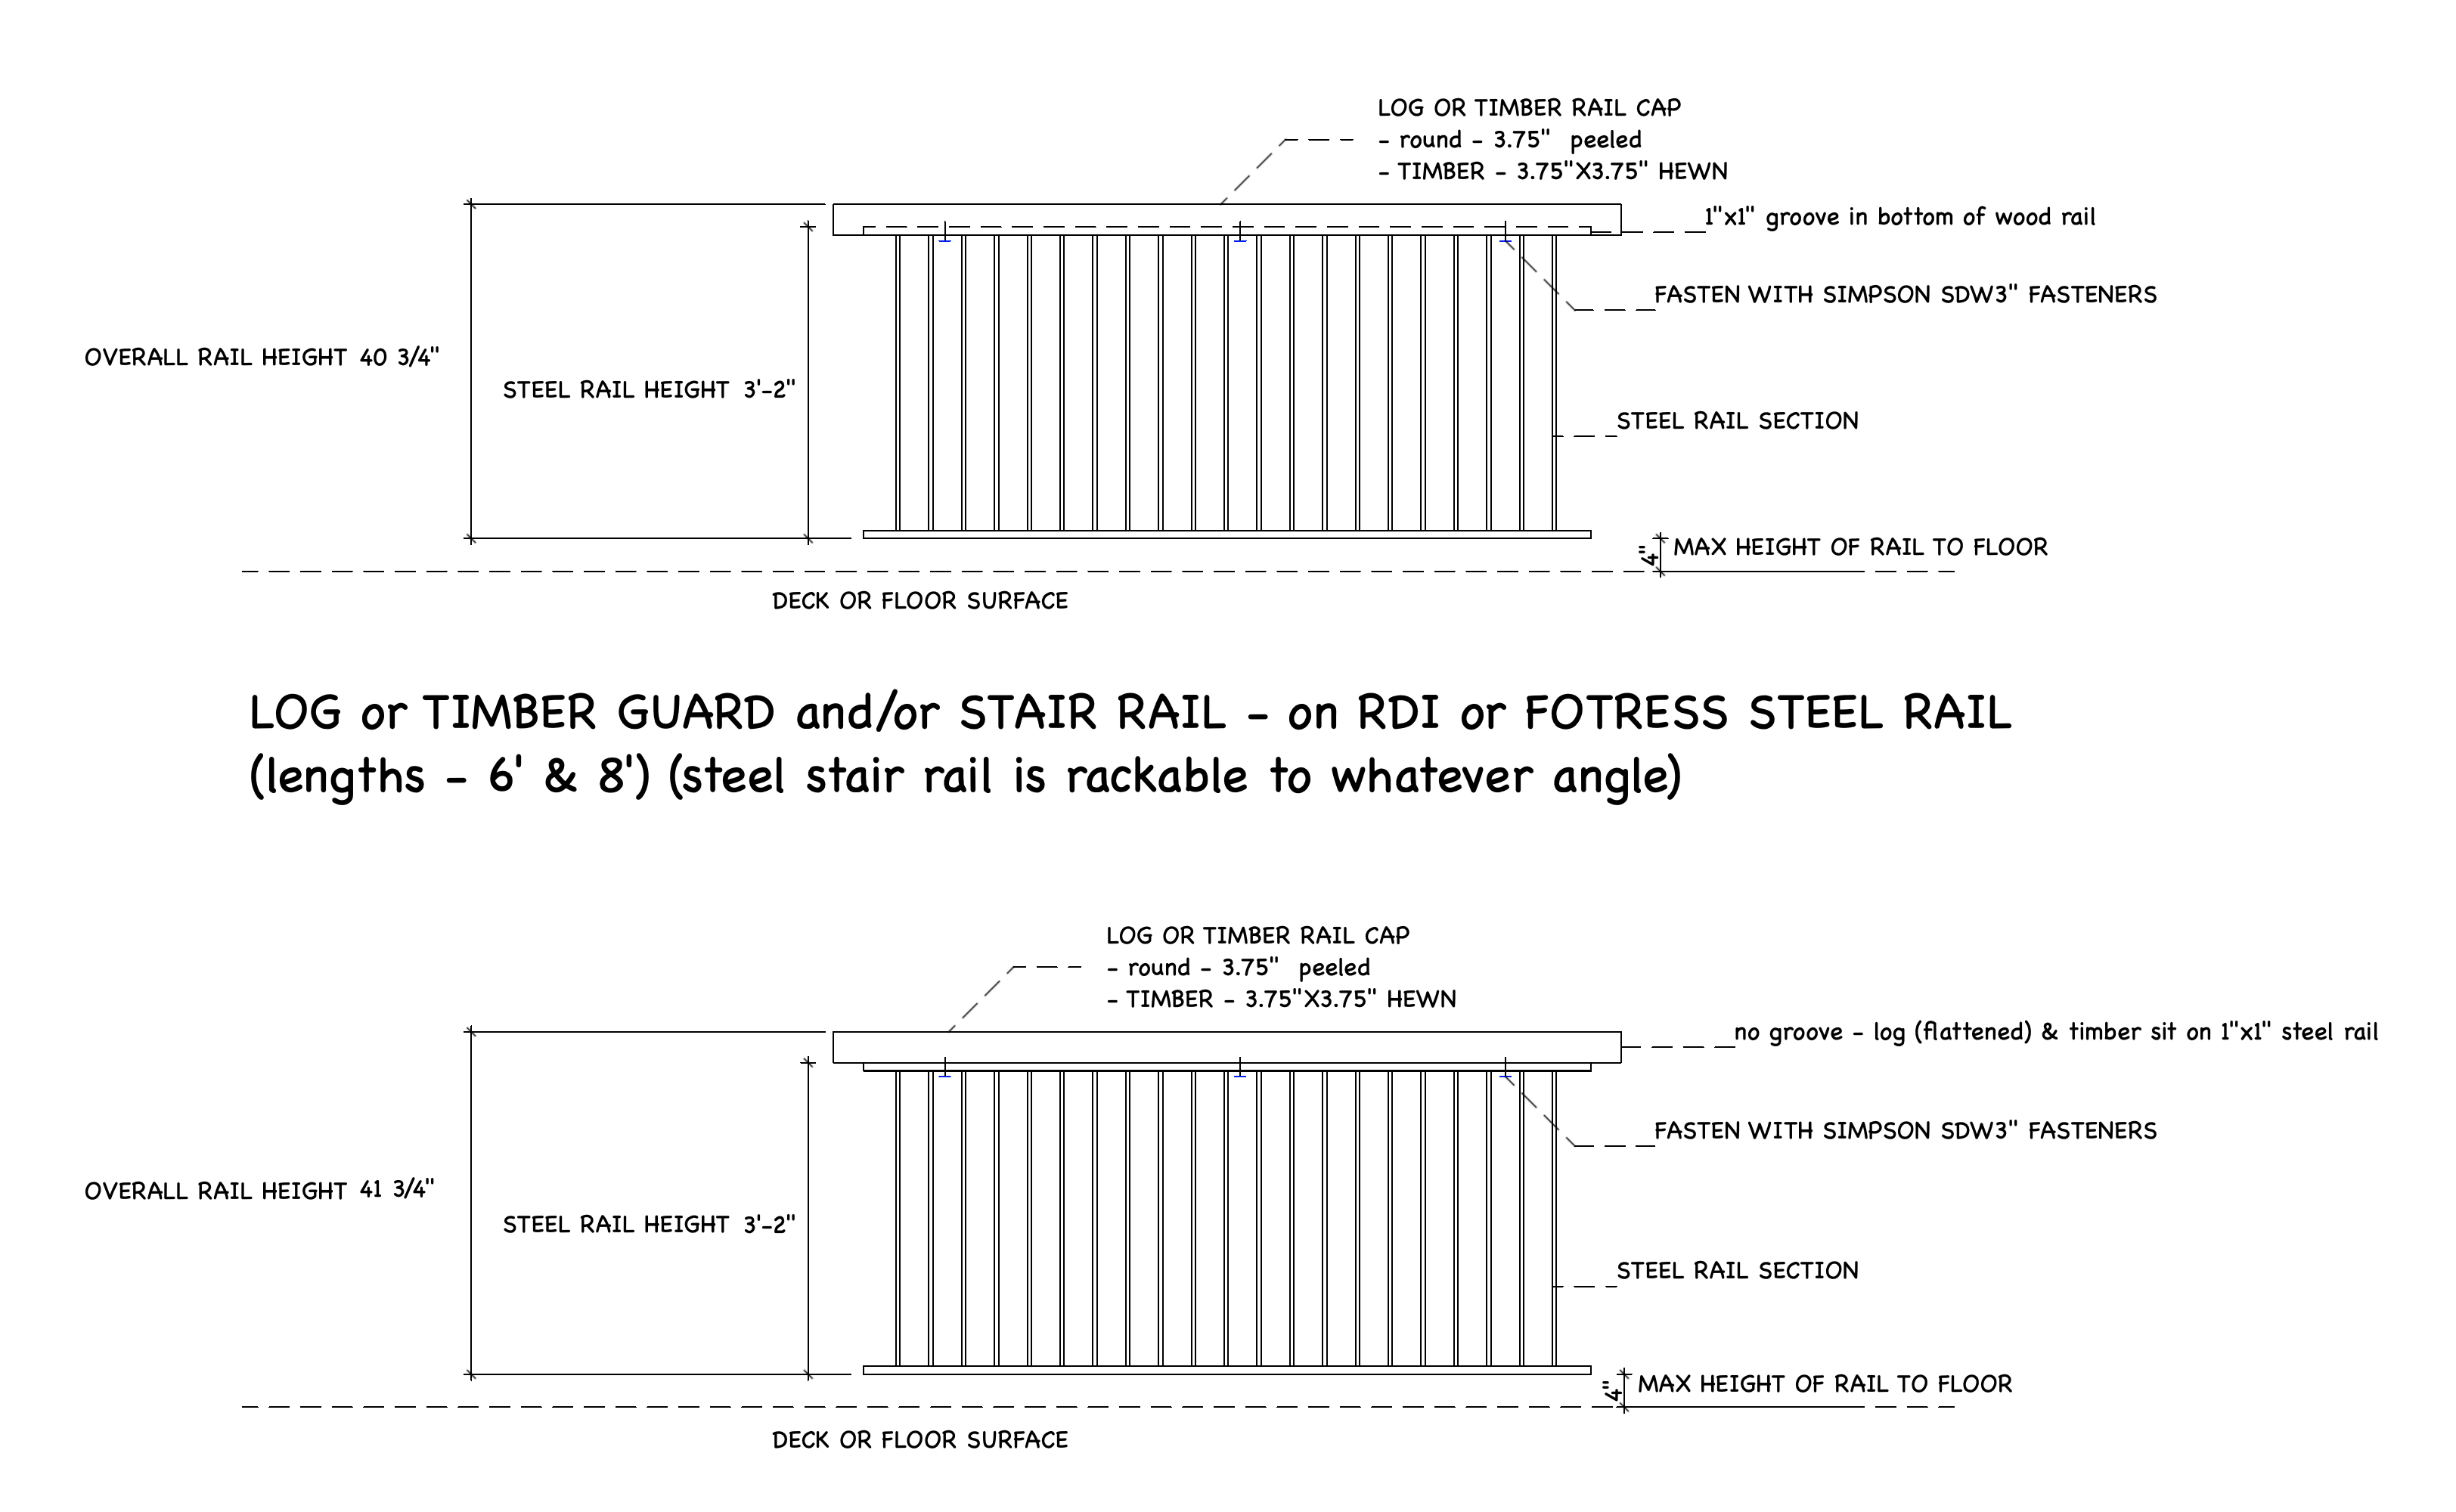
Log or timber on steel rail

A log or timber rail cap on Fortress FE26 or RDI steel infill, as a guard rail or a stair rail. The steel stair rail racks to whatever angle the stair needs.

Lengths of 6′ and 8′.

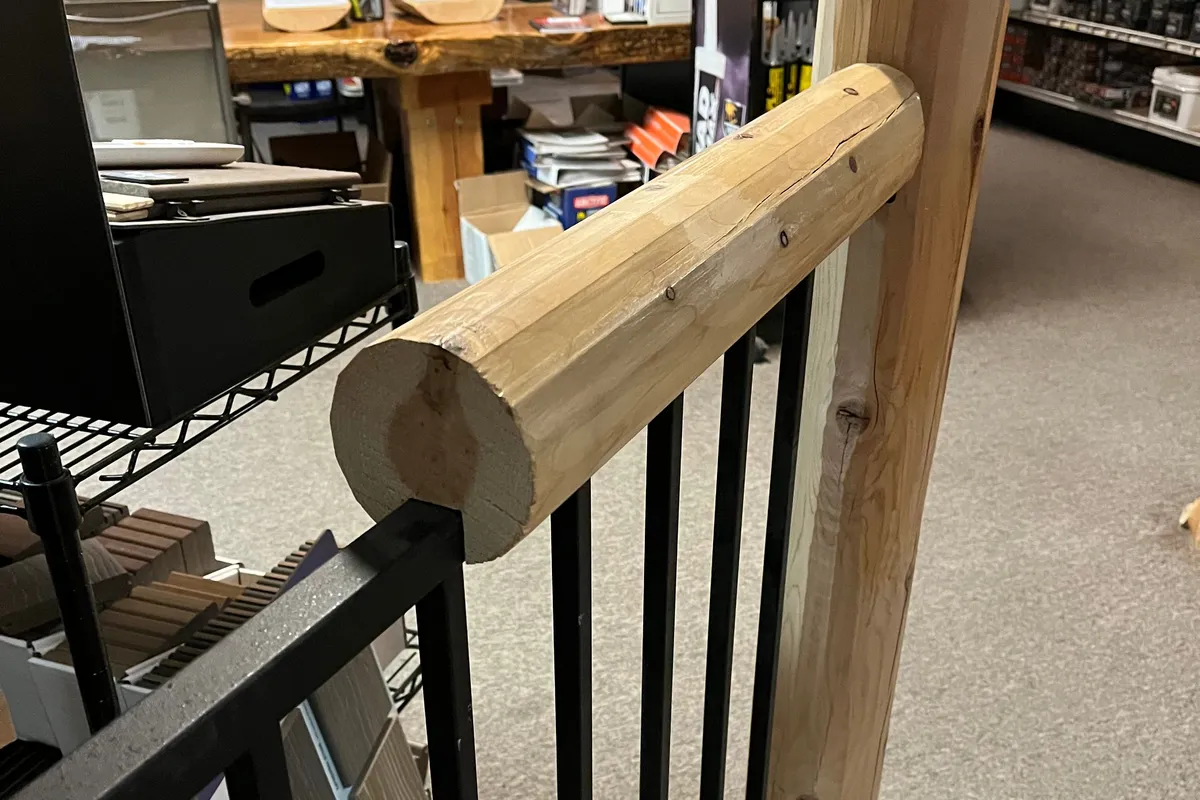
Built: a log rail cap on black steel balusters.

Download PNGDownload PDF

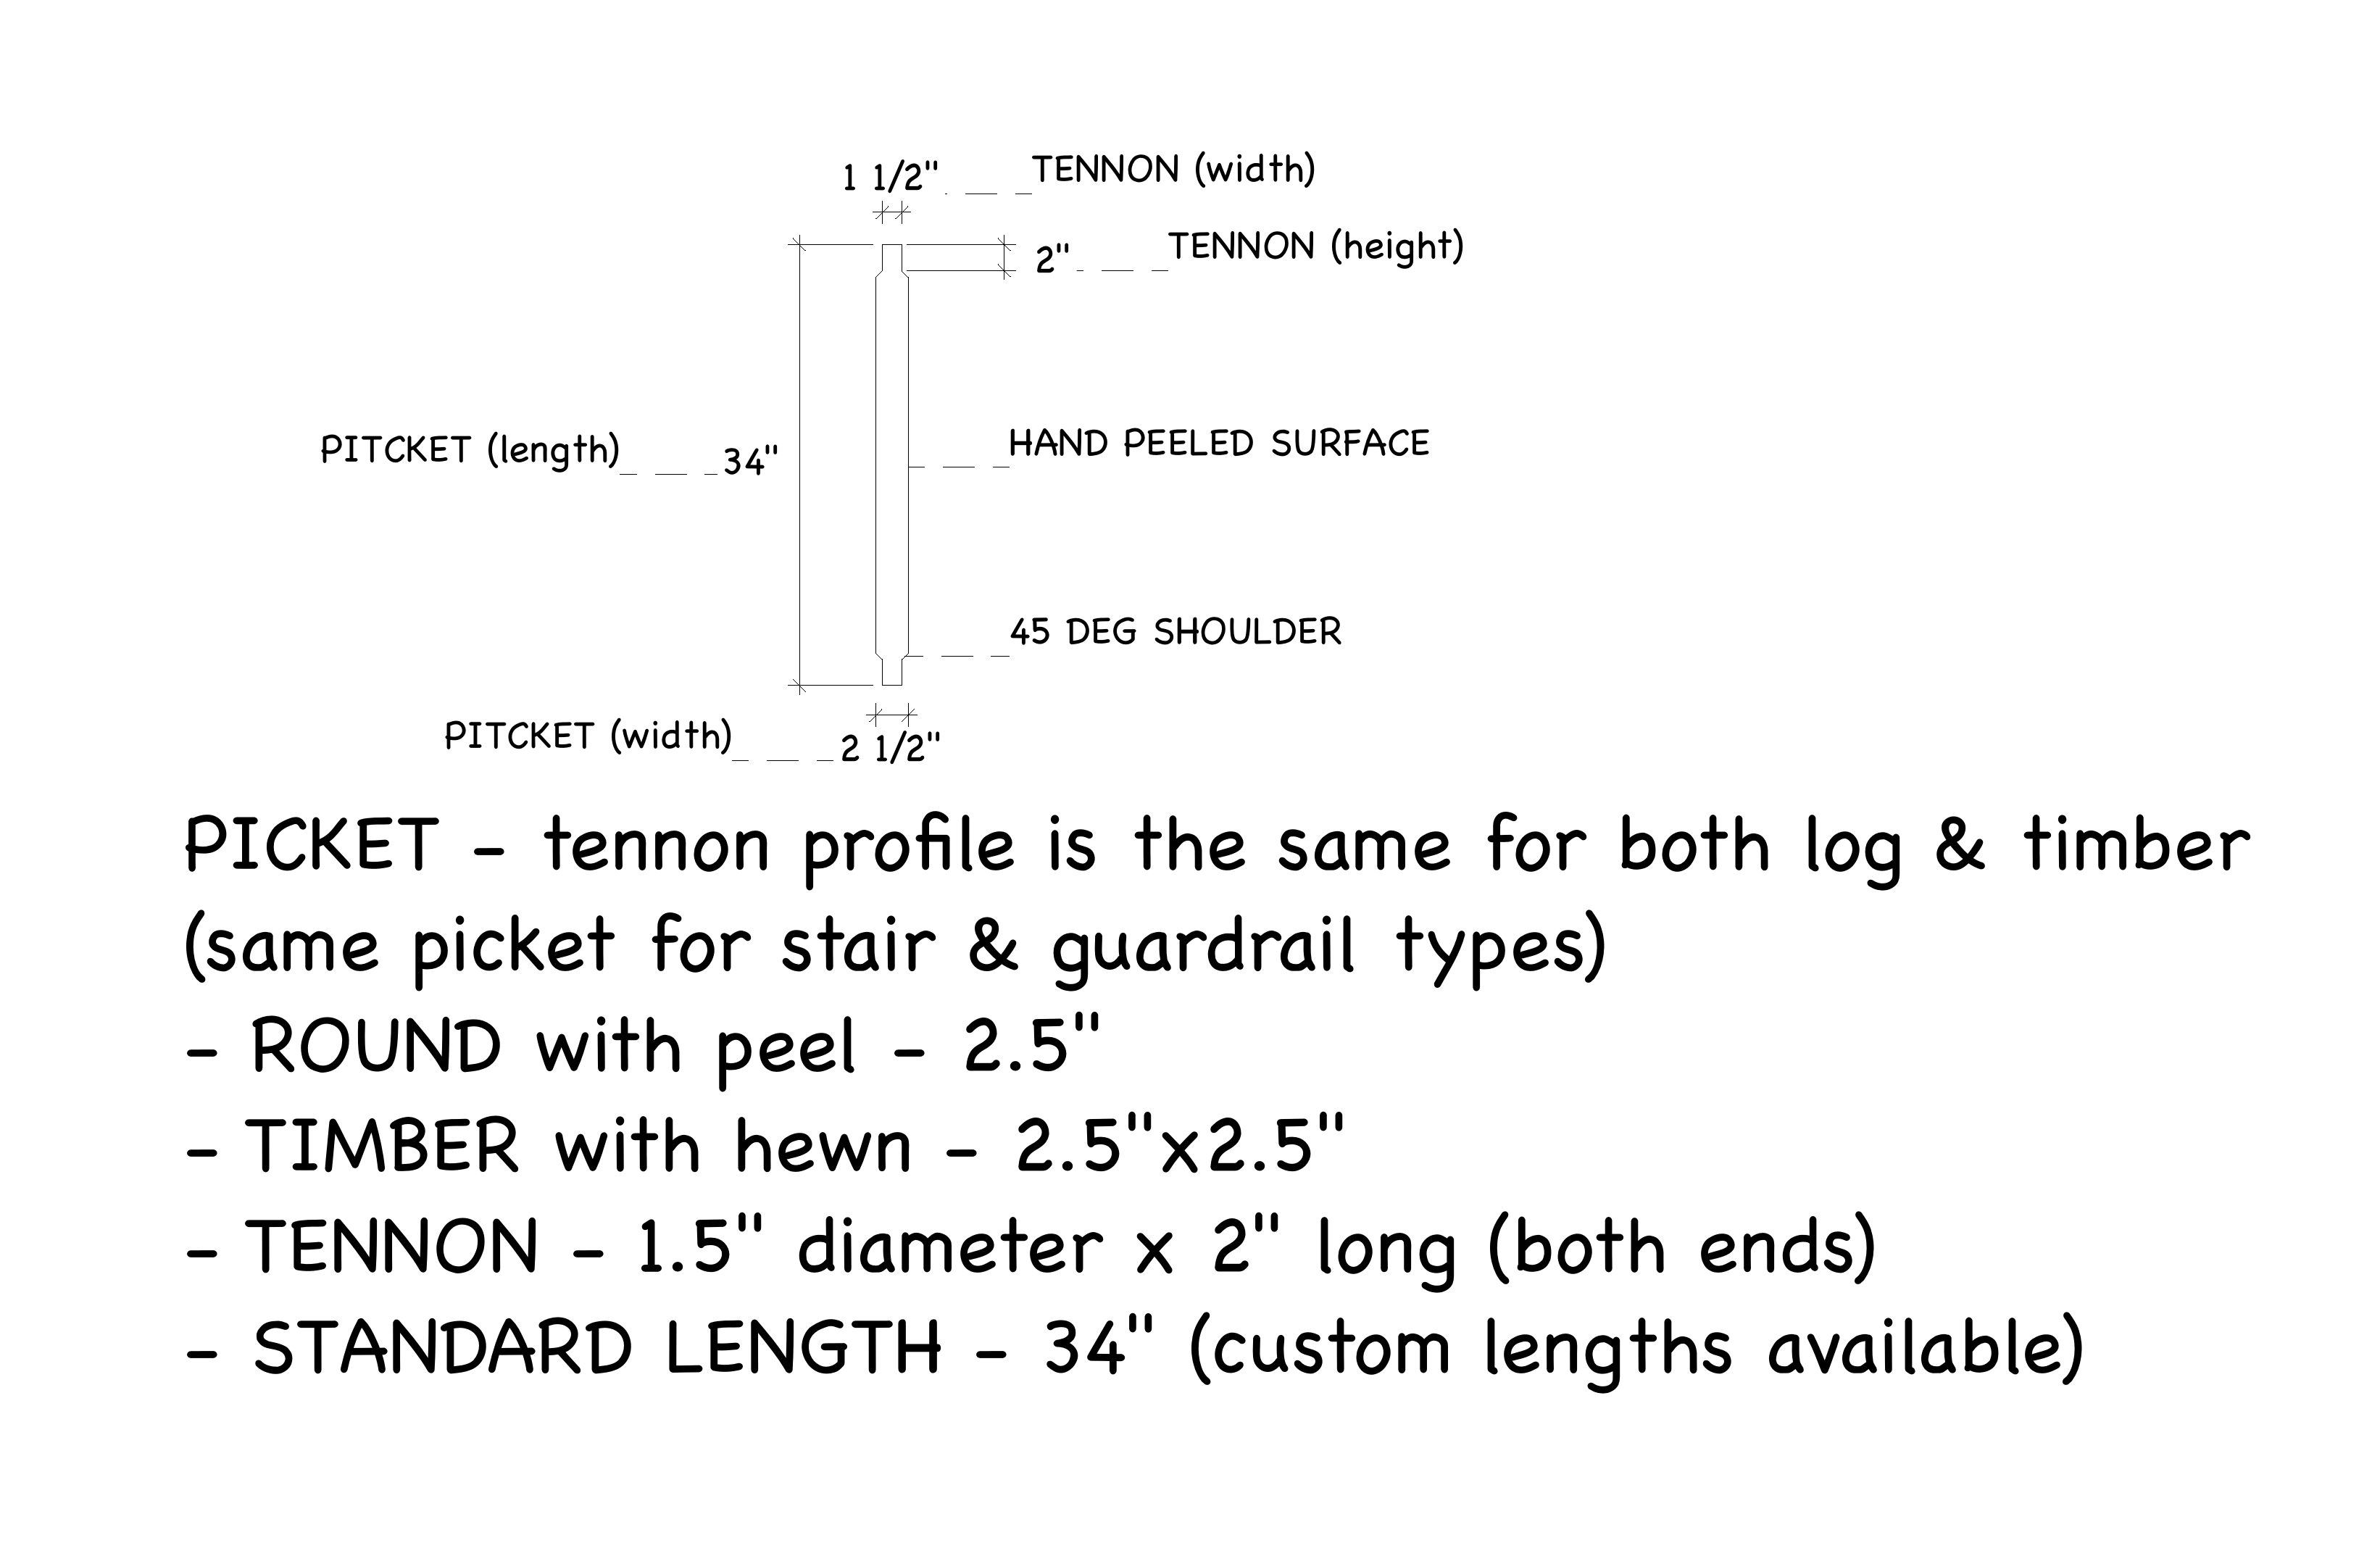
Picket

The same picket for the stair rail and the guard rail, with the same tenon for log and timber: round with its peel, or hewn timber.

Standard length 34″. Custom lengths available.

Download PNGDownload PDF

Details

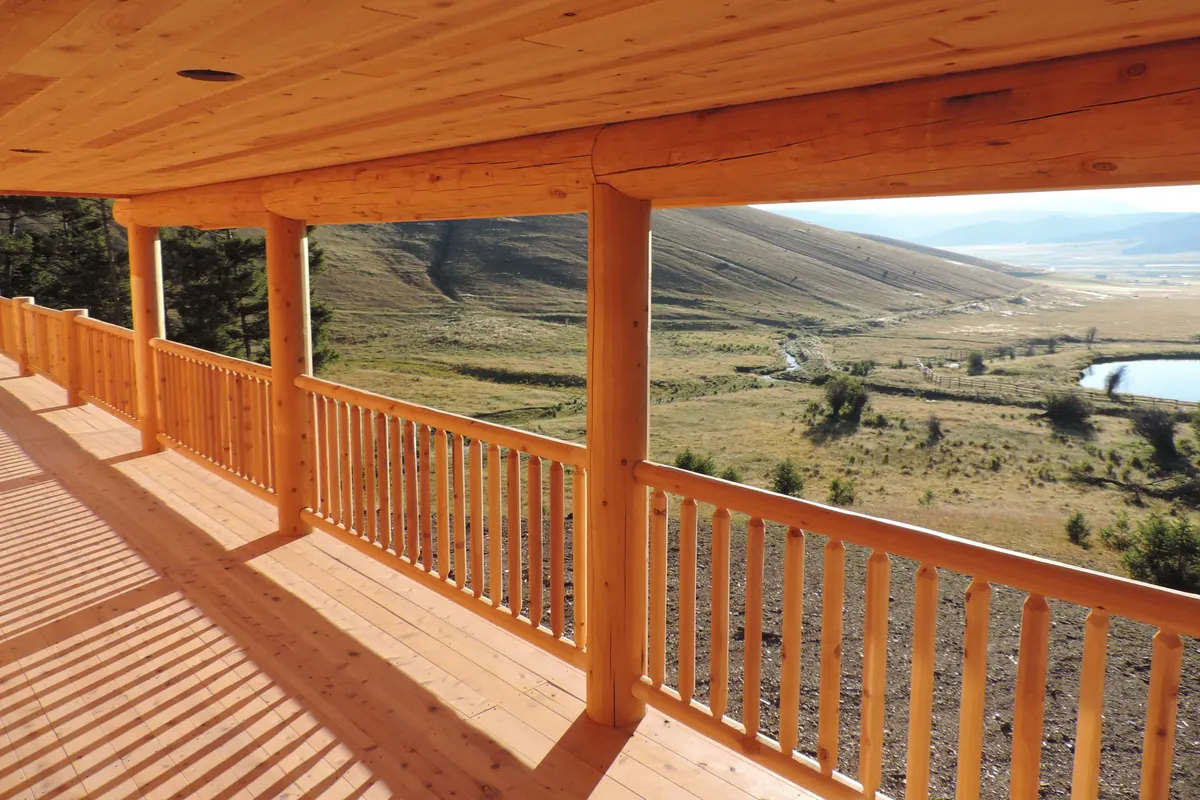
Log railing

Log posts, a log header and a round log railing on a covered porch.

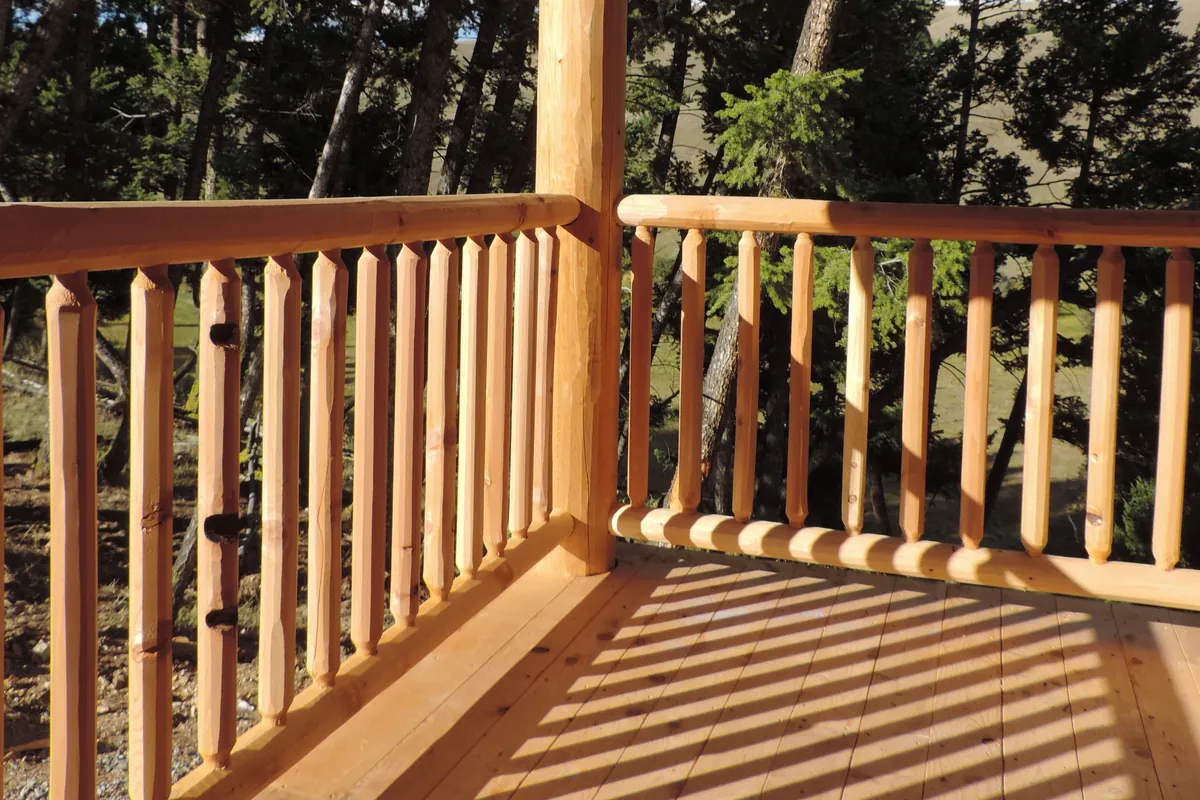
Log railing, close up

A round log railing on a deck.

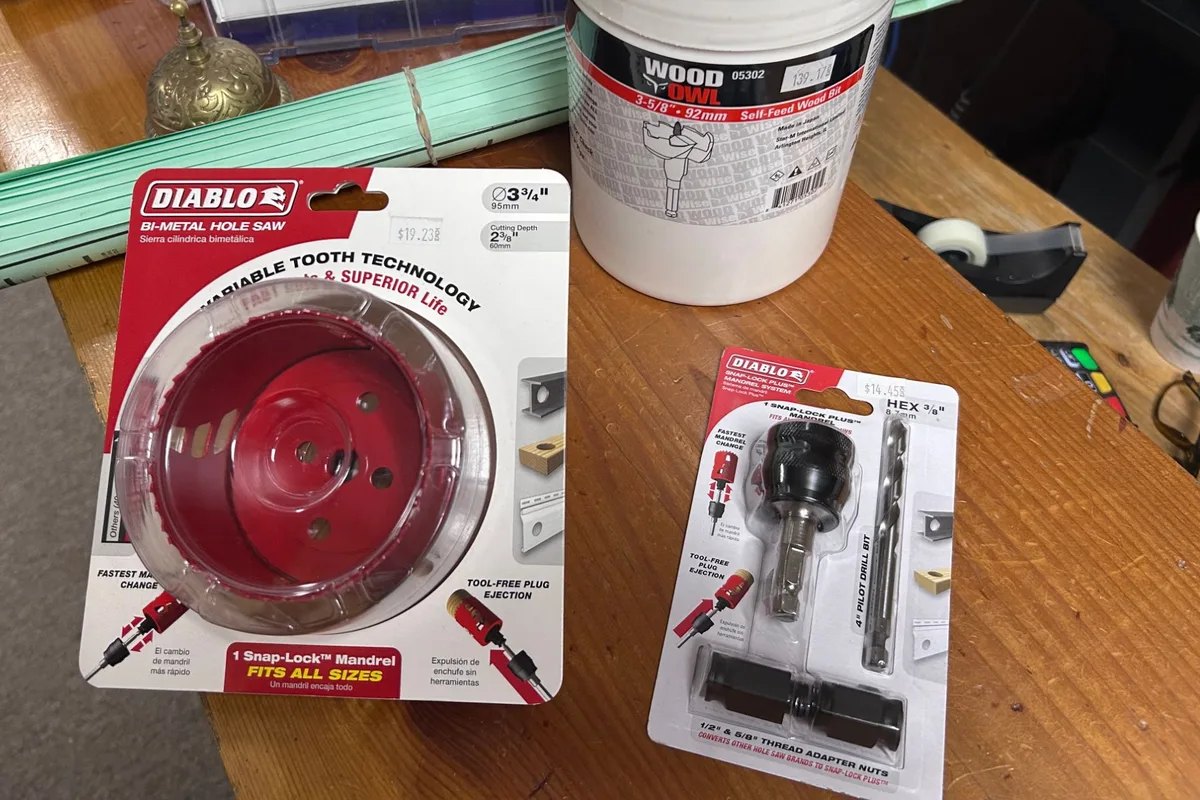
Log rail installation tool kit, $195

Hole saw, Wood Owl bit and arbor, for installing log rails: a Diablo 3 3/4″ bi-metal hole saw, a Wood Owl 3 5/8″ self-feed wood bit and a Diablo Snap-Lock Plus mandrel.

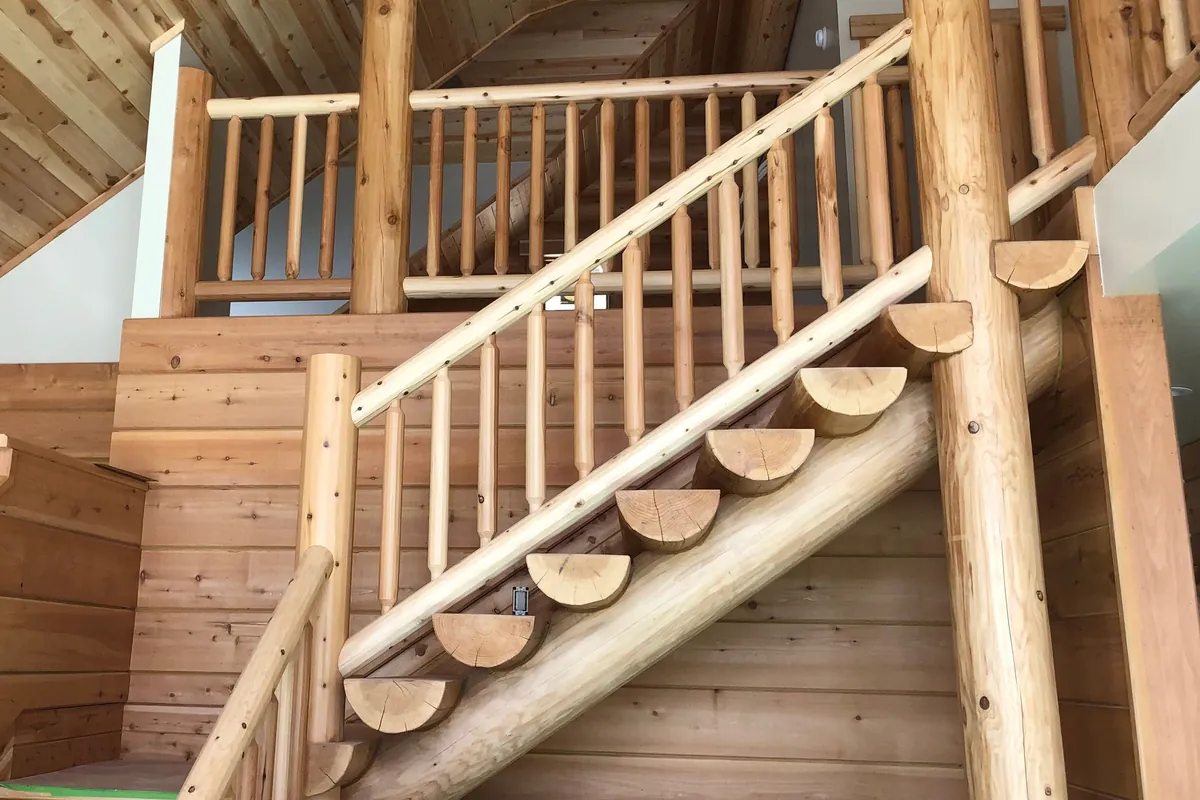
Log stairs

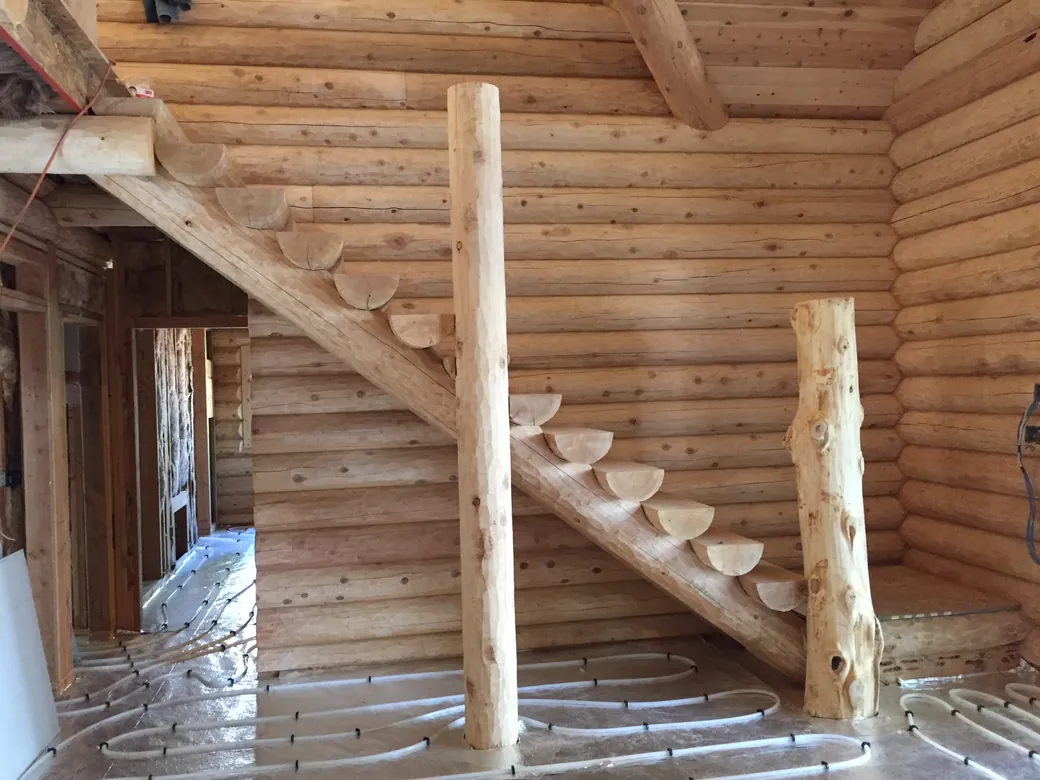
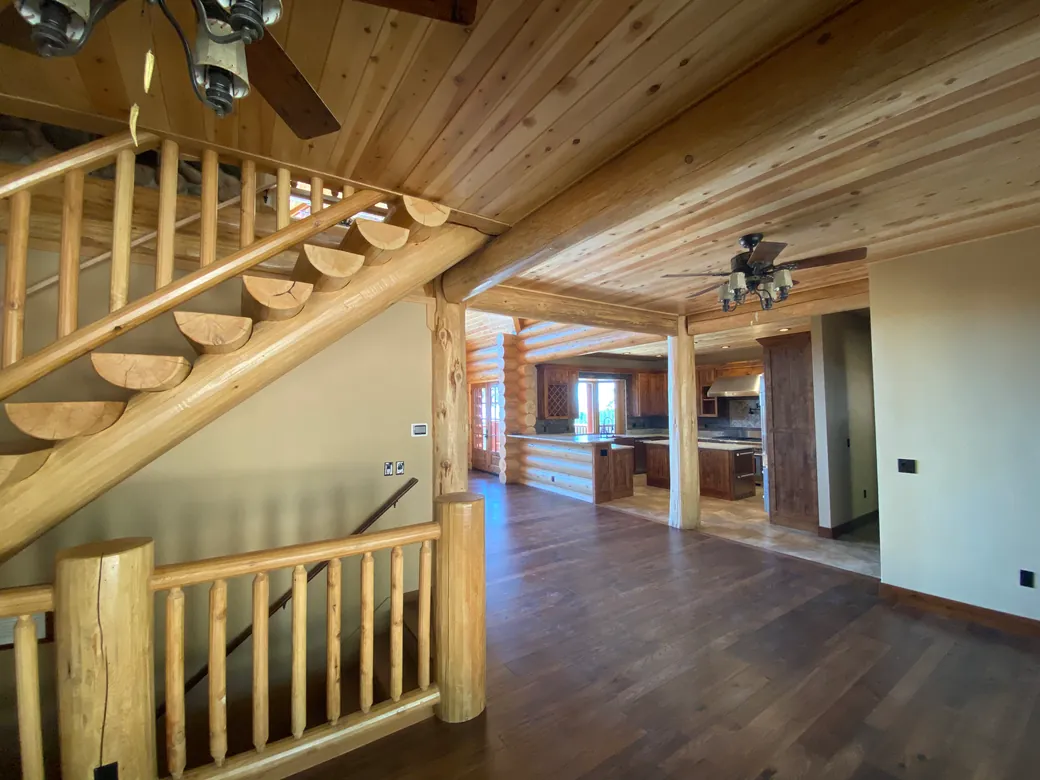
Log stairs inside, with matching siding on the walls.

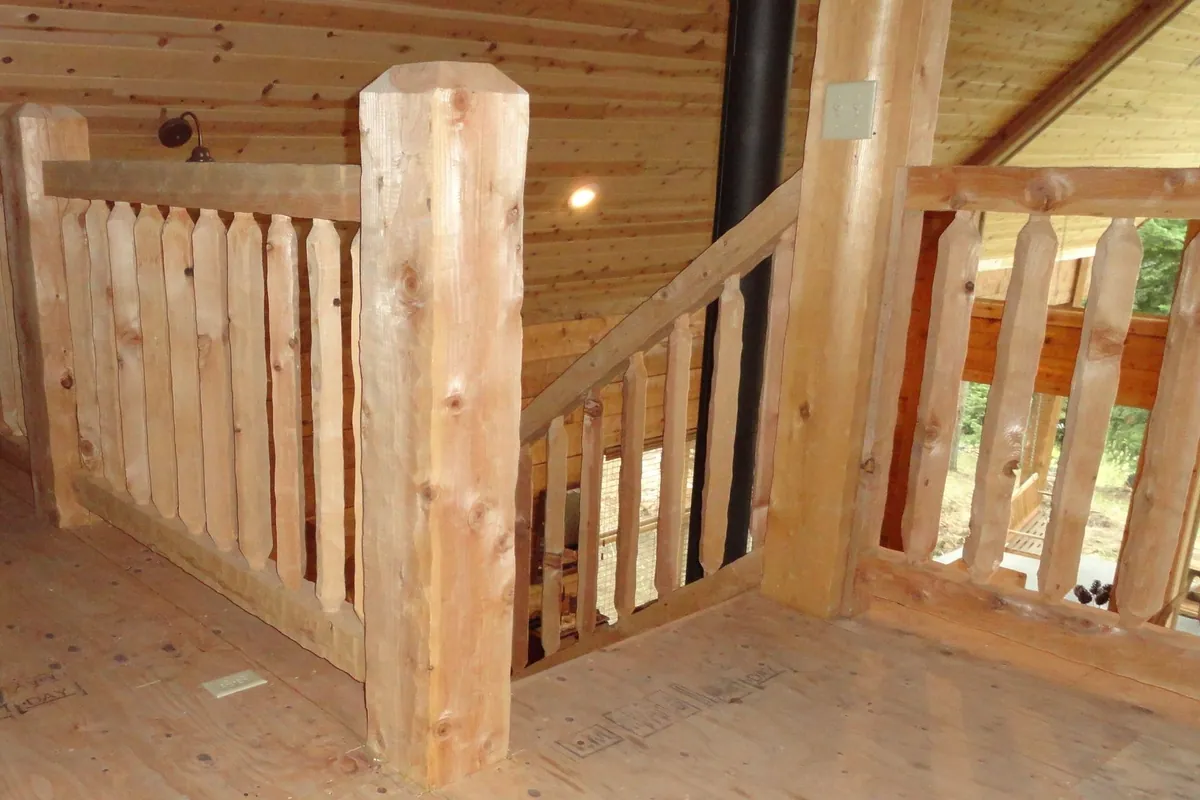
Timber railing

Timber posts and railing, at the top of a stair.

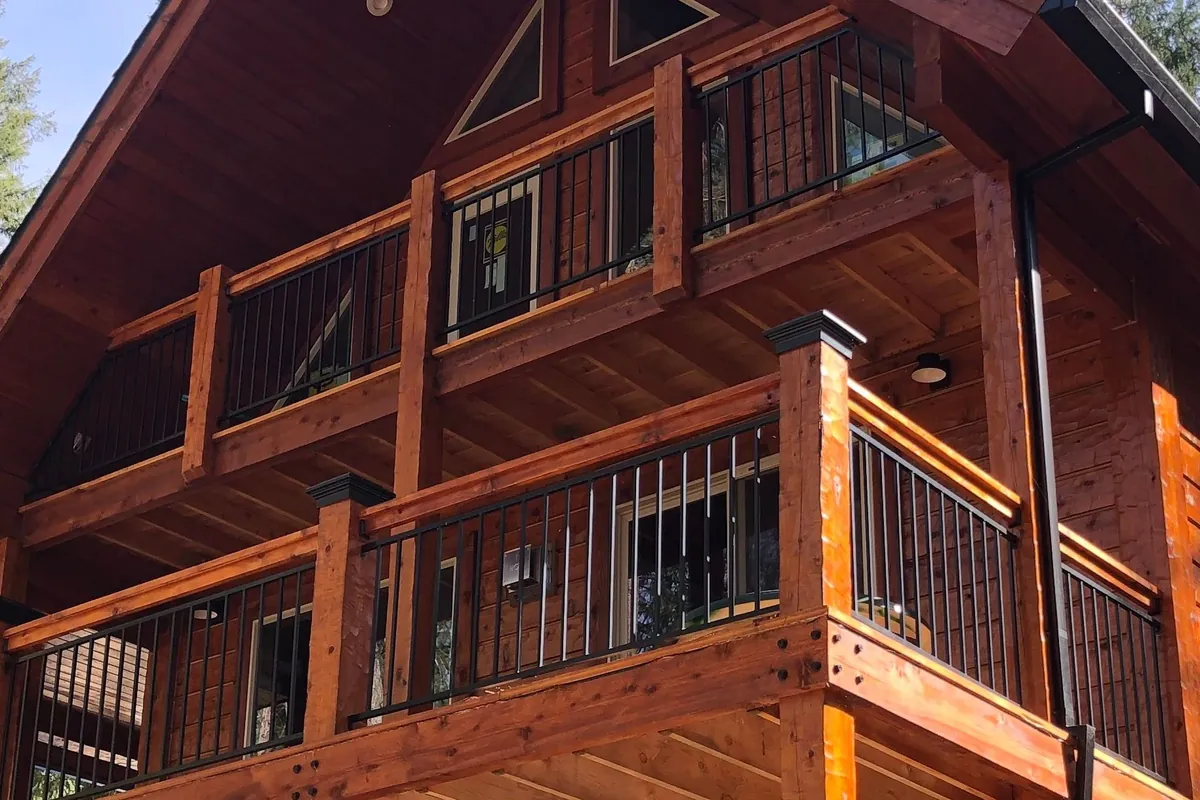
Timber on steel rail

A timber deck and posts with a steel rail.

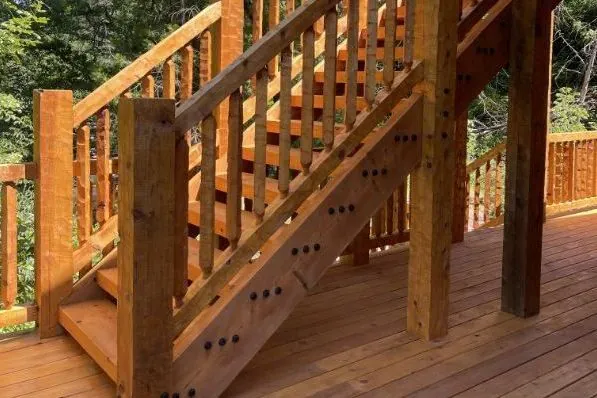
Timber stairs

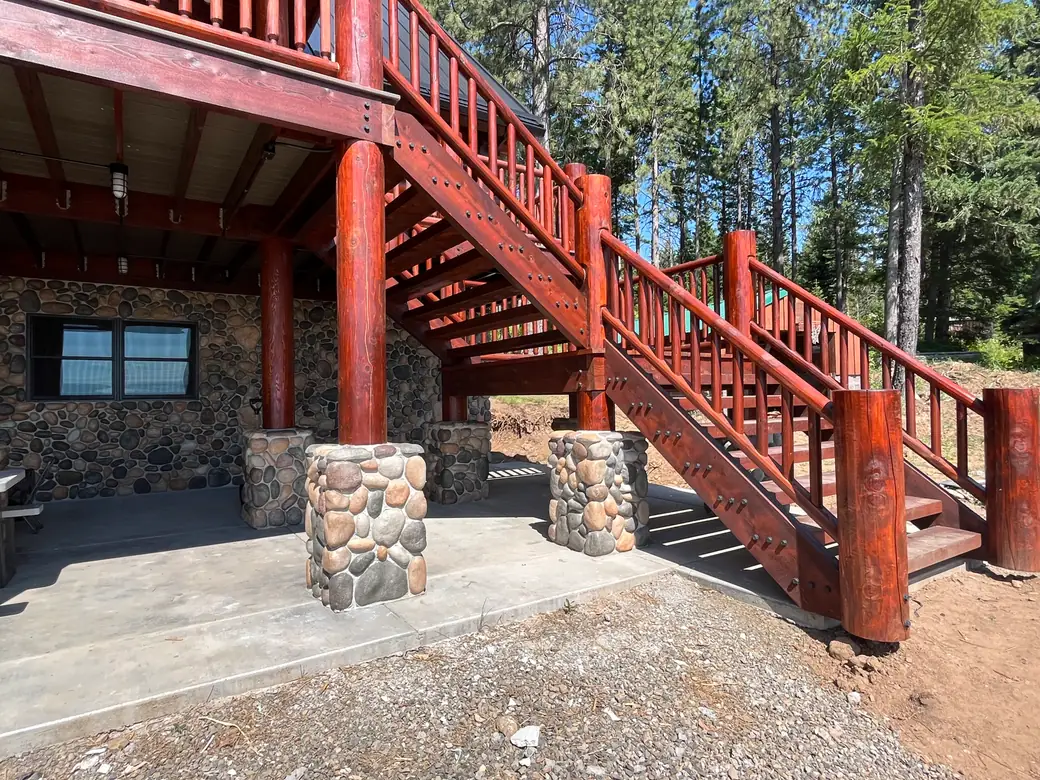
A timber stair, guard rail and posts on a deck.

Interested in another combination of rails and pickets, in logs or in timbers? Ask. We will accommodate it.

Ask about railing

Stair systems

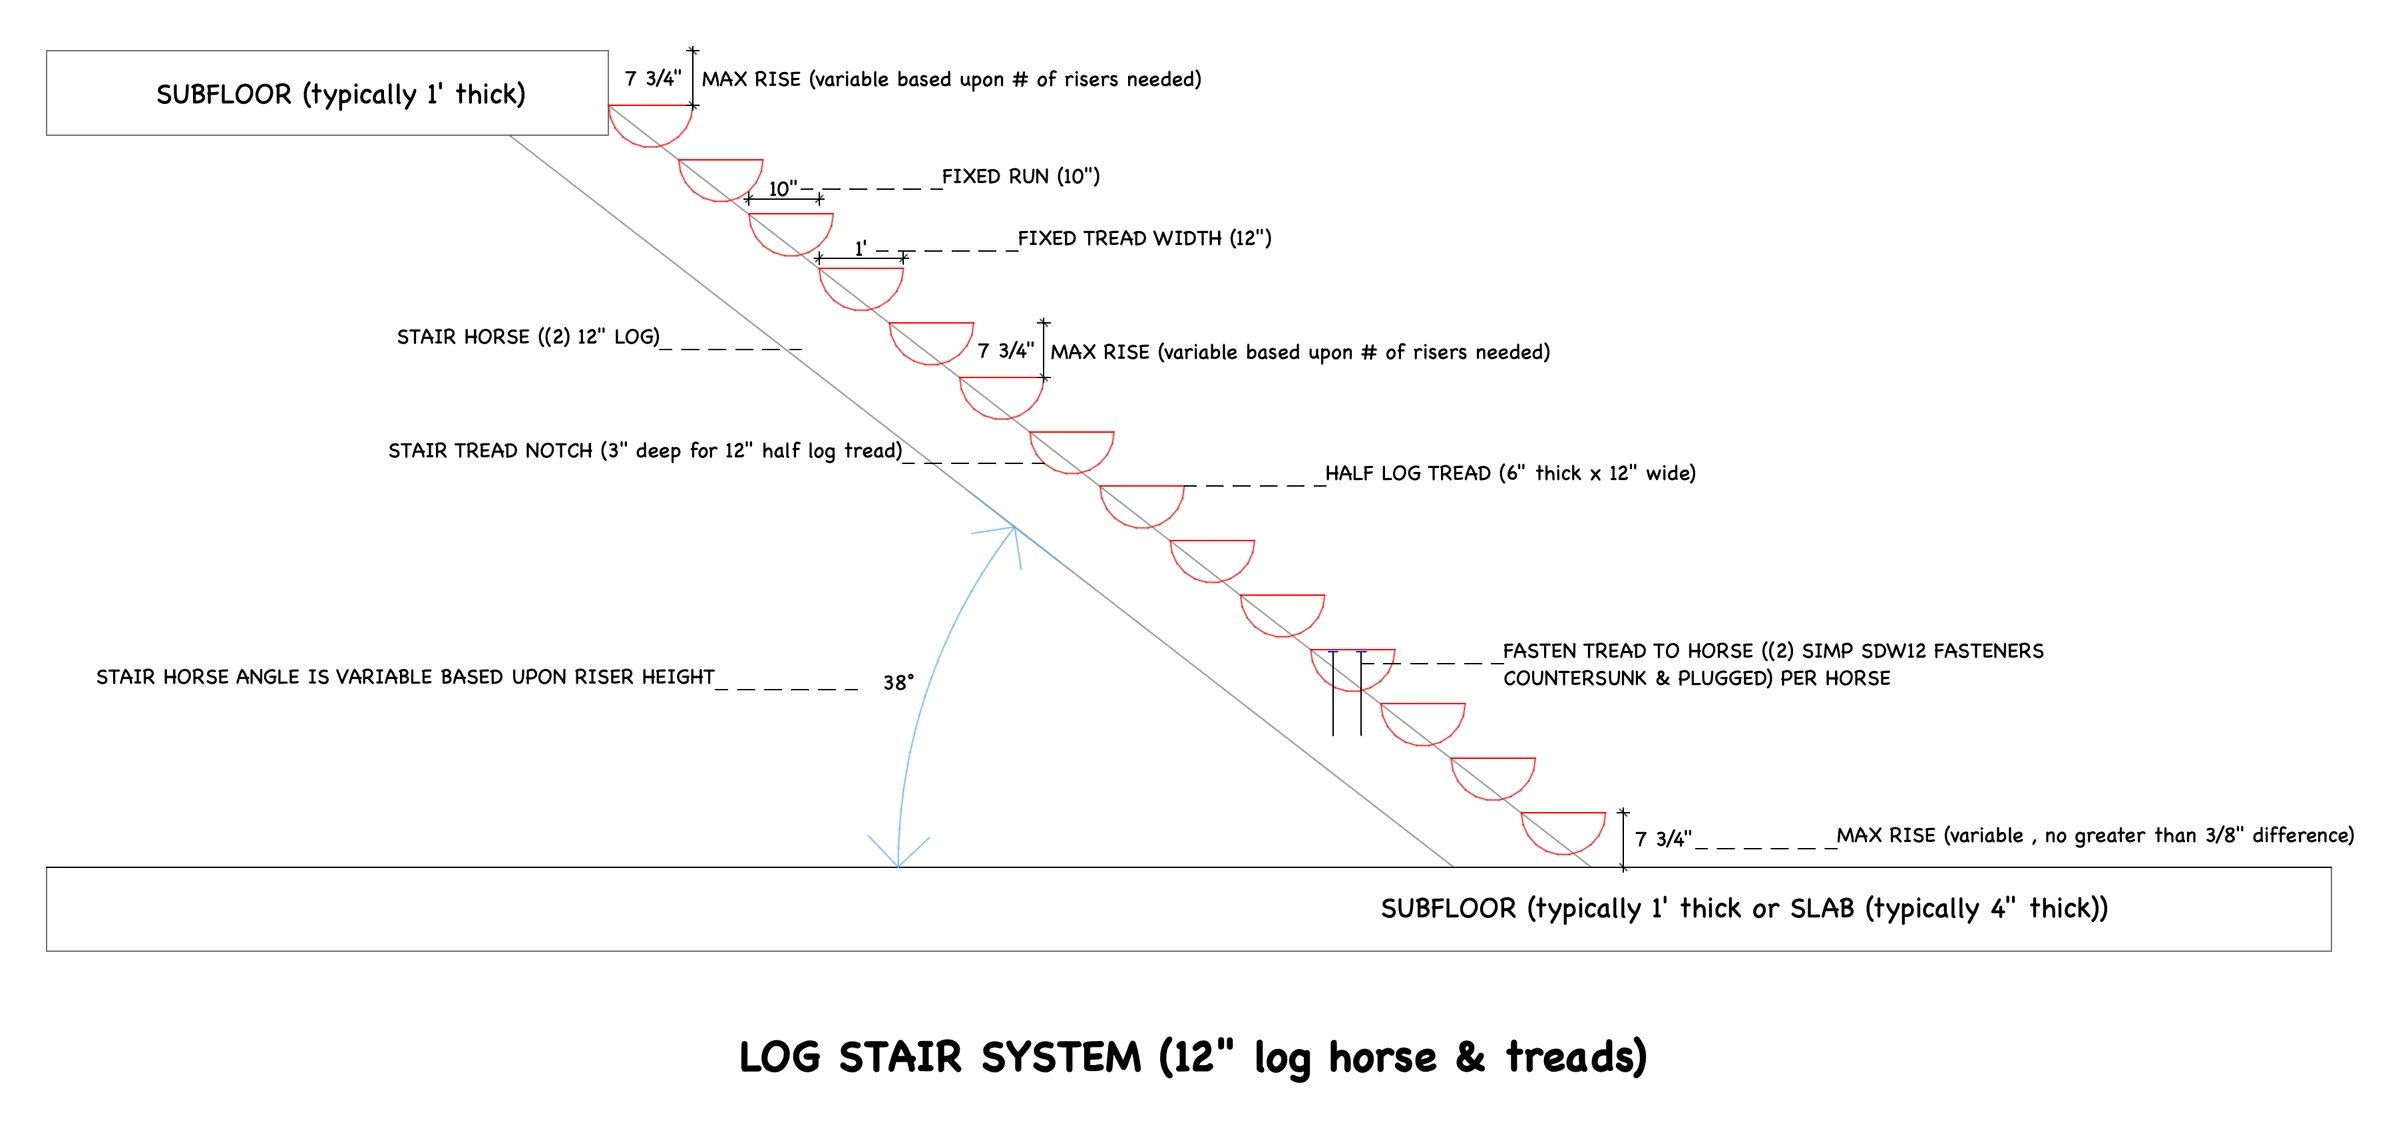
Complete stair systems, inside for lofts and outside for decks, in logs or in timbers. Each is drawn below as the mill details it, and every figure in its list is read off that drawing.

Log stair system

12″ log horse & treads

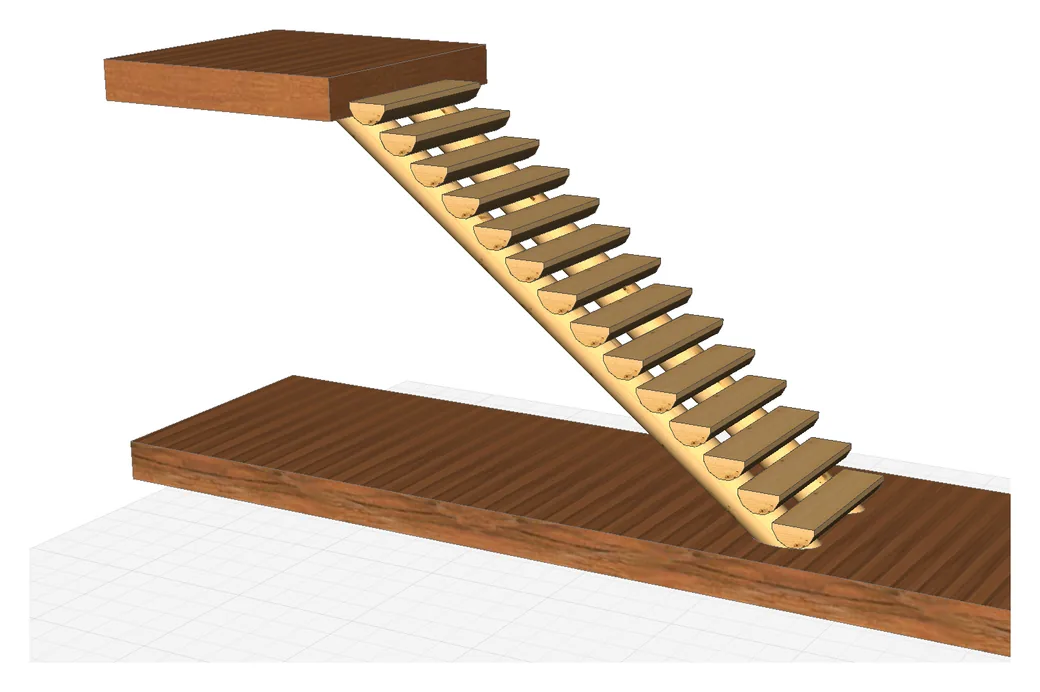
Half log treads set into notches cut in two log horses, each tread screwed down to the horse, the screws countersunk and plugged.

The mill's detail drawing. Open it full size or download it as a PDF, 23 September 2026.
Stair horse
(2) 12″ log
Tread
Half log tread, 6″ thick x 12″ wide
Tread notch
3″ deep for 12″ half log tread
Fixed run
10″
Fixed tread width
12″
Max rise
7 3/4″Variable based upon # of risers needed, no greater than 3/8″ difference
Tread to horse
(2) Simpson SDW12 fasteners per horseCountersunk & plugged
Stair horse angle
Variable based upon riser height38° as drawn
Subfloor at the top
Typically 1′ thick
At the foot
Subfloor, typically 1′ thick, or slab, typically 4″ thick
The system on its own, as modelled
Finished, from the side: half log treads on their horse
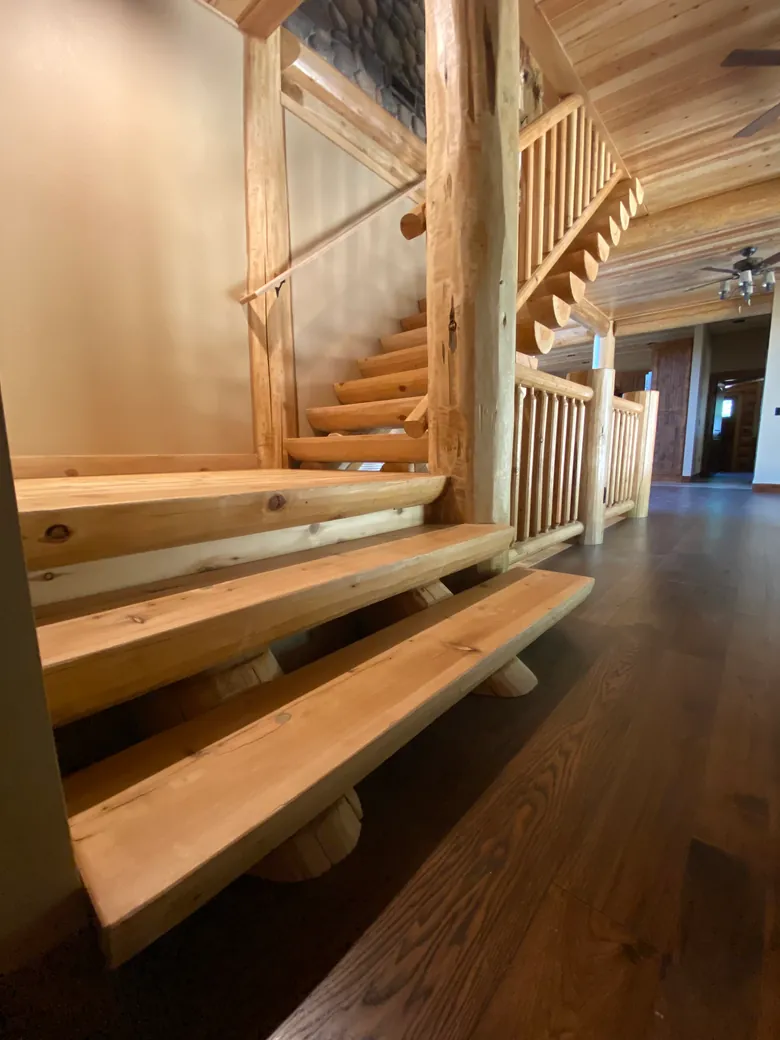
At the foot, the flat of each tread on round log horses
Before the floor goes in, with nothing hiding the horse

Timber stair system

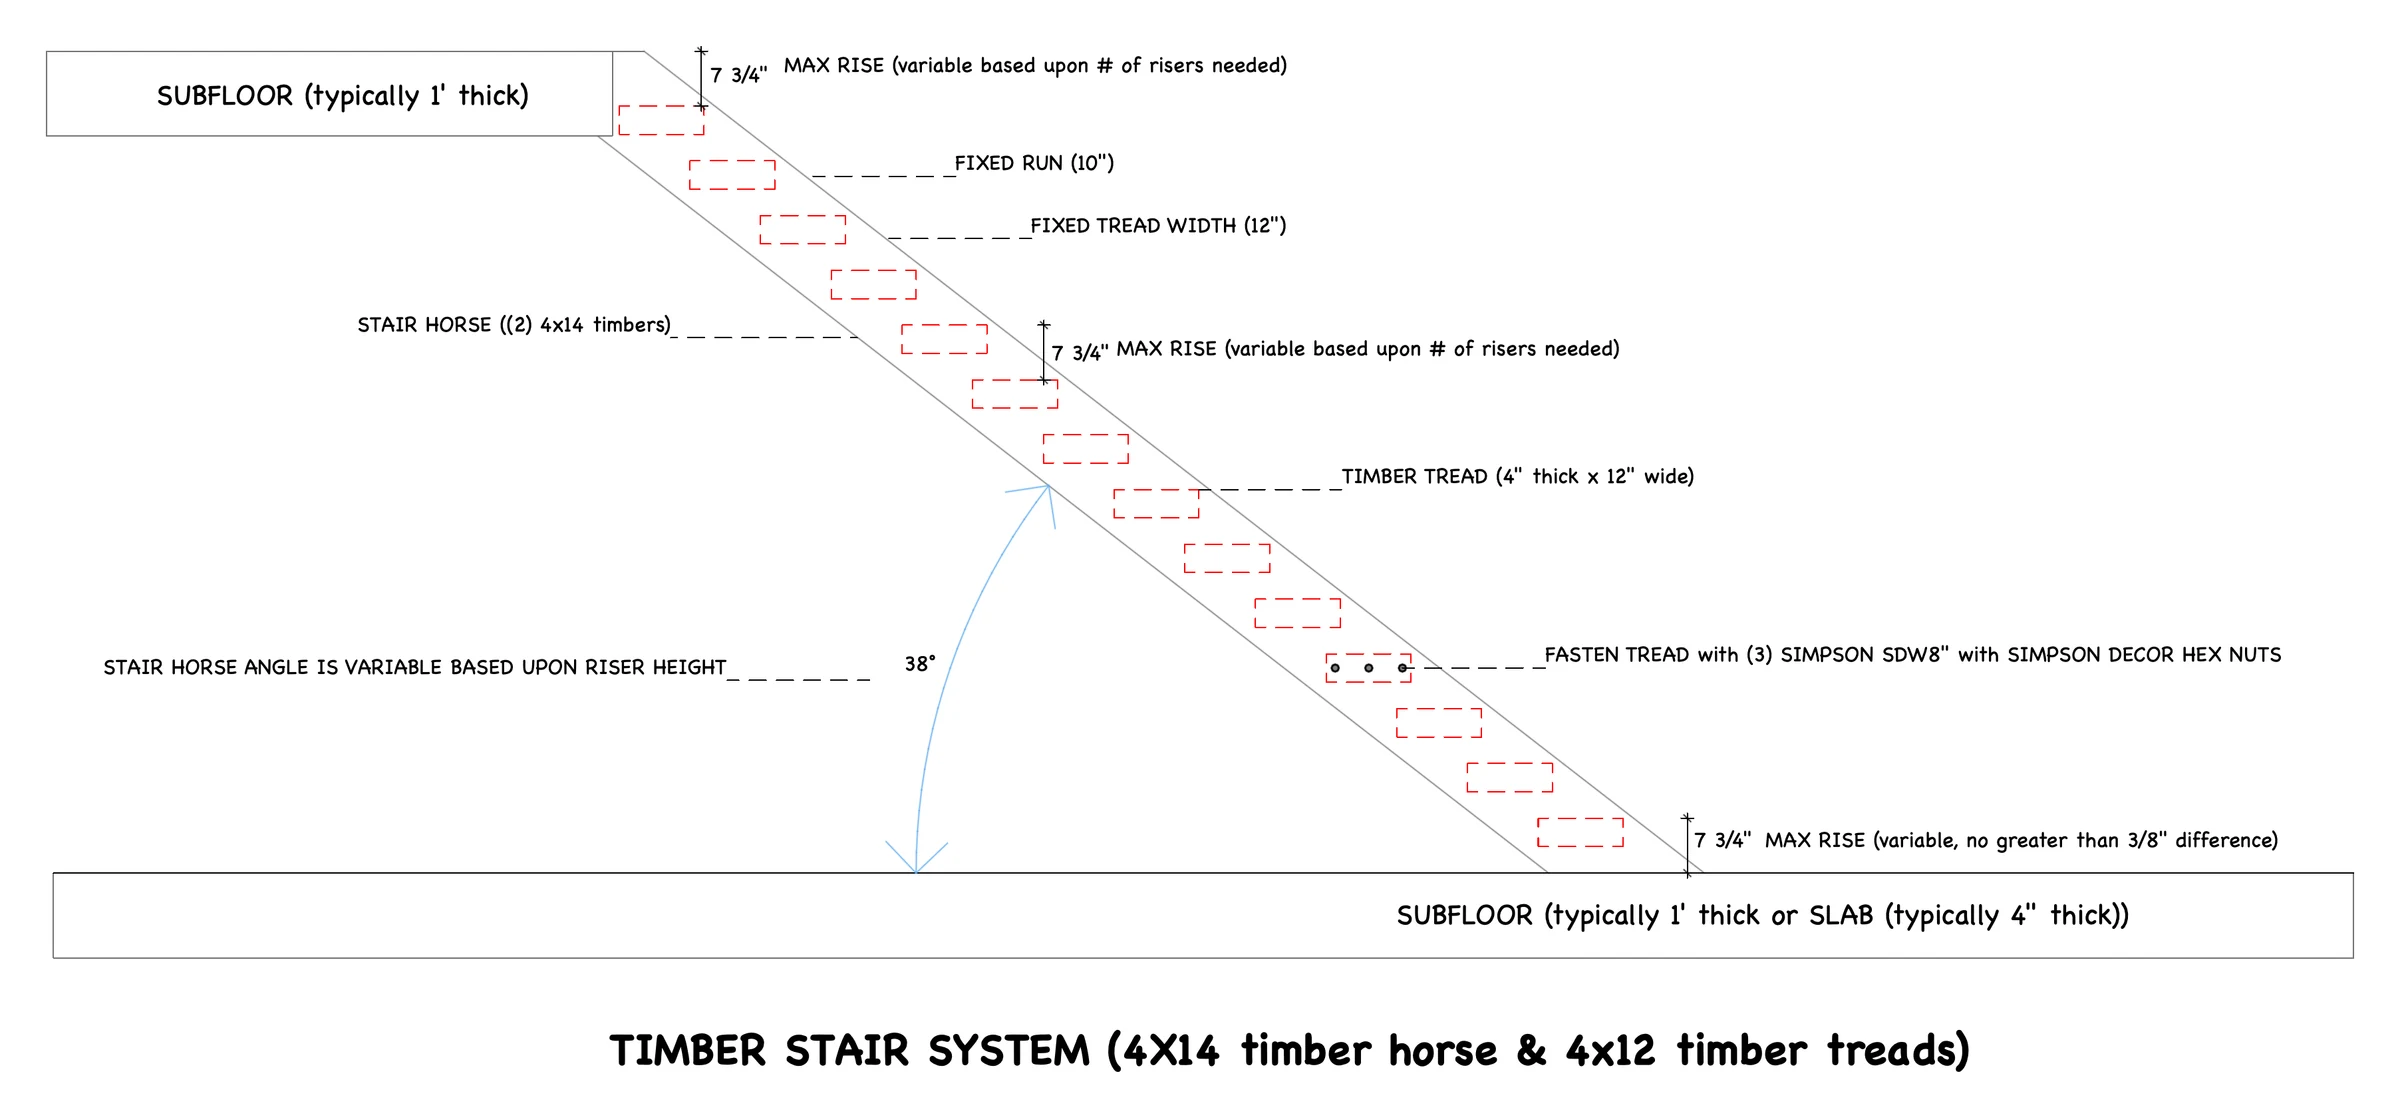
4x14 timber horse & 4x12 timber treads

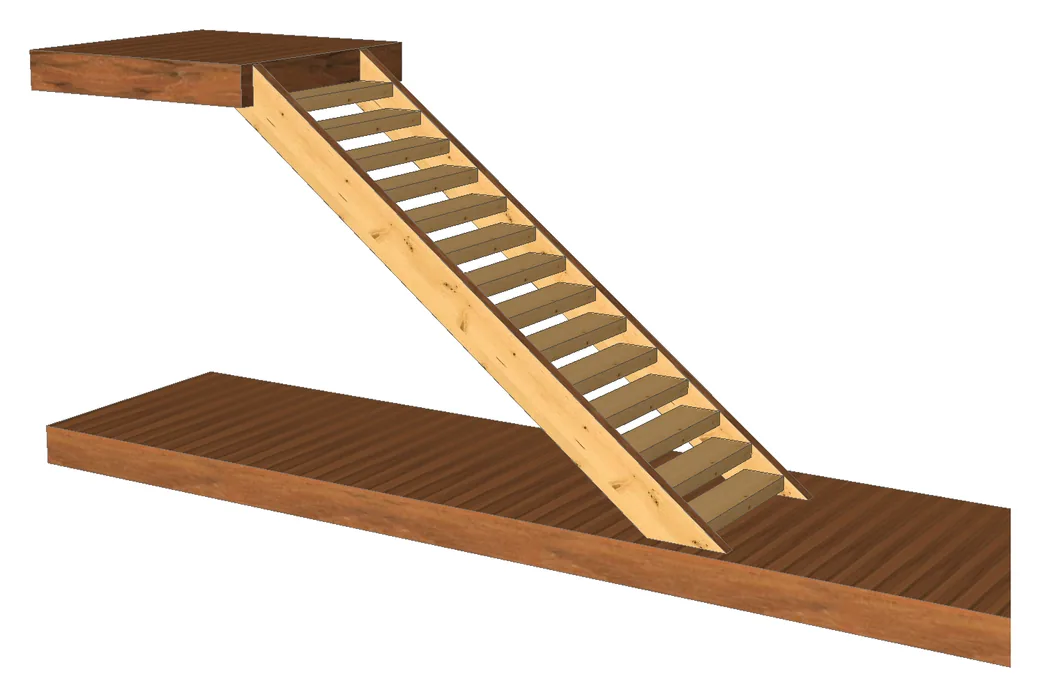
Timber treads between two timber horses, fastened through the horse with Simpson screws finished in Simpson decor hex nuts.

The mill's detail drawing. Open it full size.
Stair horse
(2) 4x14 timbers
Tread
Timber tread, 4″ thick x 12″ wide
Fixed run
10″
Fixed tread width
12″
Max rise
7 3/4″Variable based upon # of risers needed, no greater than 3/8″ difference
Tread fasteners
(3) Simpson SDW8″With Simpson decor hex nuts
Stair horse angle
Variable based upon riser height38° as drawn
Subfloor at the top
Typically 1′ thick
At the foot
Subfloor, typically 1′ thick, or slab, typically 4″ thick
The system on its own, as modelled
Up to a deck, stained, the hex nuts showing down each horse
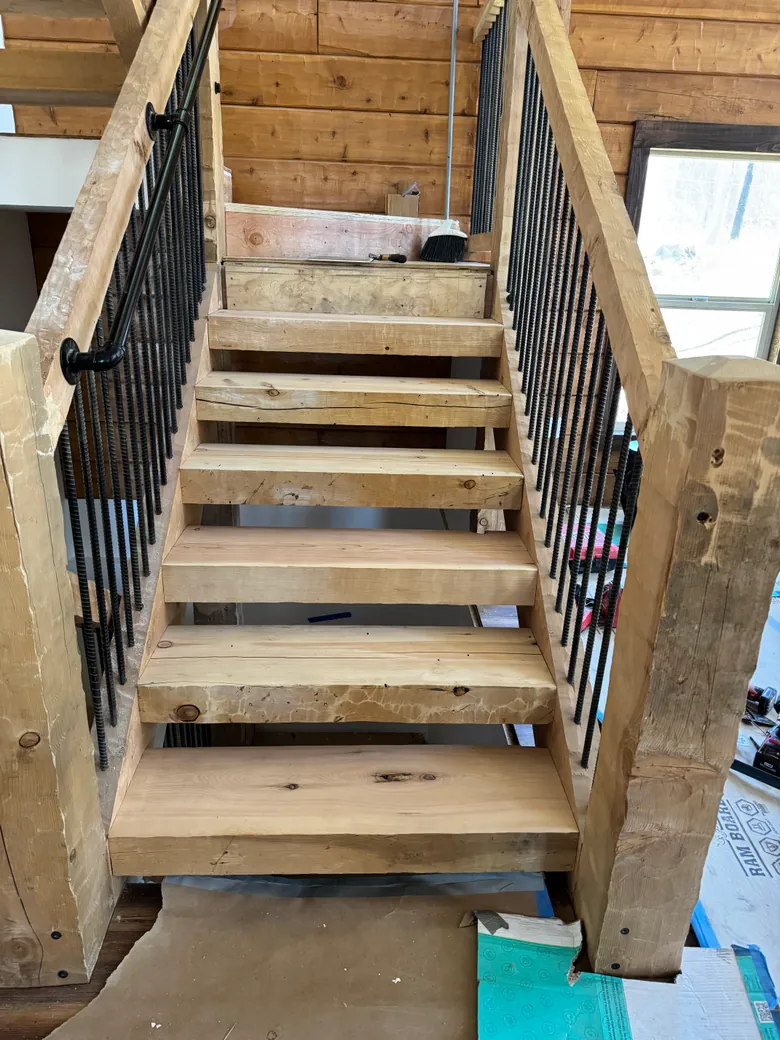
Inside, before the floor is finished: hewn timber treads
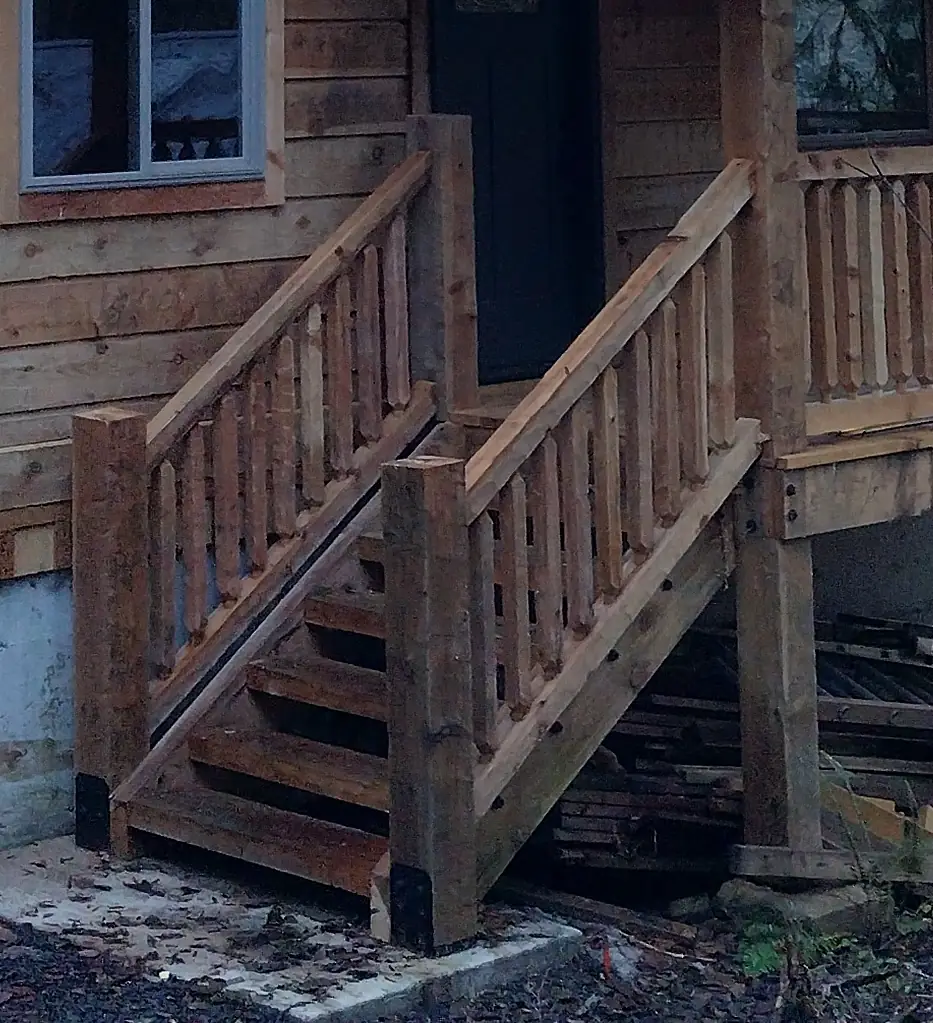
A front entry, its railing matched to the porch

Tell us about your project.

Tell us what you are building and receive a custom quote, or call and talk to the people who mill the parts.