
The Custom 3D Design Package.
One flat $950 retainer, fully credited back. Lifestyle-driven 3D design for any home up to 3,000 sq ft. No hourly billable loop.
We design, manufacture and distribute nationally, Red Cedar Log and Timber Homes and Cabins
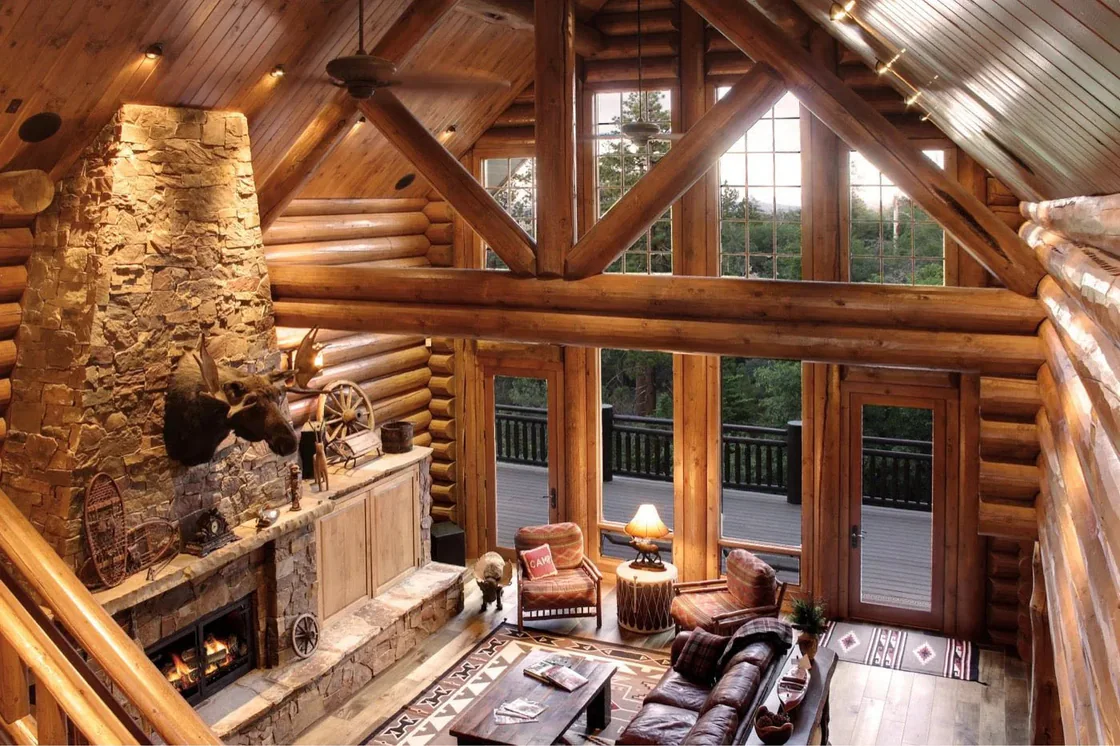
Real Sierra Homes and Models
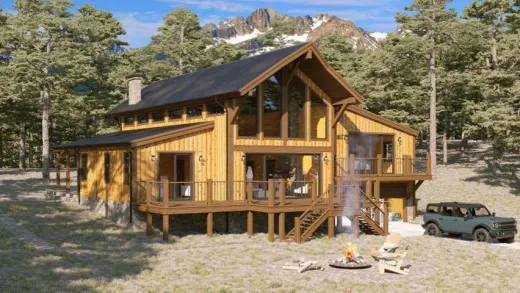

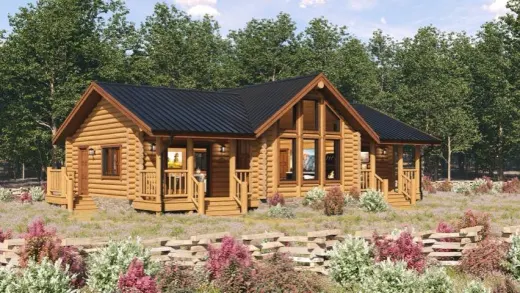
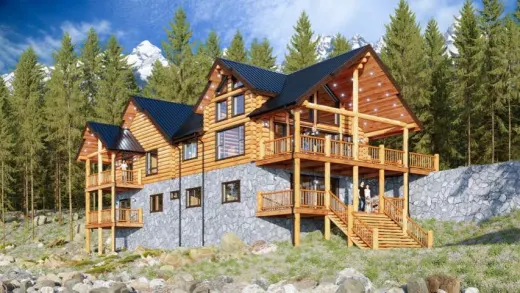
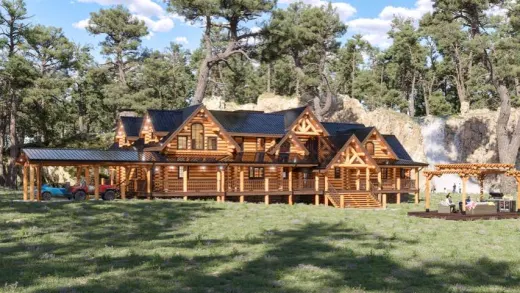
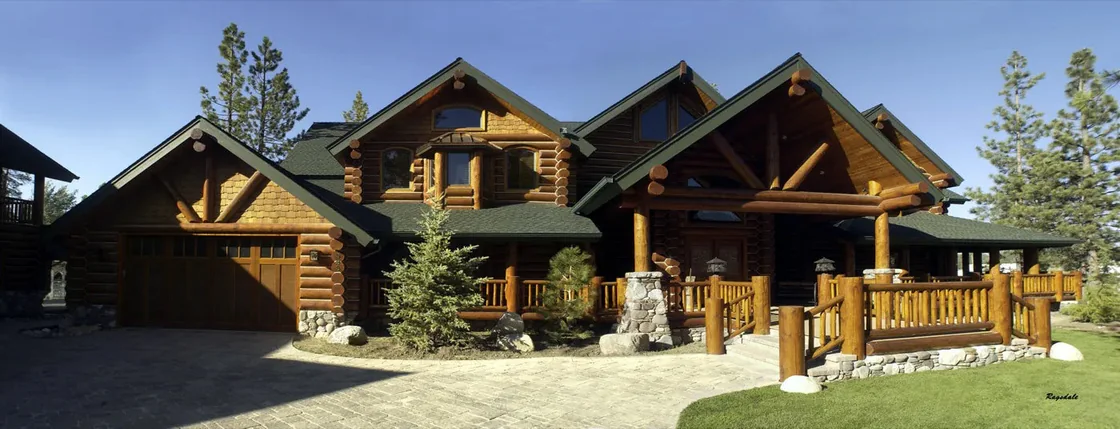
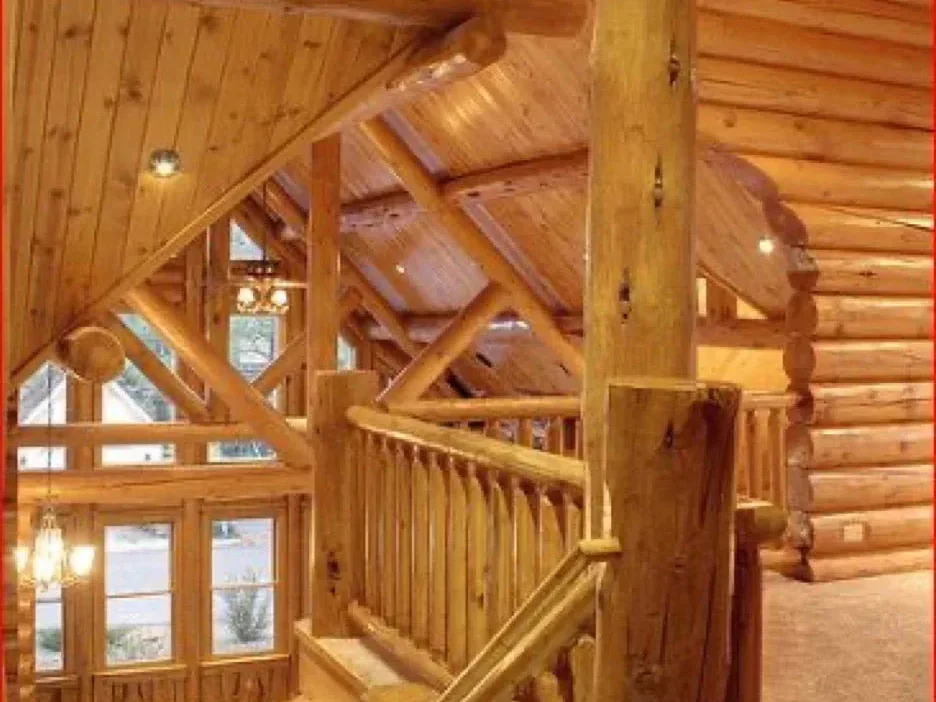
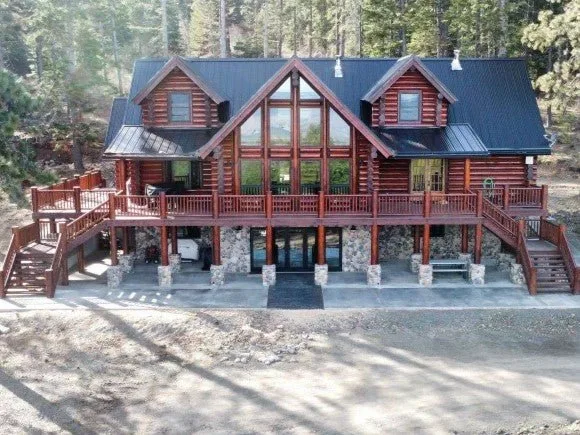
Escape the hourly billable loop.
Almost every serious property owner wants to customize their dream home to fit their family’s exact daily habits and property lines. For a transparent, one-time flat investment, our live expert team builds your design from scratch, and every dollar is credited back when you transition into final engineered blueprints.
Made in the USA
Limited Offer$950flat
Custom design for any home up to 3,000 sq ft.
Skip the tiered fee schedule entirely. One flat retainer, fully credited back toward your engineered set. It isn’t an extra fee, it’s a deposit on your future build. Available through December 31, 2026.
Request this $950 Design Package- Up to
- 3,000 sq ft
- Credit back
- 100%
- Ends
- December 31, 2026
Escape the trap of the hourly billable loop.
Almost every serious property owner wants to customize their dream home to fit their family’s exact daily habits and property lines. But the moment you look for customization in the traditional log home industry, you hit a roadblock: the endless, unpredictable hourly billable loop of traditional architects, who charge thousands upfront and bill for every minor wall shift, window relocation, or phone call. We engineered our $950 Custom 3D Design Package to shatter that financial risk. We specialize in Lifestyle Translation: we deeply audit how your family lives, moves, and entertains, then pair your layout with advanced 3D log-profile modeling and exact terrain slope mapping so your home sits masterfully on your land.
Design Package - List of Services
Live Lifestyle Discussions & Layout Workflow Mapping
Includes: direct consultations auditing your daily routines, kitchen workflows, entertaining habits, traffic patterns, and personal property viewpoints.
You get: an interior tailored to your family’s rhythm: rooms that connect, breathe, and function for decades, instead of a generic template.
Custom Floor Plan Design Layout
Includes: design entirely from scratch, adapt a stock layout from our database, or import and refine any rough sketches and outside ideas you bring.
You get: total structural flexibility (open-concept loft, walk-out basement contouring a hillside, specific bedroom positioning), exactly how you want it.
Precision 3D Model Creation & Log Profile Rendering
Includes: full volumetric modeling using your specified profiles (Round, D-Log, Square Timber), generating a massive array of images throughout.
You get: continuous visual feedback: a steady stream of structural images giving absolute clarity at every milestone, not just at the end.
Accurate 2D Structural Elevations
Includes: cross-referenced elevation lines tracking roof pitches, window openings, structural spans, and true-scale materials.
You get: total consistency. Because the 2D sheets derive from the 3D geometry, you avoid the drafting errors that plague hand-drawn blueprints.
3D Virtual Interactive Model: Walkable Phone Link
Includes: a secure, mobile-friendly cloud link to pinch, zoom, rotate, and virtually walk the perimeter right on your phone.
You get: real-time spatial understanding: stand on your raw lot, pull up the link, and spin the model to confirm the aesthetic fits the land.
Final Concept Image Delivery & Blueprint Assets
Includes: a complete, organized set of high-resolution 3D renderings and clear, multi-floor 2D plan images delivered to your inbox.
You get: a permanent project portfolio: a shareable breakdown to print, back up, and distribute to lenders, suppliers, and builders.
Scaled Study Set Generation · ¼″ = 1′ ARB payload
Includes: dimensionally accurate layouts engineered to satisfy the strict review criteria of subdivision design committees, communities, or banking underwriters.
You get: bureaucratic leverage and funding security: the exact compliance package to clear an aggressive HOA or initiate a construction-loan appraisal.
7 critical custom use cases
If your project falls into any of these high-stakes scenarios, this package becomes your ultimate operational safety net.
Structural layout adjustments
You found a stock plan that’s almost perfect, but you need to expand the great room, add a bedroom, relocate the master suite, or reconfigure the decks.
The value: seamless architectural modifications that give you the exact layout your family demands, without triggering traditional designer fees.
Challenging slope or topography
Your land features a hillside, a sharp drop-off, or complex elevation changes that make a standard “flat” blueprint impossible without major adjustments.
The value: we virtually sink the home into your terrain grid, solving foundation, excavation, and structural integration long before machinery shows up.
A floorplan around your daily habits
You have specific lifestyle needs: master windows aligned to the sunrise, a mudroom for heavy outdoor gear, a kitchen island built to host large family holidays.
The value: our Lifestyle Translation process codifies those exact habits into the floorplan, treating your home like a family legacy, not a generic box.
Custom visuals to secure bank funding
Your loan officer or appraiser needs to see exactly how your modifications affect the scale and quality of the home to justify a higher construction-loan value.
The value: the Scaled Study Set delivers rich exterior visuals and explicit dimensional data: the collateral proof your bank needs to move underwriting forward.
Strict HOA or community guidelines
Your land sits in a development with a critical Architectural Review Committee dictating strict rules on roof pitches, building heights, and exterior materials.
The value: we turn your design into a formal ARB document set that matches community restrictions, clearing design-committee hurdles on the first try.
No unpredictable hourly fees
You want a custom home but are terrified of a traditional firm’s open-ended hourly rate, where moving a window can produce a surprise $1,200 bill.
The value: many alterations to layout and exterior during the concept phase for a single locked-in $950 investment. Total financial peace of mind.
The final custom Scaled Study Set: the ultimate payload
You don’t just want pretty 3D pictures; you need a highly technical, scaled operational document you can instantly use to push your real-world project forward.
The value: your finalized design graduates into our scaled study-plan format: the exact tool to secure bank underwriting, test site compatibility, clear HOA approvals, and validate county code compliance, all at once.
Take total control
Translate your lifestyle into an uncompromised family legacy. Stop guessing, stop compromising, and stop bleeding cash to hourly architects. Claim your custom safety net today and let our elite team design it with you, from scratch.
- Flat rate
- $950
- Credited back
- 100%
- Concept edits
- Many
Fee schedule.
The retainer is fully applied as a credit toward your final engineered set.
- Under 1,000 sq ft
- $995
- 1,000 to 1,500 sq ft
- $1,495
- 1,500 to 2,500 sq ft
- $1,995
- 2,500 sq ft and over
- $2,495
- Site visit
- Always quoted
$950Limited Offer · Until December 31, 2026Flat retainer for any home up to 3,000 sq ft.
Not ready to customize yet?
Start with our free Scaled Study Set and clear your 10 major building bottlenecks for $0.00.
Explore the Scaled Study SetRequest your Design Package.
Tell us where you are building and how your family lives. A real person at Sierra will reply within one business day.
Or call (530) 899-0680 or email info@sierralogandtimber.com.
Quote My Package
We’ll quote on anything: a napkin sketch, plans from another architect, or a design you’ve sourced elsewhere. We don’t need to have drafted the home.
Quote My PackagePrefer to talk it through? Book a free consultation.
Choose a time that works for you. Our team will walk you through floor plan options, log package pricing, and answer any questions, no obligation.
Design Package Consultation30 min
Or send an SMS: +1 530 670 0872New floor plans. Right to your inbox.
Sign up for new floor plan releases, exclusive subscriber coupons, and great monthly deals from Sierra Log & Timber.
- New plans first
- Exclusive coupons
- Monthly deals