
Structurally graded red cedar* · Milled in Chico
Milled in Chico, California
Timber logs
A bold, architectural presence.
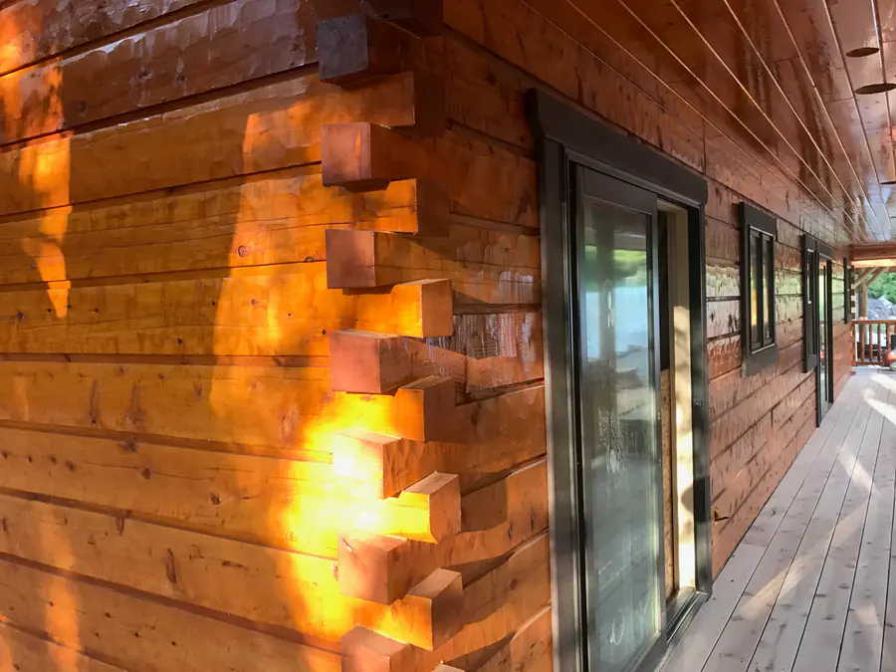
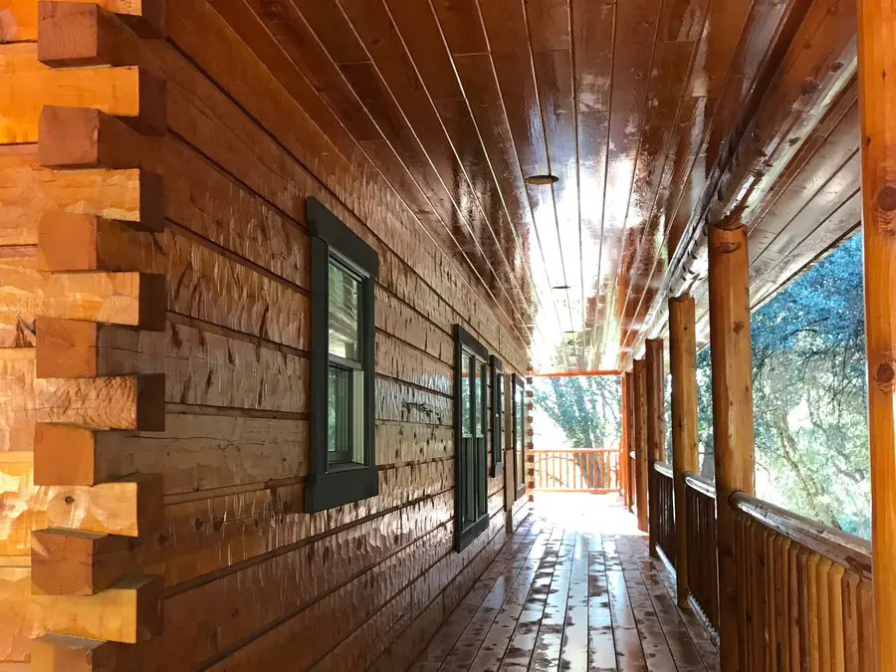
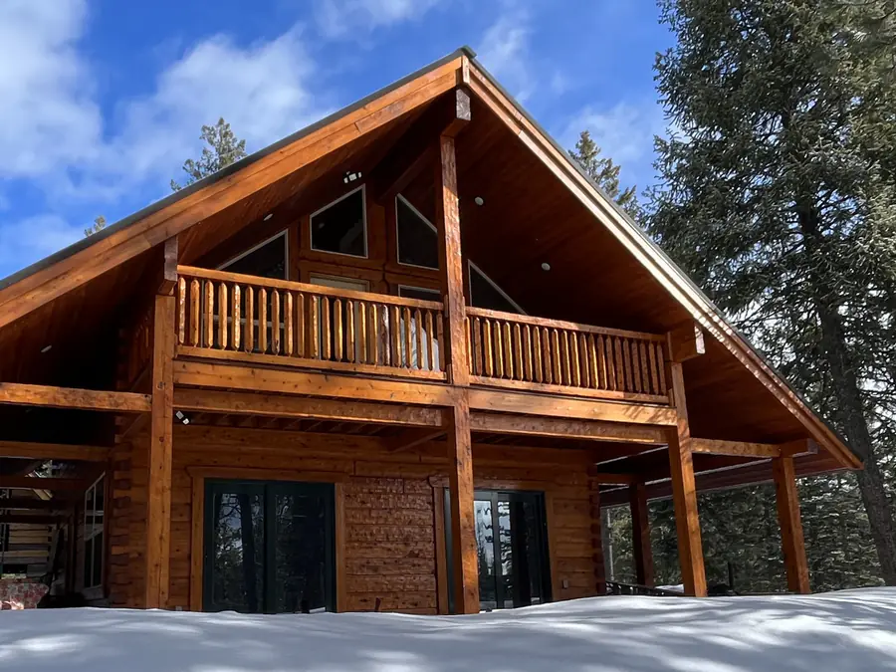
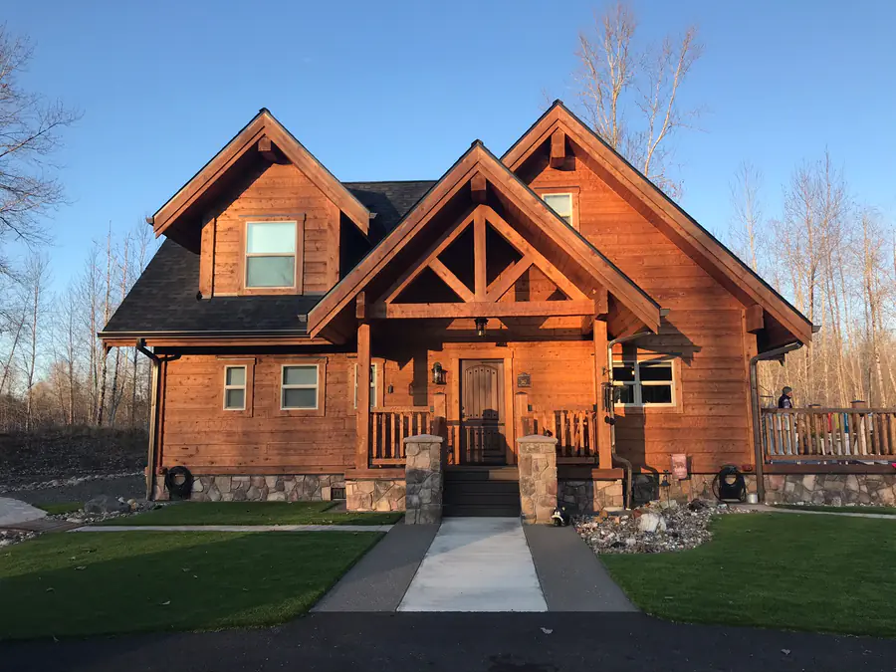
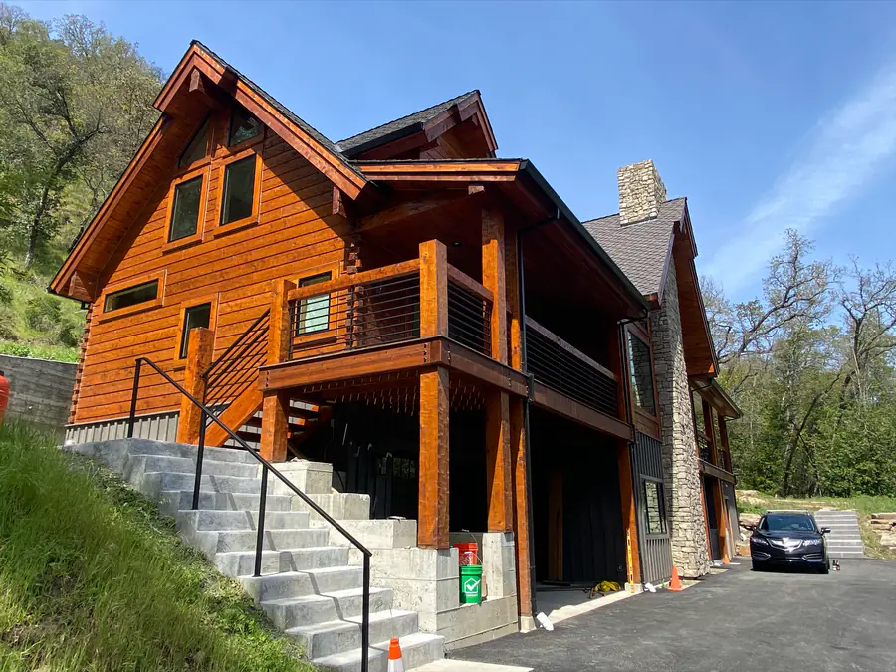
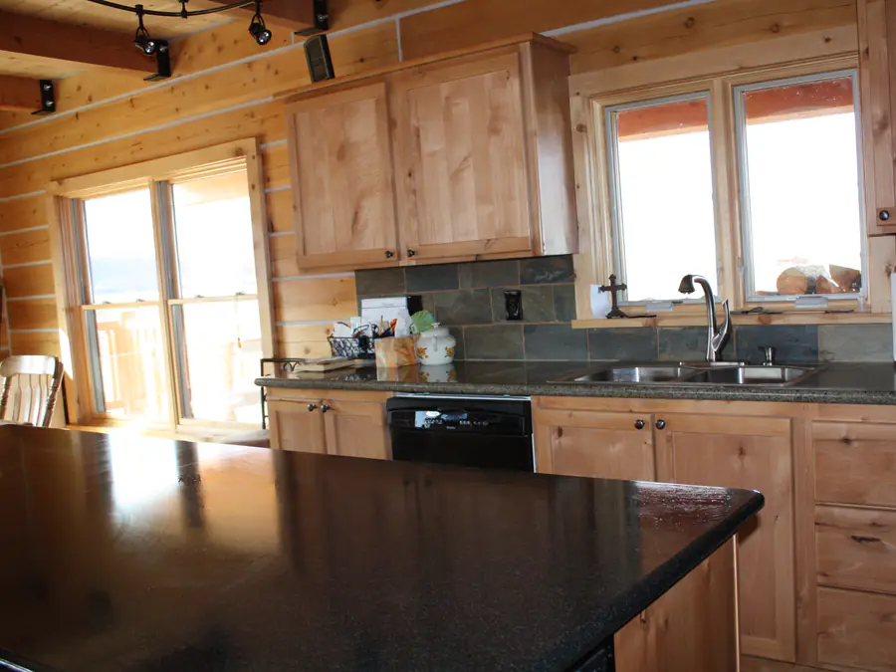
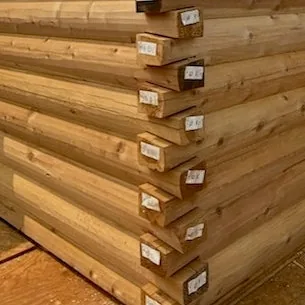
Timber logs, with their squared profile and clean lines, enhance the sense of space, openness and natural beauty. If you love the look of a mountain lodge or a modern rustic home, squared logs give a structured, grand aesthetic with strong visual depth.
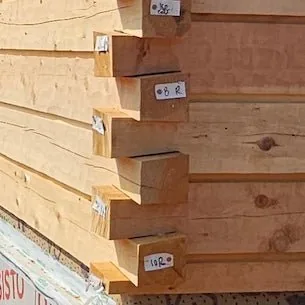
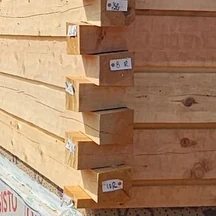
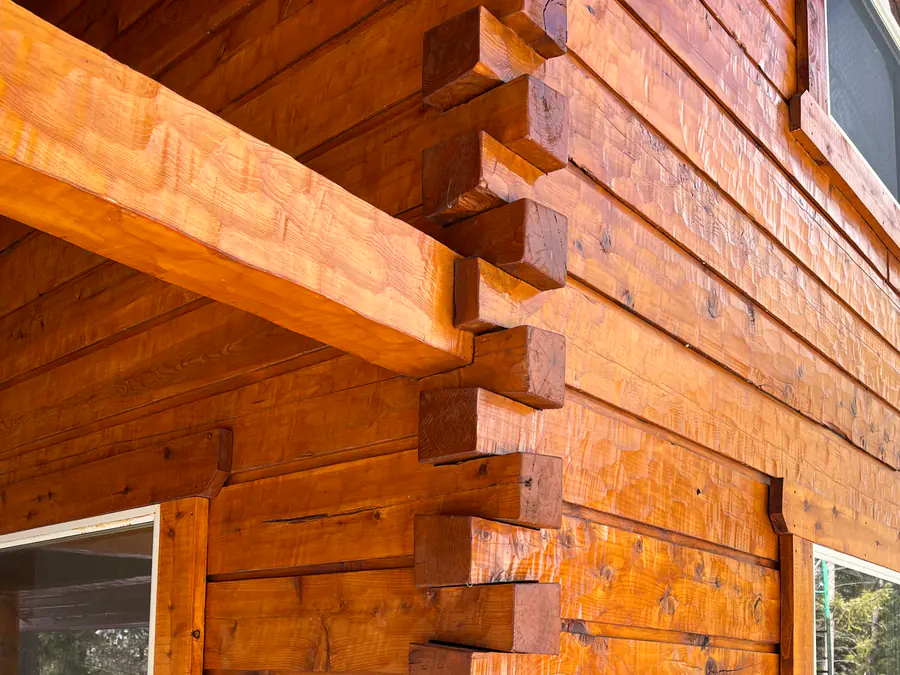
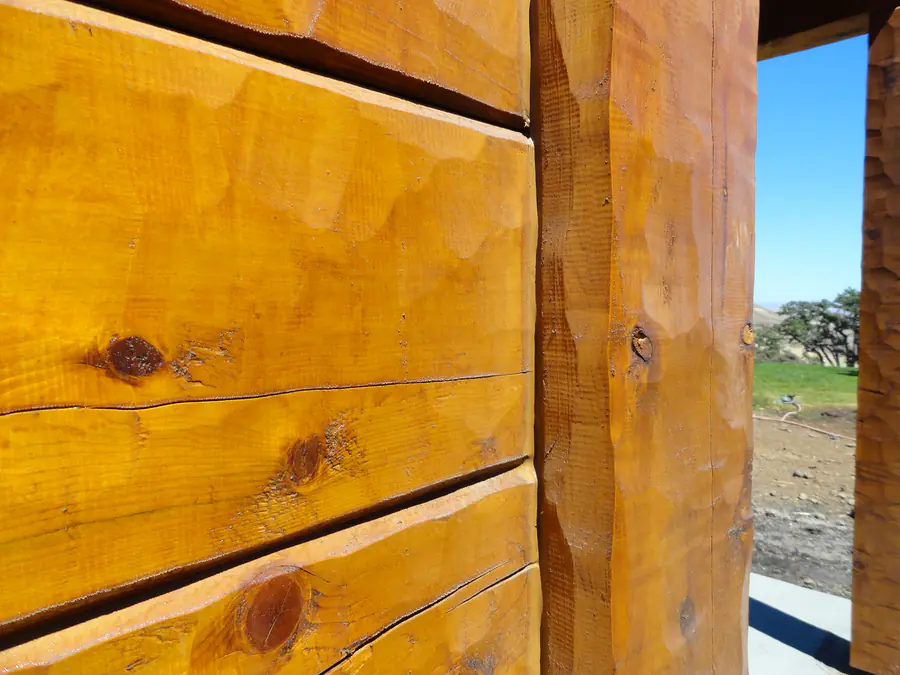
The standard finish is hand hewn. It pairs naturally with heavy timber framing in great rooms and dormers.
 The materialHand hewn red cedar*
The 6×10 timber log
Built in the Chico showroom, and a good place to start.
6×10 timber log, channel styleWidth5 1/2″Overall9 3/8″Stack (face)9″  Most popular6×10 timber log, channel style
- Width
- 5 1/2″
- Overall
- 9 3/8″
- Stack (face)
- 9″
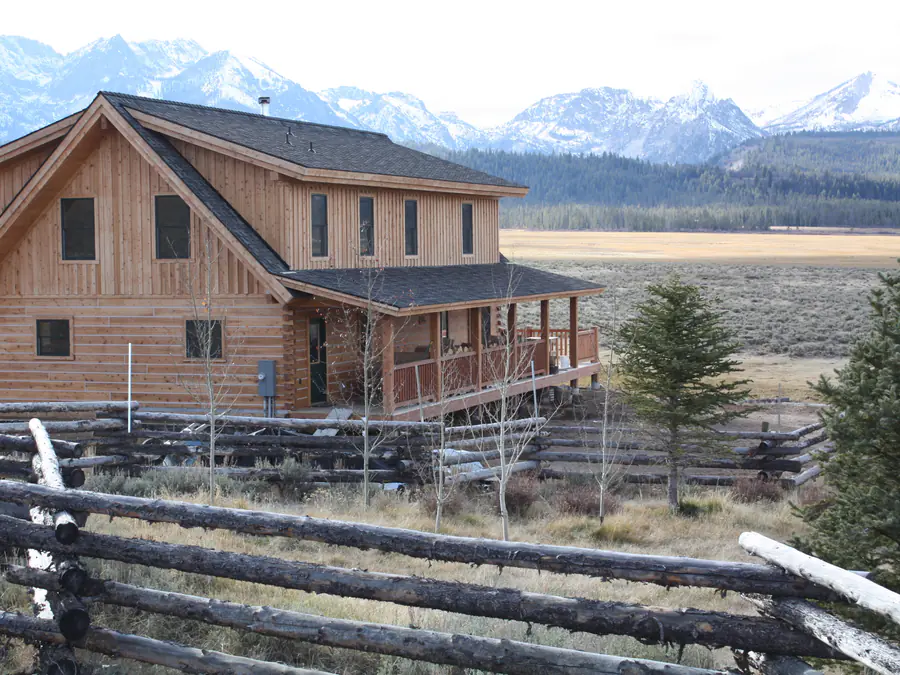
Below: the full lineup, every size we mill the timber log in.
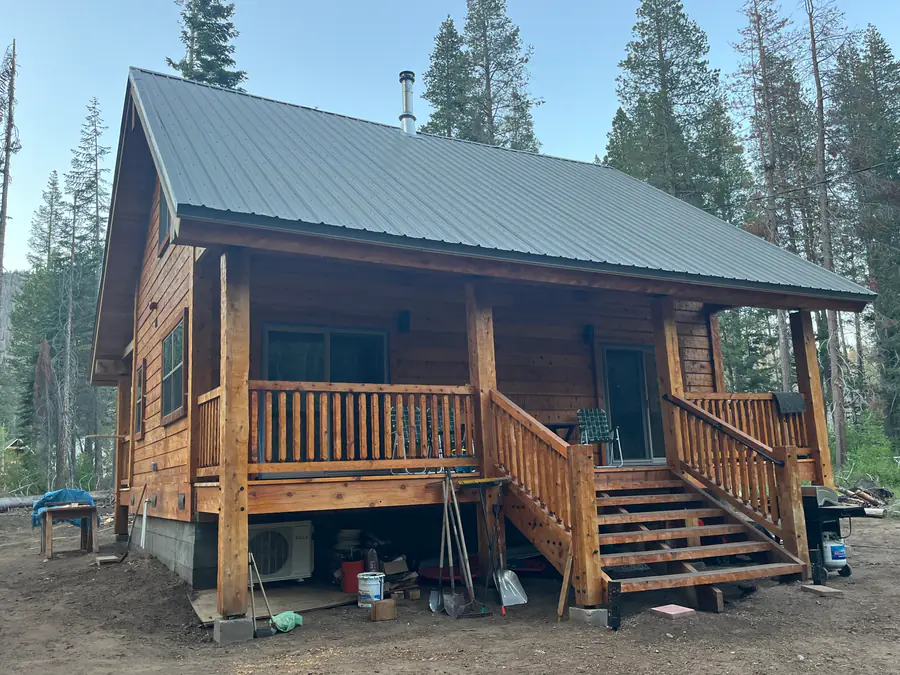
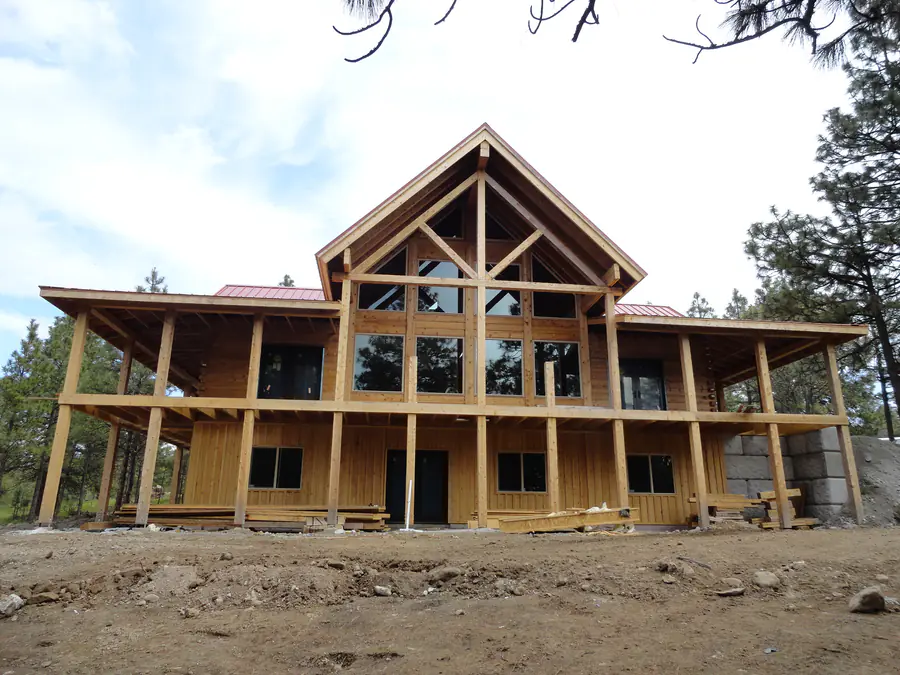
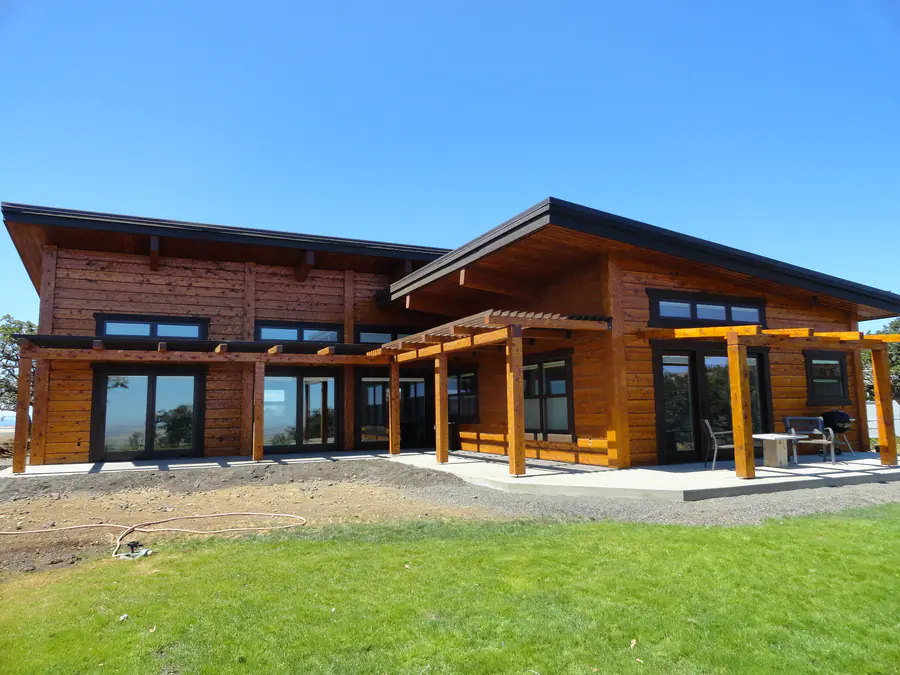
Timber logs, standing up
See all in the gallery →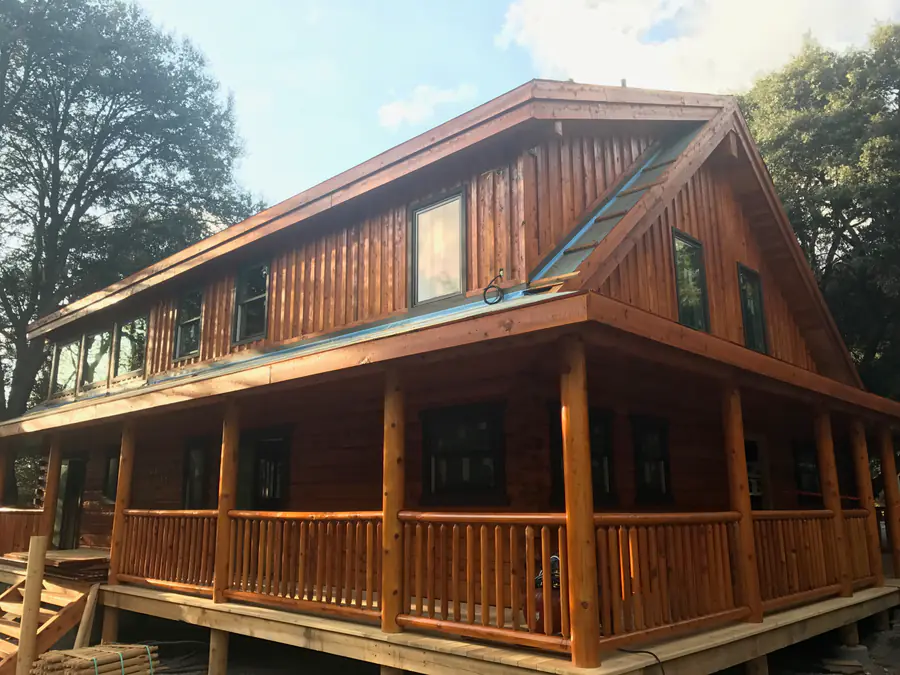
Sizes and specification
- Finish
- Hand hewn
- Wall log sizes
- 4×86×88×86×108×1010×10Tongue and groove.
- Corners
- Dovetail · Posted, square · False tails for exterior siding
- Structural grade
- Every log home package is structurally graded as standard. How grading works
- Matching siding
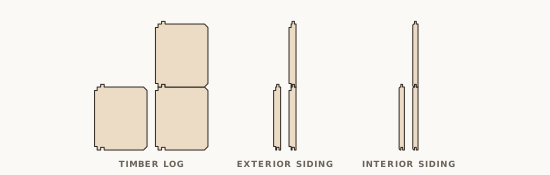
- Exterior 5/4×8, Exterior 5/4×10, Interior 1×8, Interior 1×10
- Best for
- Mountain lodge or modern rustic
- Species
- Red cedar*, milled in Chico.
The wall is the part you choose. Everything that holds it together, keeps the weather out and carries the roof is the same whichever profile you pick: see what is in a package.
What it looks like
Corners for the timber log
Available corner styles for this profile.
- Click to enlarge
Standard Dovetail Corner 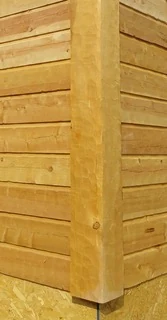 Click to enlarge
Posted Corner, Square
The finish, close up
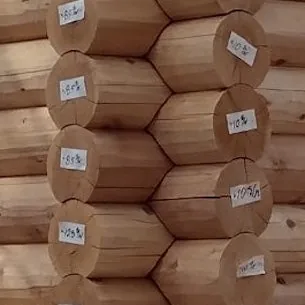
Hand hewn.
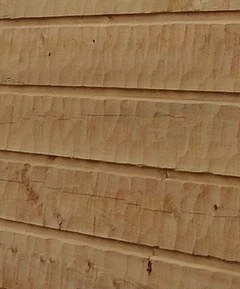 Click to enlarge
Hand Hewn, Outside Face (wall log and exterior siding) 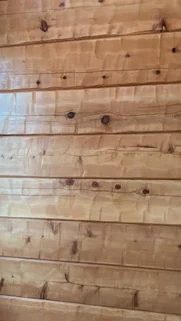 Click to enlarge
Hand Hewn, Inside Face (wall log and interior siding)
Every timber log section we mill
The mill’s own drawings, to scale, with the dimensions on them. Overall is the whole section, tongue to groove; stack is what one course shows on a finished wall, and what you multiply by the number of courses.
Download the full wall specification sheet (PDF) every timber log section on one page, as the mill drew it, 15 September 2026
Jumbo, 9″ stack the 10 series
6×10 timber log, channel styleWidth5 1/2″Overall9 3/8″Stack (face)9″ 6×10 timber log, channel style- Width
- 5 1/2″
- Overall
- 9 3/8″
- Stack (face)
- 9″
8×10 timber log, channel styleWidth7 1/2″Overall9 3/8″Stack (face)9″ 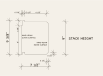 8×10 timber log, channel style
- Width
- 7 1/2″
- Overall
- 9 3/8″
- Stack (face)
- 9″
10×10 timber log, channel styleWidth9 1/2″Overall9 3/8″Stack (face)9″ 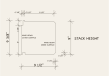 10×10 timber log, channel style
- Width
- 9 1/2″
- Overall
- 9 3/8″
- Stack (face)
- 9″
6×10 timber log, double V grooveWidth5 1/2″Overall9 3/8″Stack (face)9″  6×10 timber log, double V groove
- Width
- 5 1/2″
- Overall
- 9 3/8″
- Stack (face)
- 9″
8×10 timber log, double V grooveWidth7 1/2″Overall9 3/8″Stack (face)9″ 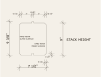 8×10 timber log, double V groove
- Width
- 7 1/2″
- Overall
- 9 3/8″
- Stack (face)
- 9″
10×10 timber log, double V grooveWidth9 1/2″Overall9 3/8″Stack (face)9″ 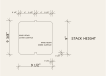 10×10 timber log, double V groove
- Width
- 9 1/2″
- Overall
- 9 3/8″
- Stack (face)
- 9″
5/4×10 exterior siding, V styleThickness1 1/8″Overall9 3/8″Stack (face)9″  5/4×10 exterior siding, V style
- Thickness
- 1 1/8″
- Overall
- 9 3/8″
- Stack (face)
- 9″
5/4×10 exterior siding, channel styleThickness1 1/8″Overall9 3/8″Stack (face)9″  5/4×10 exterior siding, channel style
- Thickness
- 1 1/8″
- Overall
- 9 3/8″
- Stack (face)
- 9″
1×10 interior siding, V styleThickness3/4″Overall9 3/8″Stack (face)9″  1×10 interior siding, V style
- Thickness
- 3/4″
- Overall
- 9 3/8″
- Stack (face)
- 9″
7″ stack the 8 series
4×8 timber log, channel styleWidth3 1/2″Overall7 3/8″Stack (face)7″  4×8 timber log, channel style
- Width
- 3 1/2″
- Overall
- 7 3/8″
- Stack (face)
- 7″
6×8 timber log, channel styleWidth5 1/2″Overall7 3/8″Stack (face)7″  6×8 timber log, channel style
- Width
- 5 1/2″
- Overall
- 7 3/8″
- Stack (face)
- 7″
8×8 timber log, channel styleWidth7 1/2″Overall7 3/8″Stack (face)7″  8×8 timber log, channel style
- Width
- 7 1/2″
- Overall
- 7 3/8″
- Stack (face)
- 7″
4×8 timber log, double V grooveWidth3 1/2″Overall7 3/8″Stack (face)7″  4×8 timber log, double V groove
- Width
- 3 1/2″
- Overall
- 7 3/8″
- Stack (face)
- 7″
6×8 timber log, double V grooveWidth5 1/2″Overall7 3/8″Stack (face)7″  6×8 timber log, double V groove
- Width
- 5 1/2″
- Overall
- 7 3/8″
- Stack (face)
- 7″
8×8 timber log, double V grooveWidth7 1/2″Overall7 3/8″Stack (face)7″  8×8 timber log, double V groove
- Width
- 7 1/2″
- Overall
- 7 3/8″
- Stack (face)
- 7″
5/4×8 exterior siding, V styleThickness1 1/8″Overall7 3/8″Stack (face)7″  5/4×8 exterior siding, V style
- Thickness
- 1 1/8″
- Overall
- 7 3/8″
- Stack (face)
- 7″
5/4×8 exterior siding, channel styleThickness1 1/8″Overall7 3/8″Stack (face)7″  5/4×8 exterior siding, channel style
- Thickness
- 1 1/8″
- Overall
- 7 3/8″
- Stack (face)
- 7″
1×8 interior siding, V styleThickness3/4″Overall7 3/8″Stack (face)7″  1×8 interior siding, V style
- Thickness
- 3/4″
- Overall
- 7 3/8″
- Stack (face)
- 7″
How many lineal feet will it take?
Square feet of wall into lineal feet of material, on the mill's own coverage figures. It opens on the 6×10 and lists this profile's products first, but every wall log and siding we carry a coverage figure for is in there.
The answer will be here
Two figures: the bare conversion, and the same with the 15 percent waste allowance Sierra prices packages at. Pick a product and type the square footage.
What the number assumesfour things
- Coverage is the mill's own figure for each product: the face left showing once it is installed, not the nominal size it is called.
- The bare conversion is area divided by coverage. It assumes every foot of material lands on the wall, which no job ever does.
- The quoted figure adds fifteen percent for waste and rounds up to a whole foot, which is the allowance Sierra prices packages with. It is not a rule for every job: a wall full of openings wastes more, a plain gable less.
- Nothing here is rounded to a purchasable length, and there is no minimum order in this arithmetic. What lengths the mill runs, and what a load looks like, are part of a quote.
Wall logs13 products
One course of wall. The same figure the shop drawings call stack height.
| Product | Covers | Per 1,000 sq ft |
|---|---|---|
| 4x8 timber t&g cedar log | 7″ | 1,715 lf |
| 6x8 timber or D t&g cedar log | 8″ | 1,500 lf |
| 6x10 timber t&g cedar log | 9″ | 1,334 lf |
| 7x10 timber or D t&g cedar log | 9″ | 1,334 lf |
| 8x8 timber or D t&g cedar log | 7″ | 1,715 lf |
| 8x10 timber or D t&g cedar log | 9″ | 1,334 lf |
| 8x12 timber or D t&g cedar log | 11″ | 1,091 lf |
| 10x10 timber or D t&g cedar log | 9″ | 1,334 lf |
| 8 round swedish cope or t&g cedar log | 7″ | 1,715 lf |
| 9 round swedish cope or t&g cedar log | 8″ | 1,500 lf |
| 10 round swedish cope or t&g cedar log | 9″ | 1,334 lf |
| 12 round swedish cope or t&g cedar log | 11″ | 1,091 lf |
| 13 round swedish cope or t&g cedar log | 12″ | 1,000 lf |
Siding, paneling and decking18 products
The face left showing once the piece is installed and the next one laid against it.
| Product | Covers | Per 1,000 sq ft |
|---|---|---|
| 5/4x8 channel timber cedar siding | 7″ | 1,715 lf |
| 5/4x10 channel timber cedar siding | 9″ | 1,334 lf |
| 3x8 log cedar siding | 7″ | 1,715 lf |
| 3x9 log cedar siding | 8″ | 1,500 lf |
| 4x10 log cedar siding | 9″ | 1,334 lf |
| 5x12 log cedar siding | 11″ | 1,091 lf |
| 6x13 log cedar siding | 12″ | 1,000 lf |
| 2x8 (smooth) log cedar siding | 7″ | 1,715 lf |
| 3x10 log cedar siding | 9″ | 1,334 lf |
| 1x10/1x3 Board/Bat cedar siding | 10″ | 1,201 lf |
| 1x10/1.25x3 Board/Bat wui compliant (1" is full sawn) cedar siding | 10″ | 1,201 lf |
| 1x12/1x3 Board/bat cedar siding | 12″ | 1,000 lf |
| 5/4x12 channel timber cedar siding | 11″ | 1,091 lf |
| 1x8 rabbeted bevel cedar siding (rough sawn) | 6 3/4″ | 1,778 lf |
| 1x6 t&g "v" groove reversible cedar siding | 5″ | 2,400 lf |
| 2x6 cedar decking (lite radius) | 5″ | 2,400 lf |
| 2x6 decking, kiln dried (lite radius) | 5″ | 2,400 lf |
| 2x6 t&g "v" groove cedar siding | 5″ | 2,400 lf |
Quote a timber log package
We will quote on anything: a napkin sketch, plans from another architect, or a design you sourced somewhere else. We do not need to have drafted the house.
Or call (530) 899-0680 and speak to somebody at the mill, or email info@sierralogandtimber.com.
Prefer to talk it through? Book a free consultation.