
Milled in Chico, California
Log wall profiles and specs
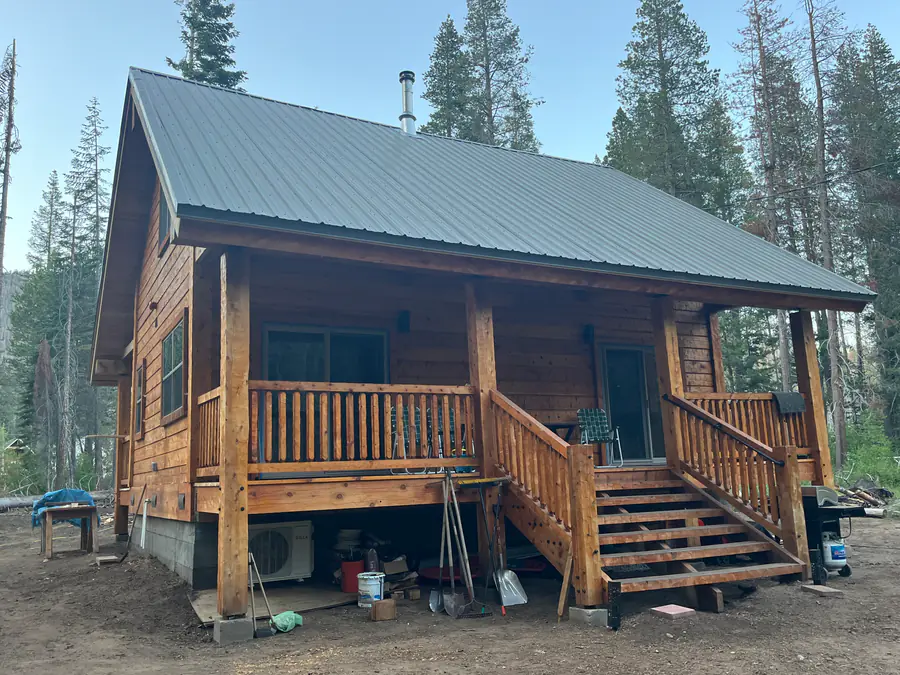
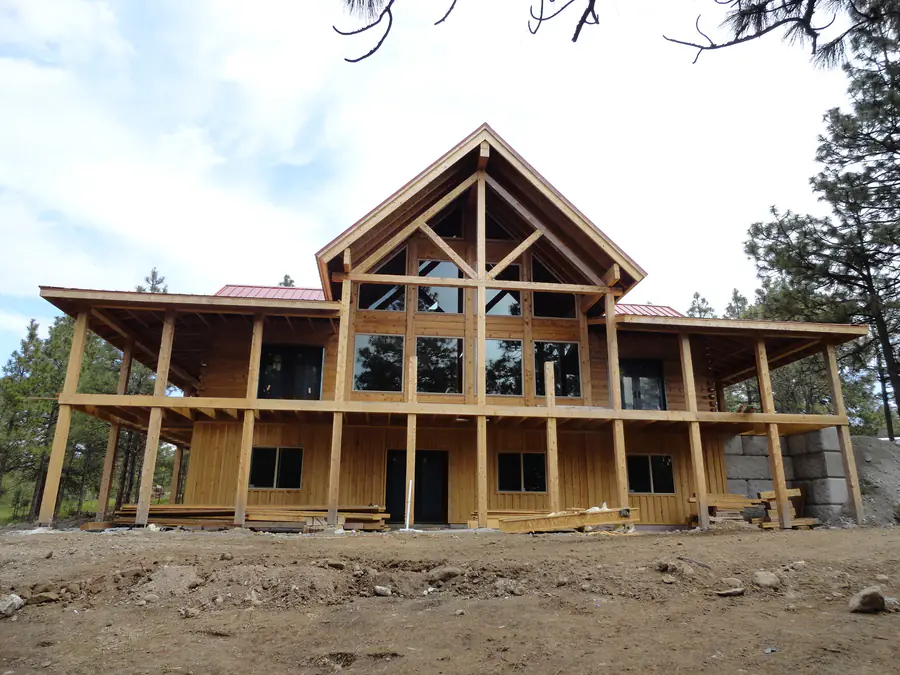
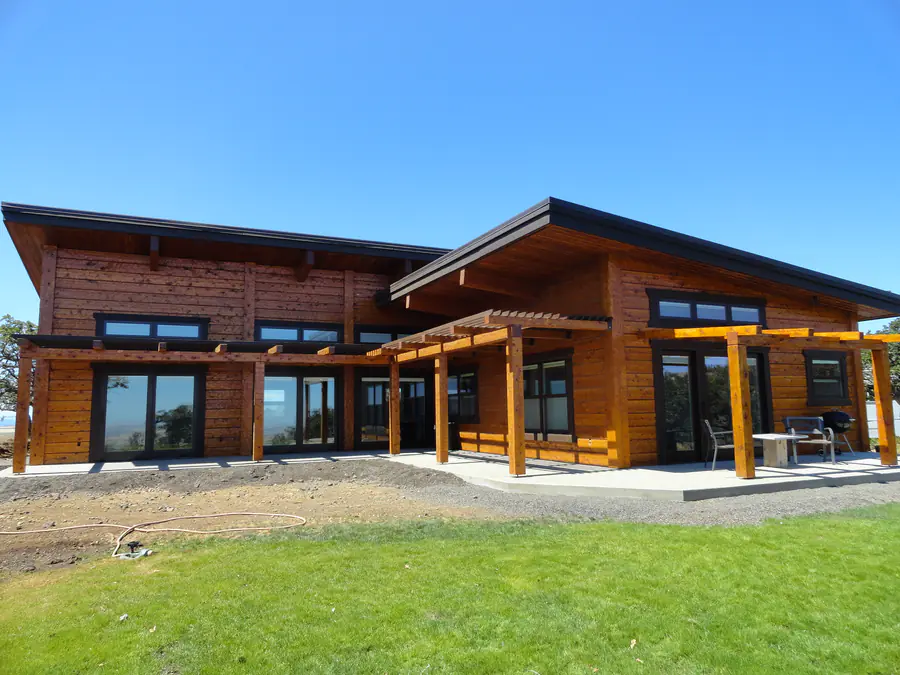
Three profiles, every size we mill them in, the corners each one takes and the siding cut to match it. The wall is the part of a package you choose; the rest of the package is the same whichever of these three you pick.
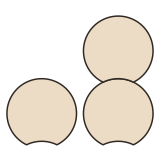
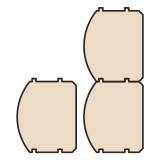
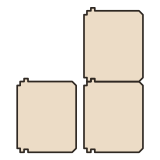
All three, side by side
| Specification | Round logs | D-logs | Timber logs |
|---|---|---|---|
| Profile | 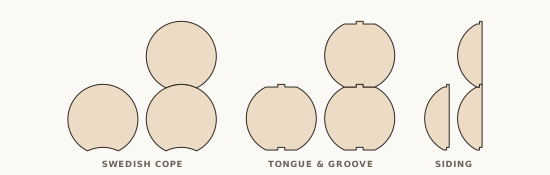 | 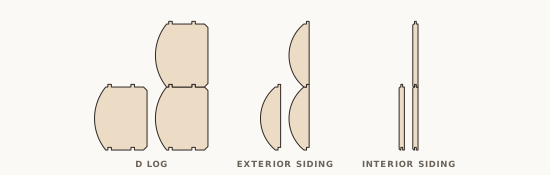 | 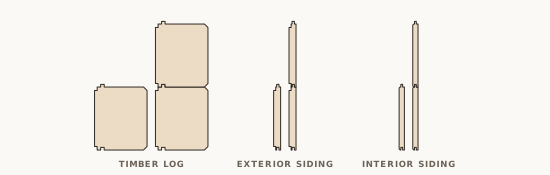 |
| Most popular | 10″Swedish cope and Tongue and groove | 7×10 | 6×10 |
| Wall log sizes | 8″9″10″12″13″ | 4×86×88×87×108×1010×10 | 4×86×88×86×108×1010×10 |
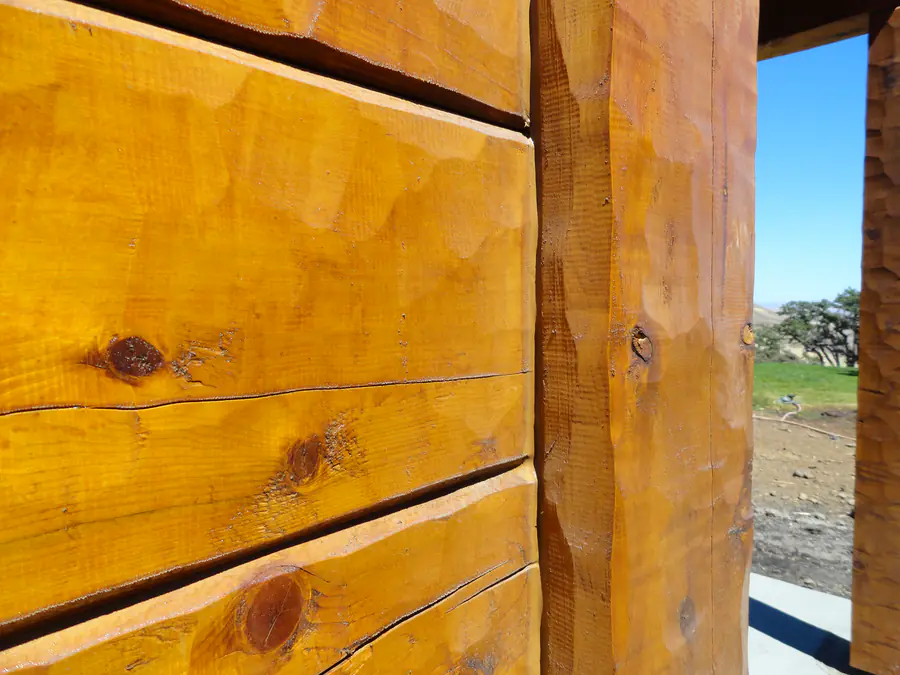
| Finish | Hand peeled | Hand peeled outside, hand hewn inside | Hand hewn |
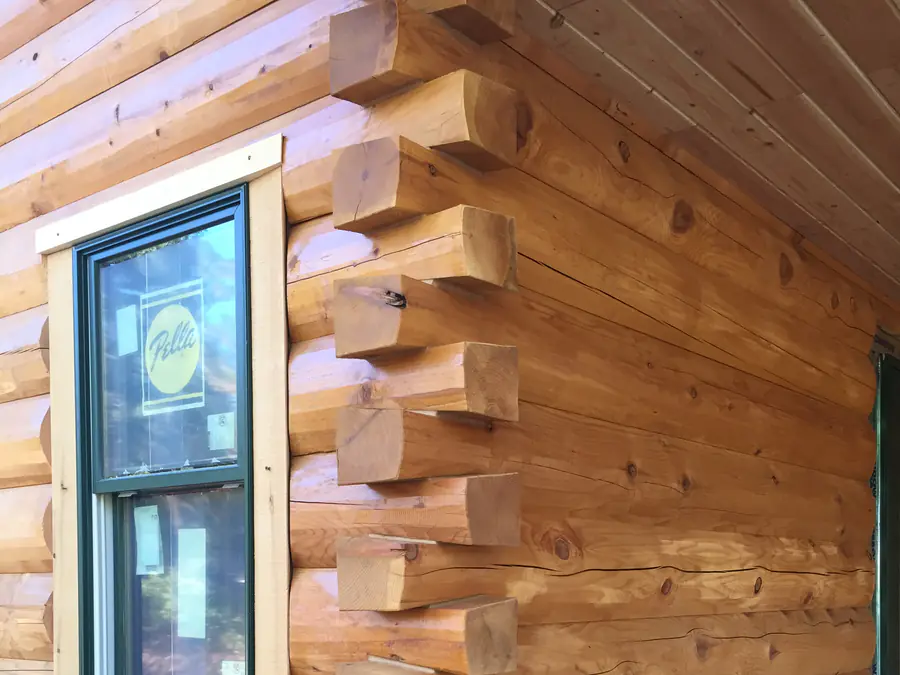
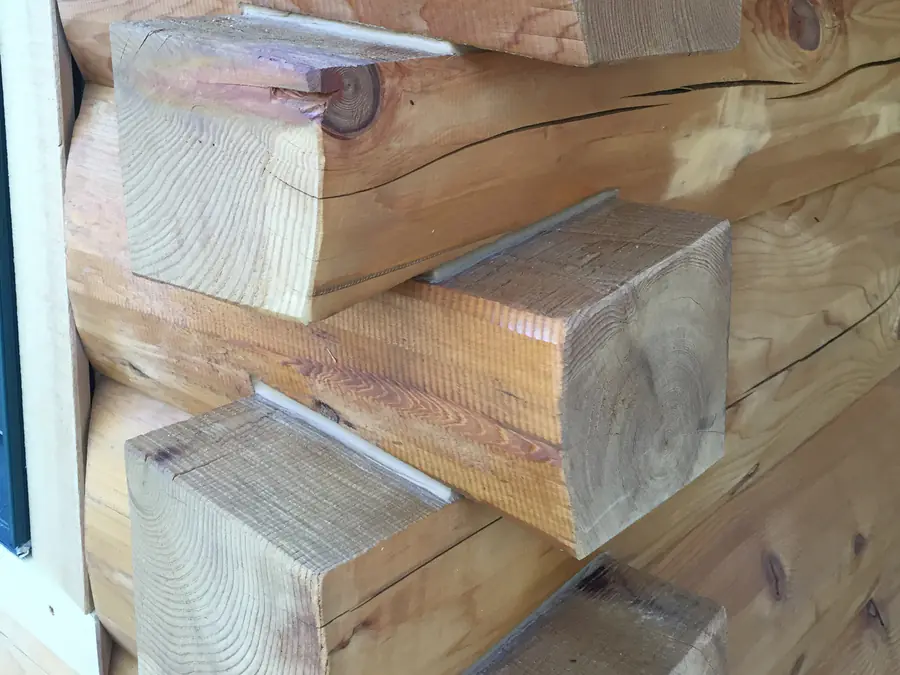
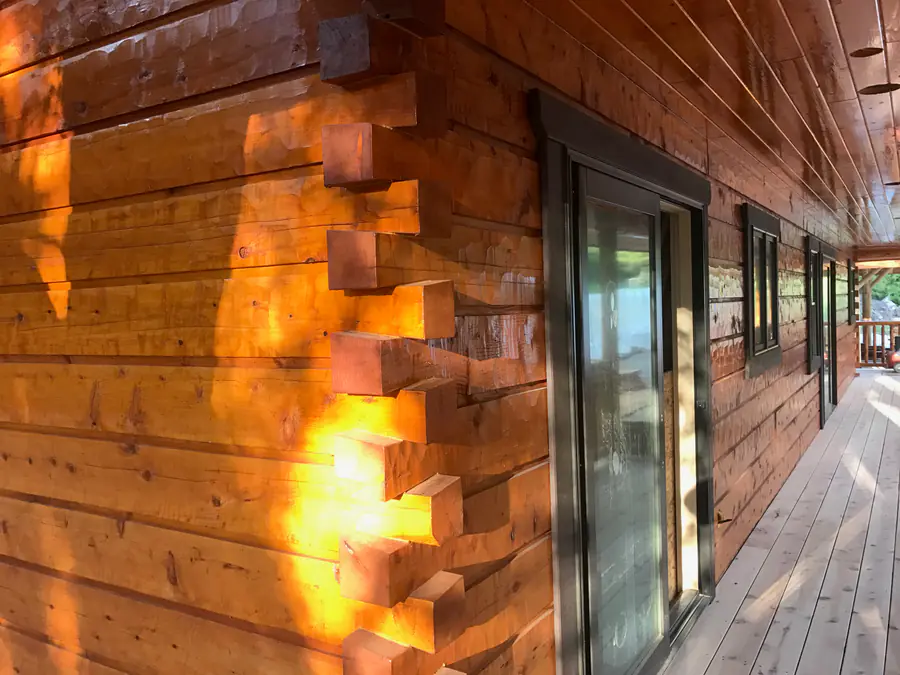
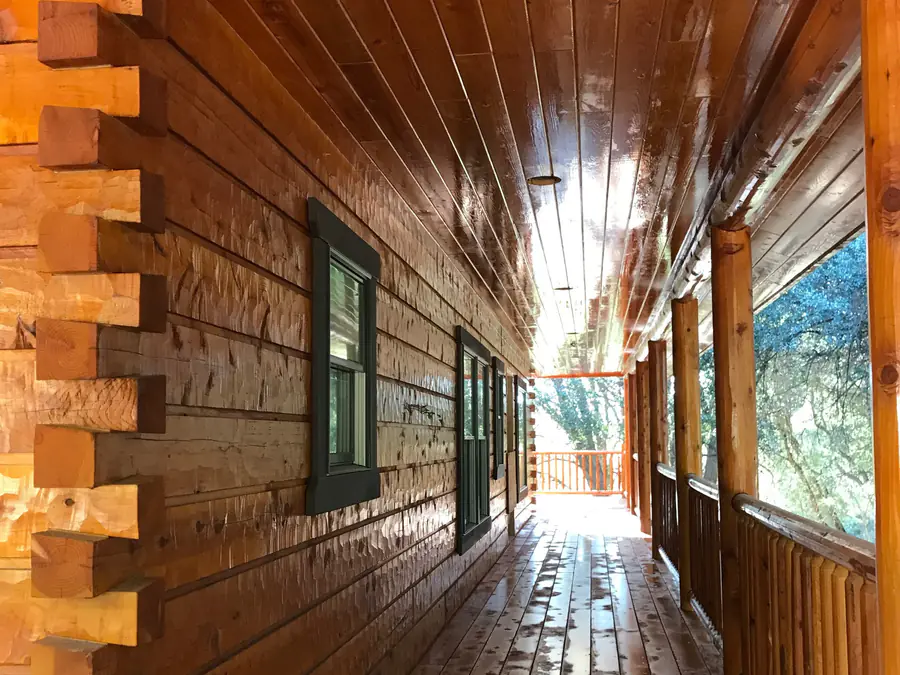
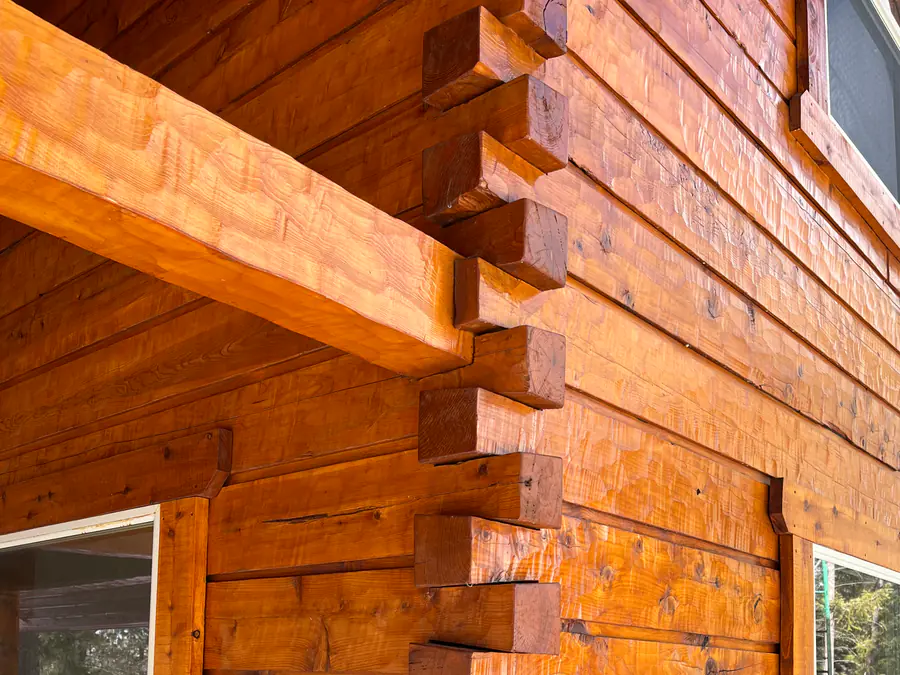
| Corners | Saddle notch · False tails for exterior siding | Dovetail · Posted, round or square · Butt and pass · False tails for exterior siding | Dovetail · Posted, square · False tails for exterior siding |
| Matching siding | 3×8 · 3×9 · 4×10 · 5×12 · 6×13 | Exterior 2×8 · Exterior 3×10 · Interior 1×8 · Interior 1×10 | Exterior 5/4×8 · Exterior 5/4×10 · Interior 1×8 · Interior 1×10 |
| Best for | Classic deep-woods retreat | Traditional outside, modern inside | Mountain lodge or modern rustic |
| Go deeper | SpecsGallery | SpecsGallery | SpecsGallery |
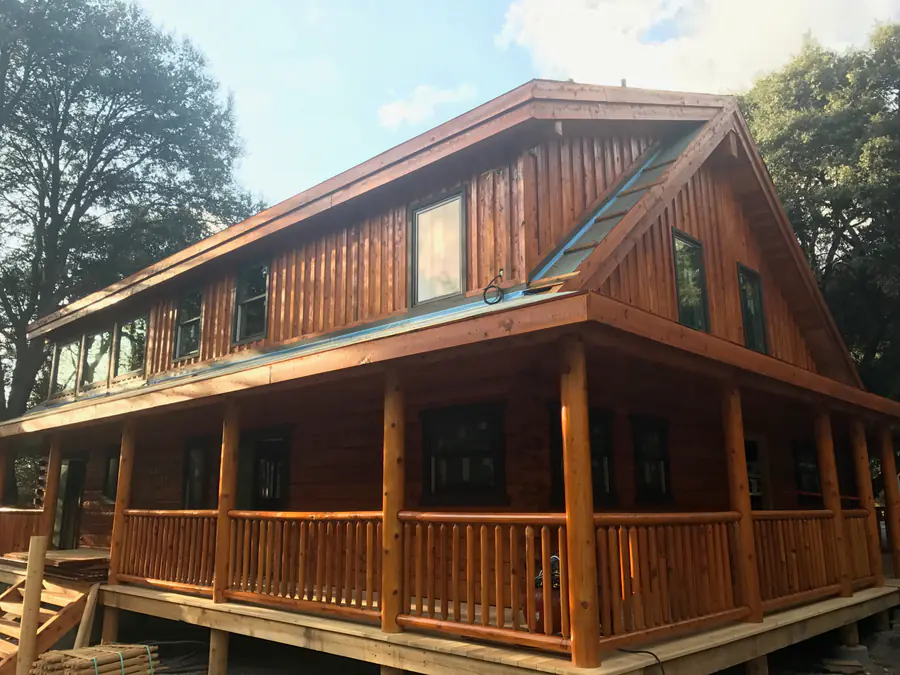
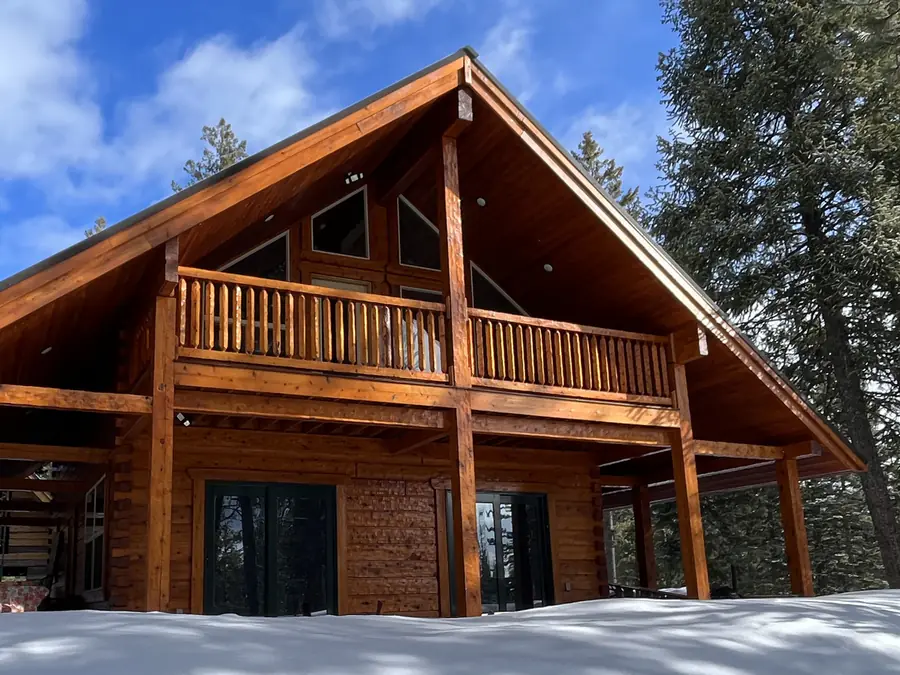
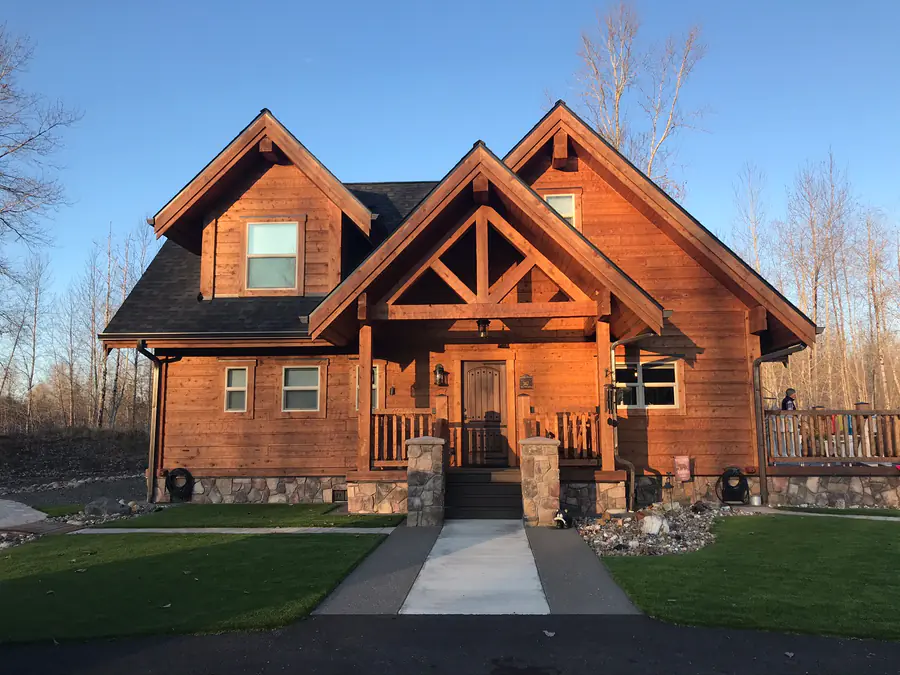
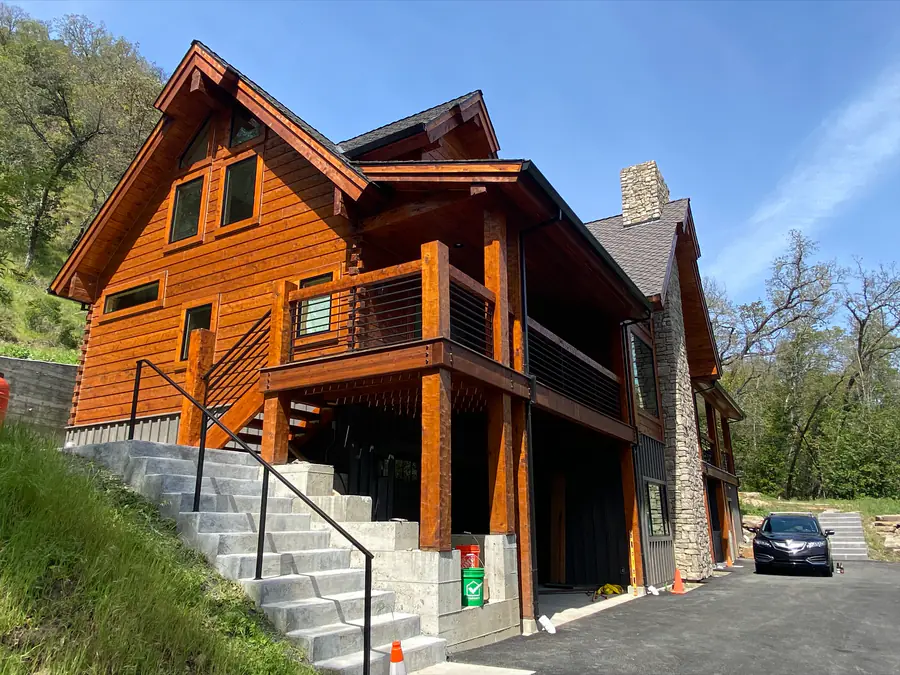
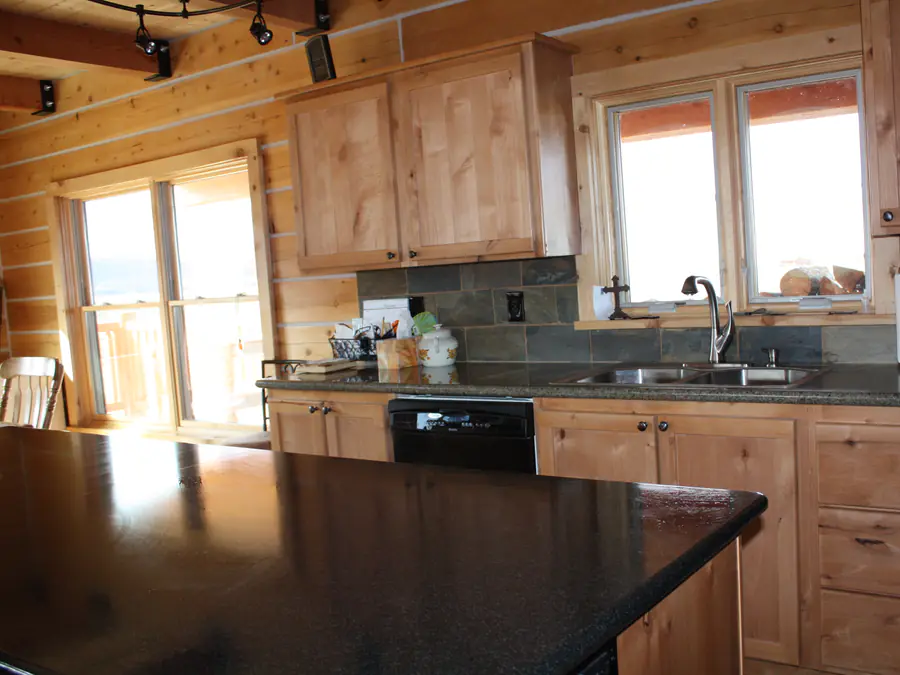
See them standing up
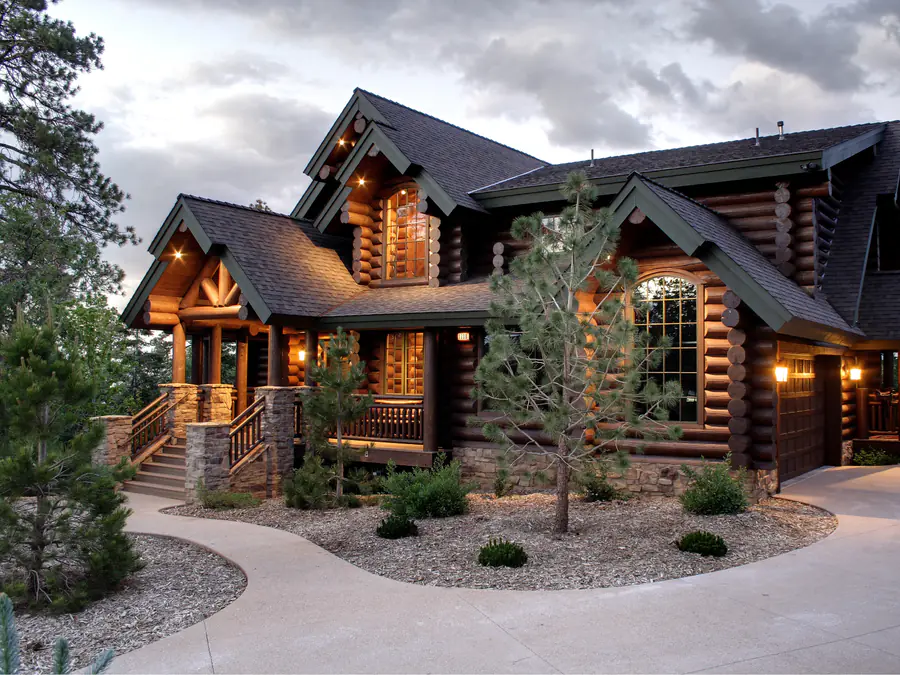
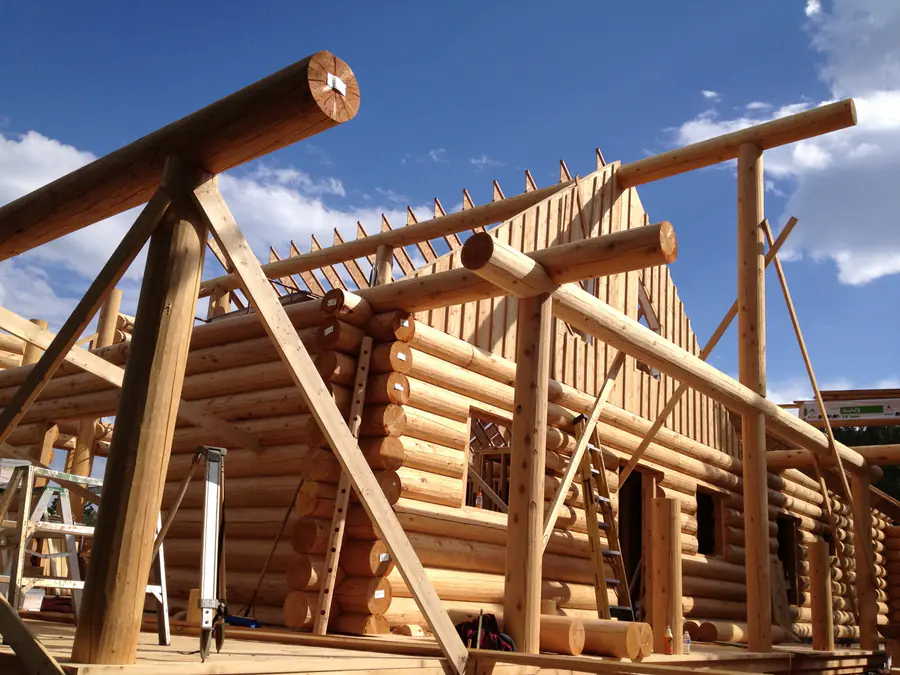
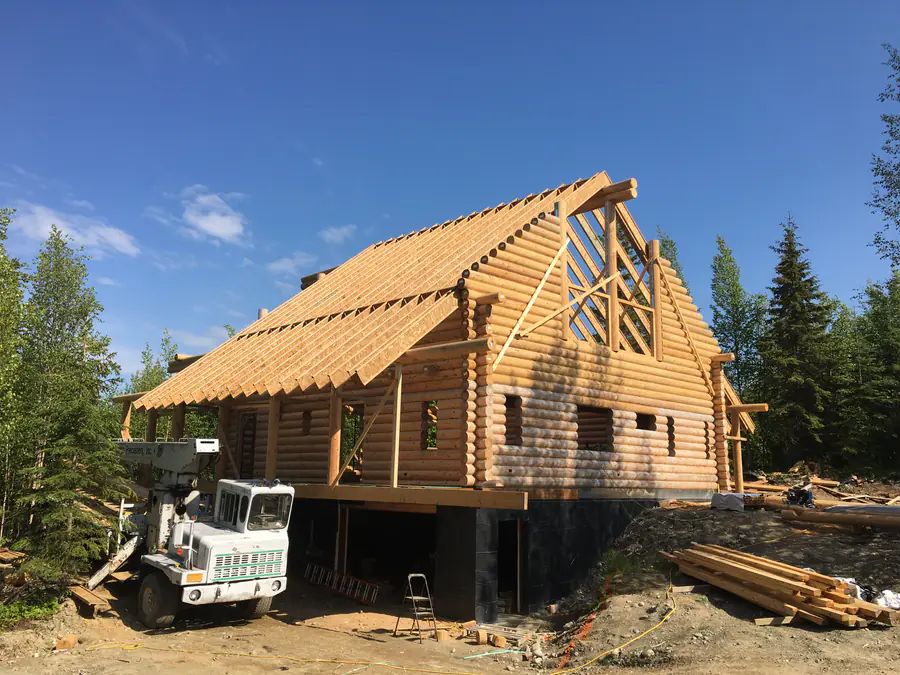
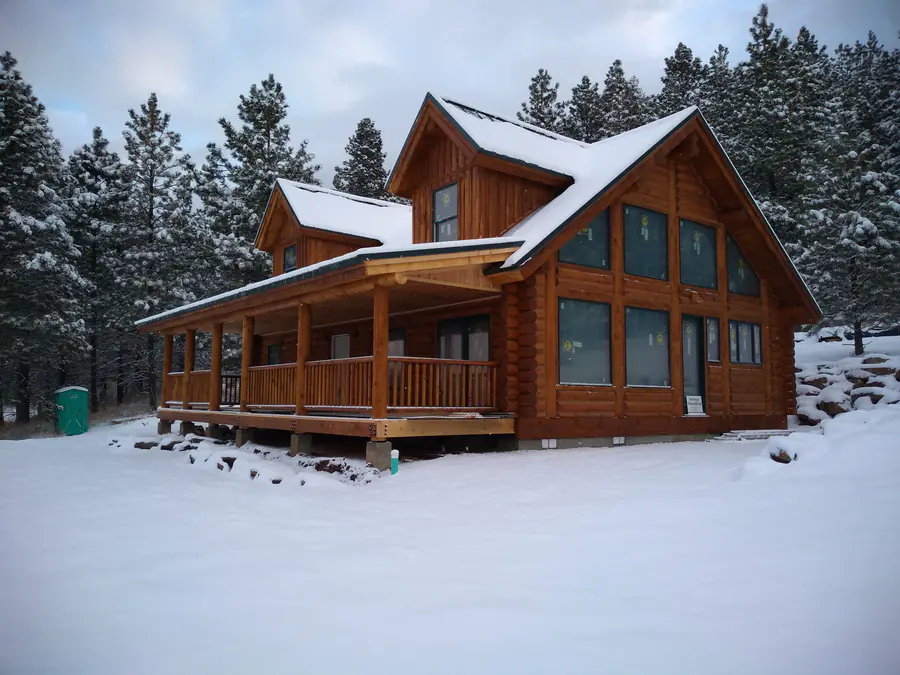
Round logs
Gallery →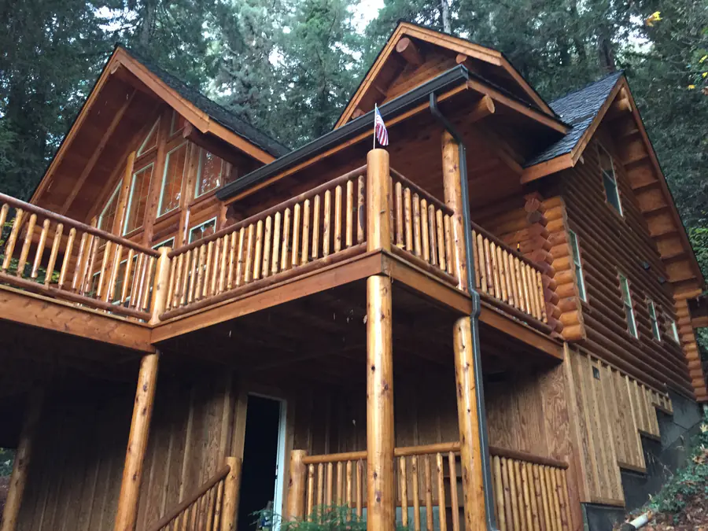
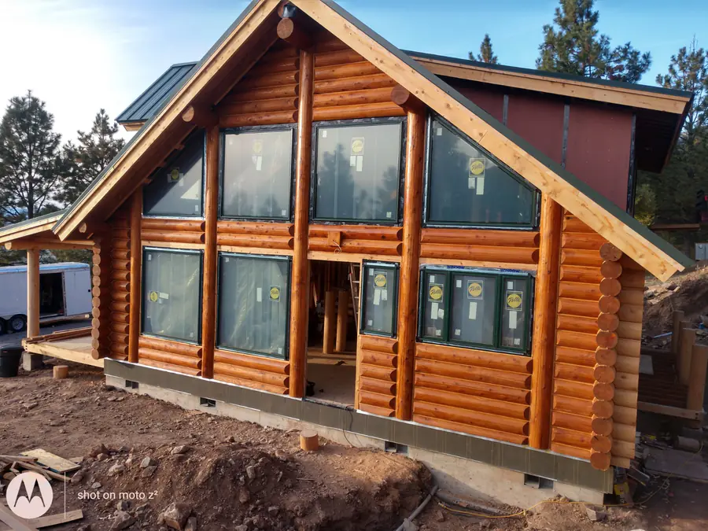
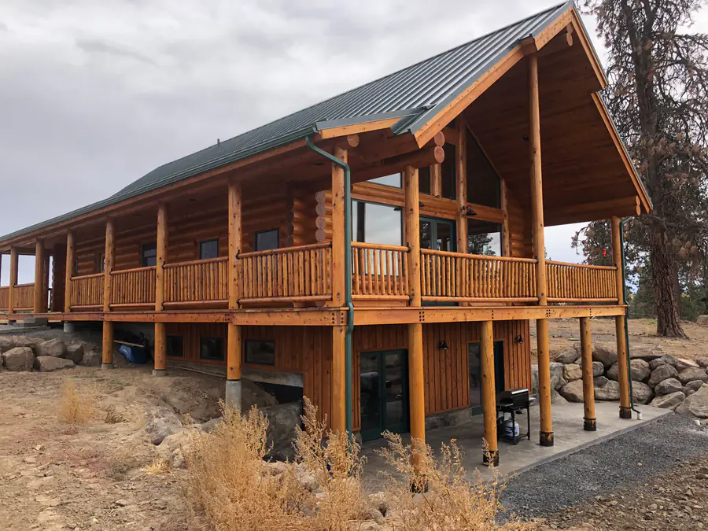
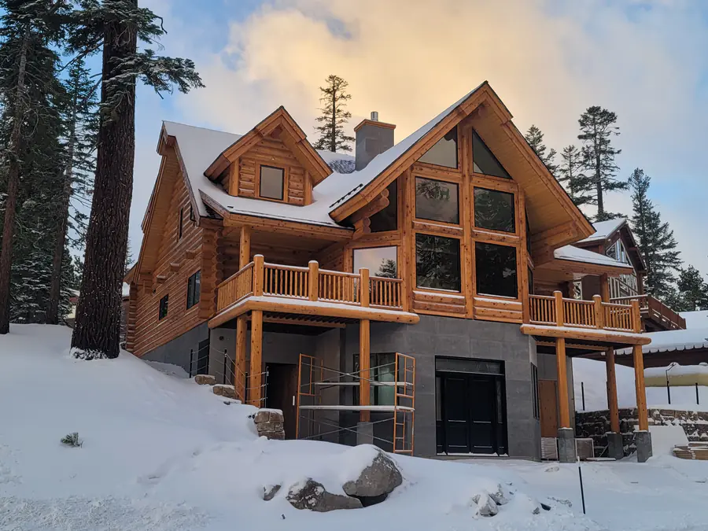
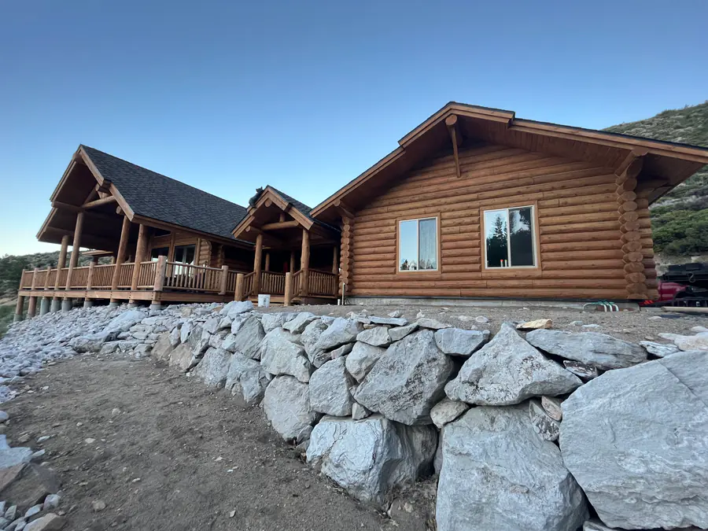
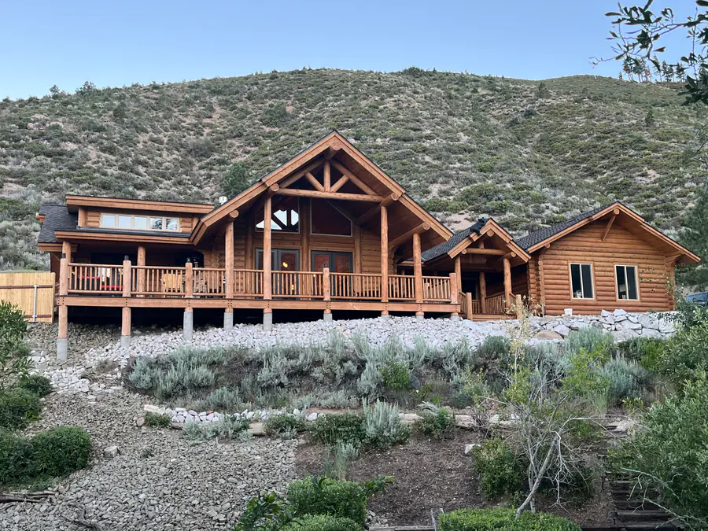
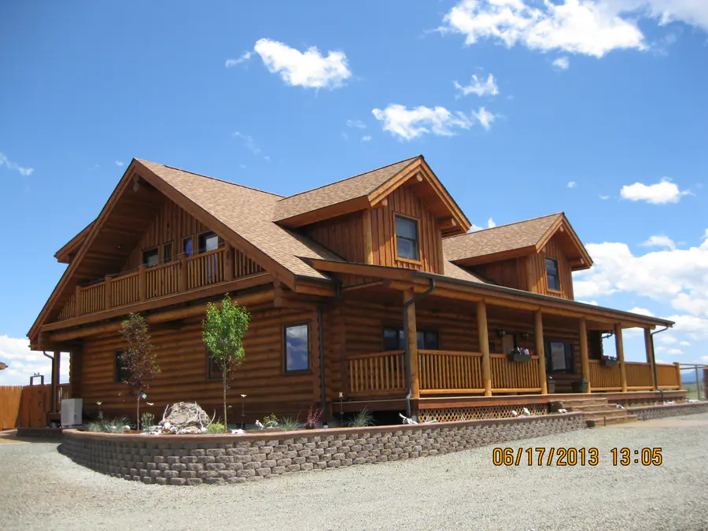
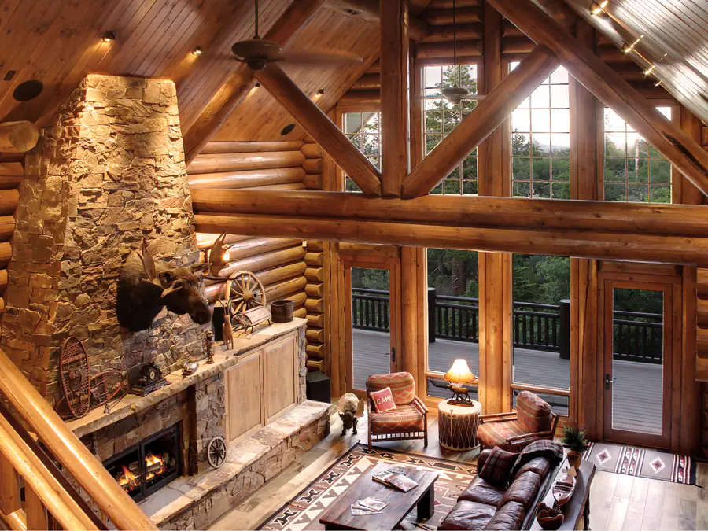
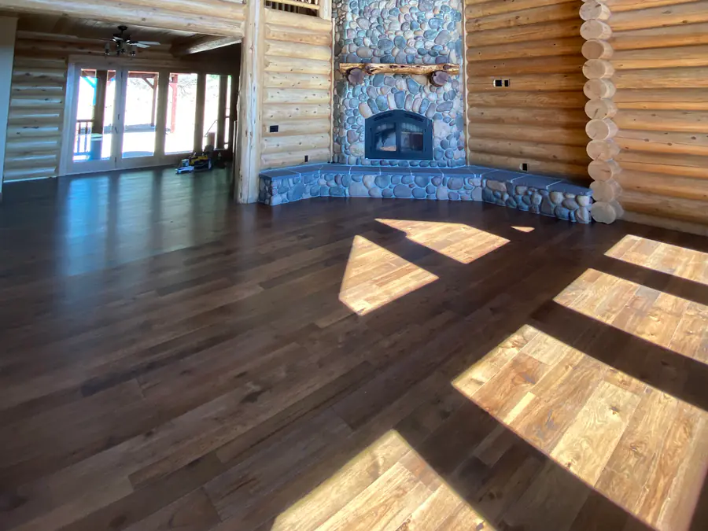
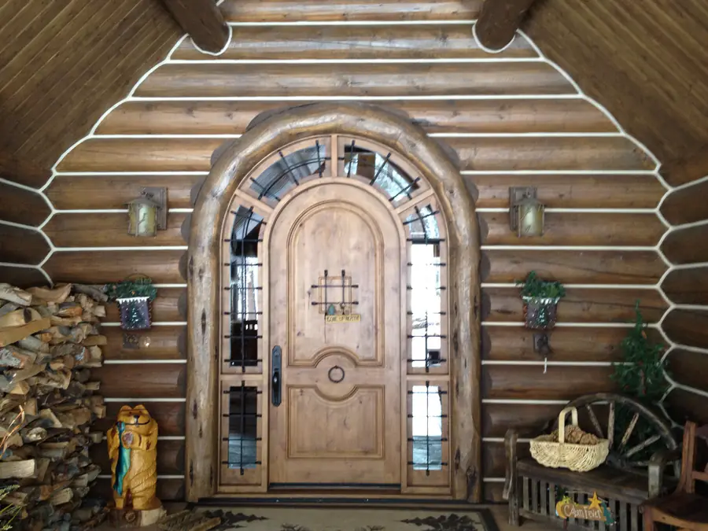
D-logs
Gallery →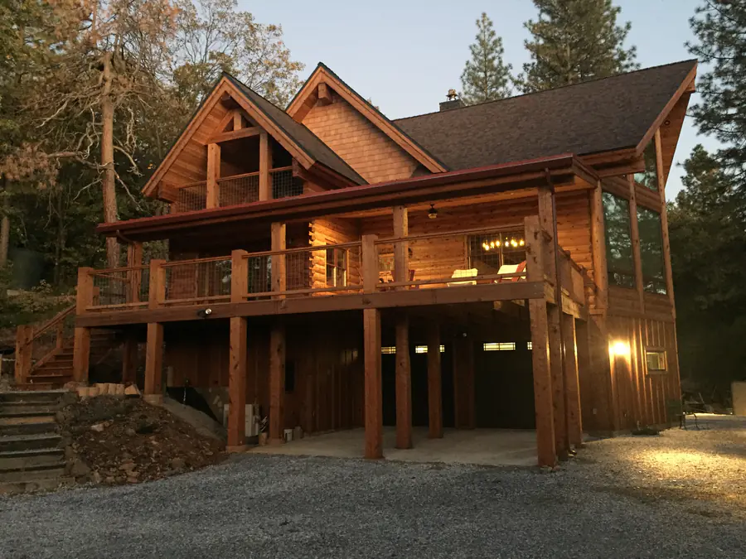
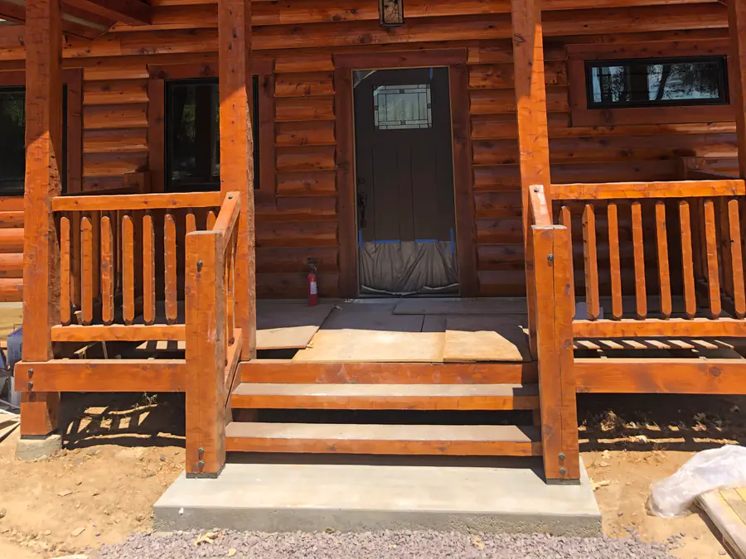
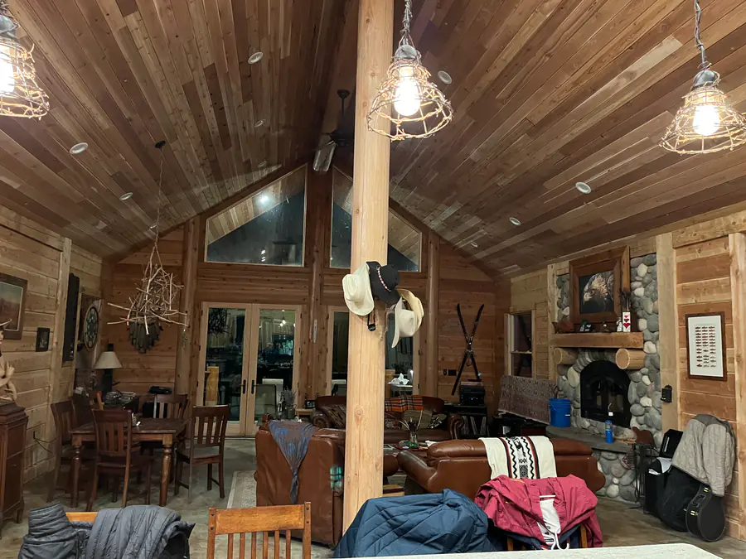
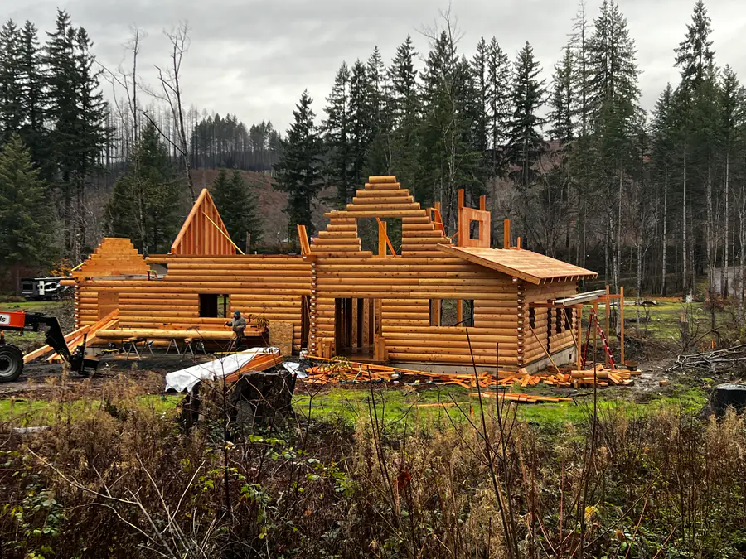
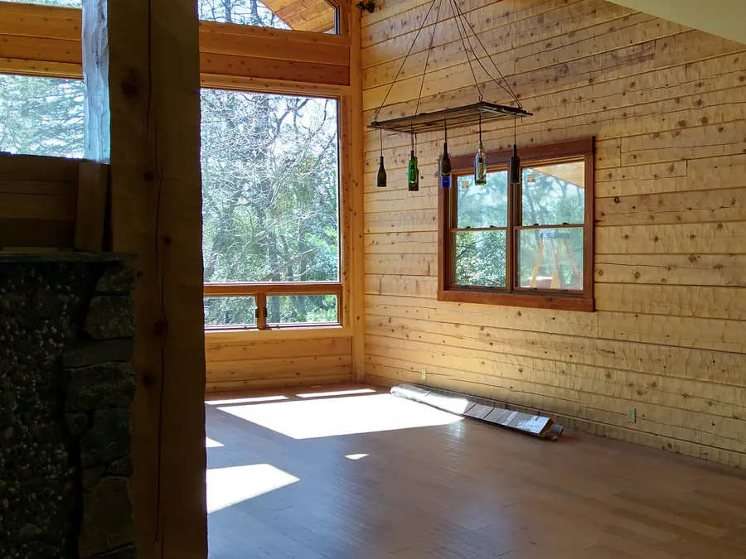
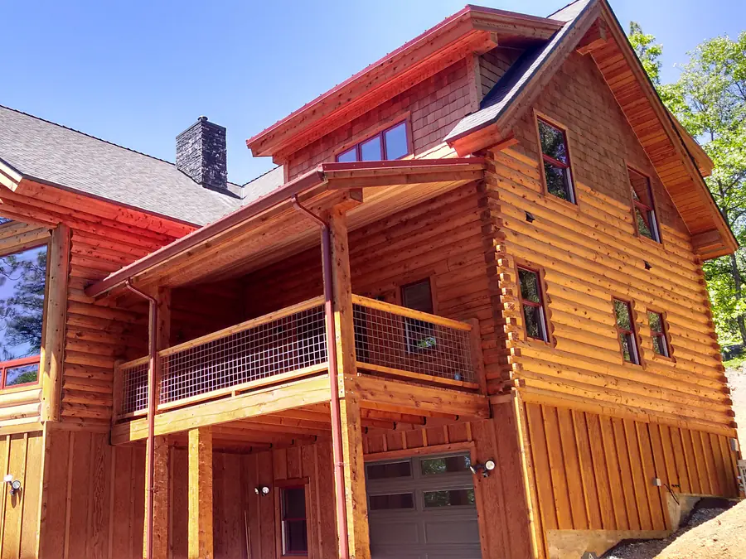
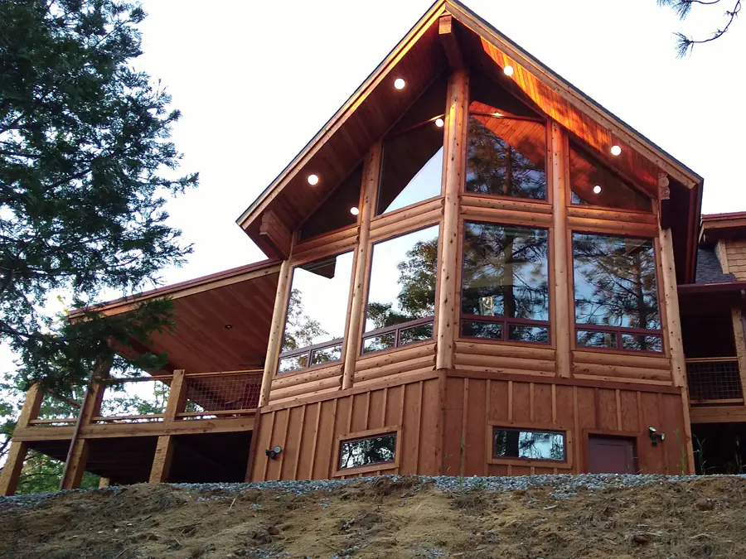
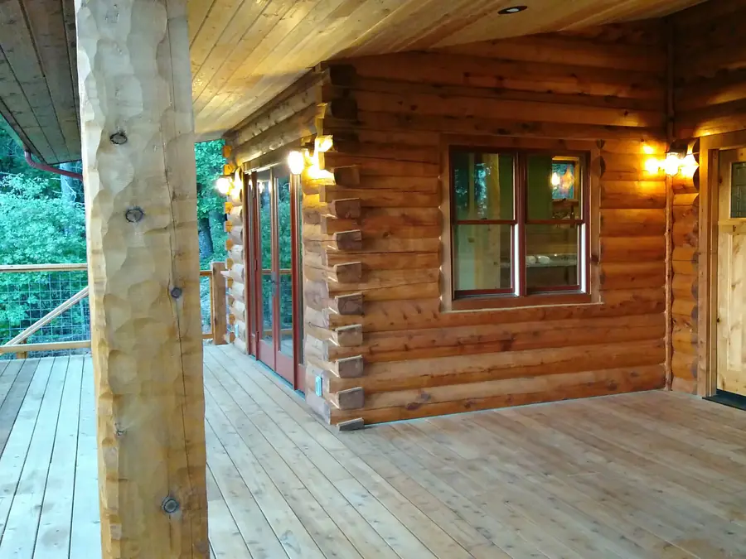
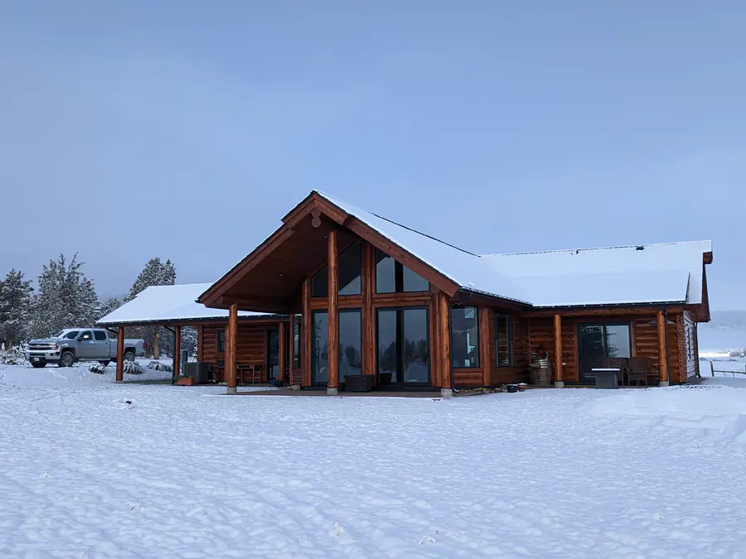
Timber logs
Gallery →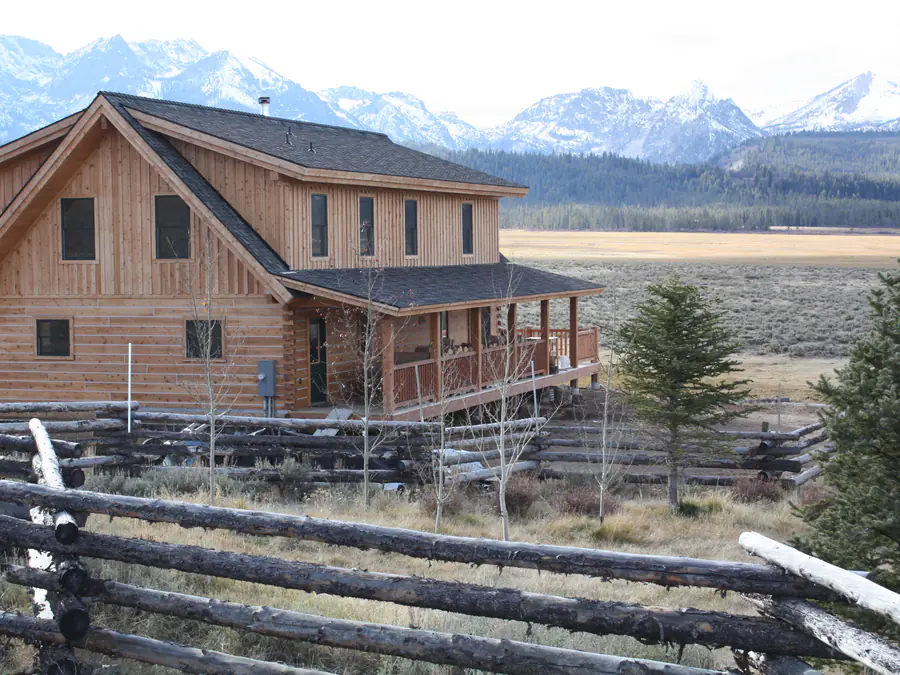
Grading and settling
Every log home package is structurally graded as standard. How grading works.
The profile is milled from green blanks. Incense cedar air dries quickly in production and finishes in the building, and because it is the most stable softwood species the shape barely moves while it does: we plan for three quarters of an inch to an inch of shrinkage per nine feet of wall height. The rest of the package.
Not sure which profile?
We will quote on anything: a napkin sketch, plans from another architect, or a design you sourced somewhere else. We do not need to have drafted the house.