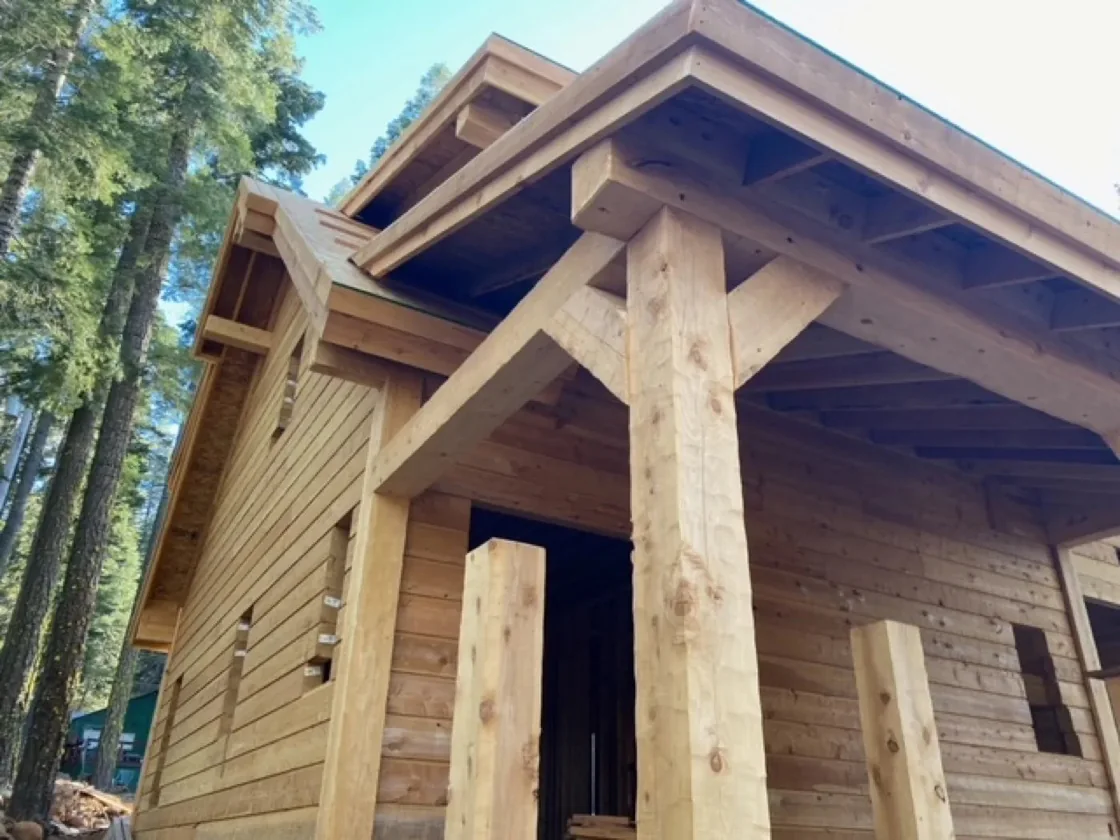
Hand-Peeled Natural Beauty
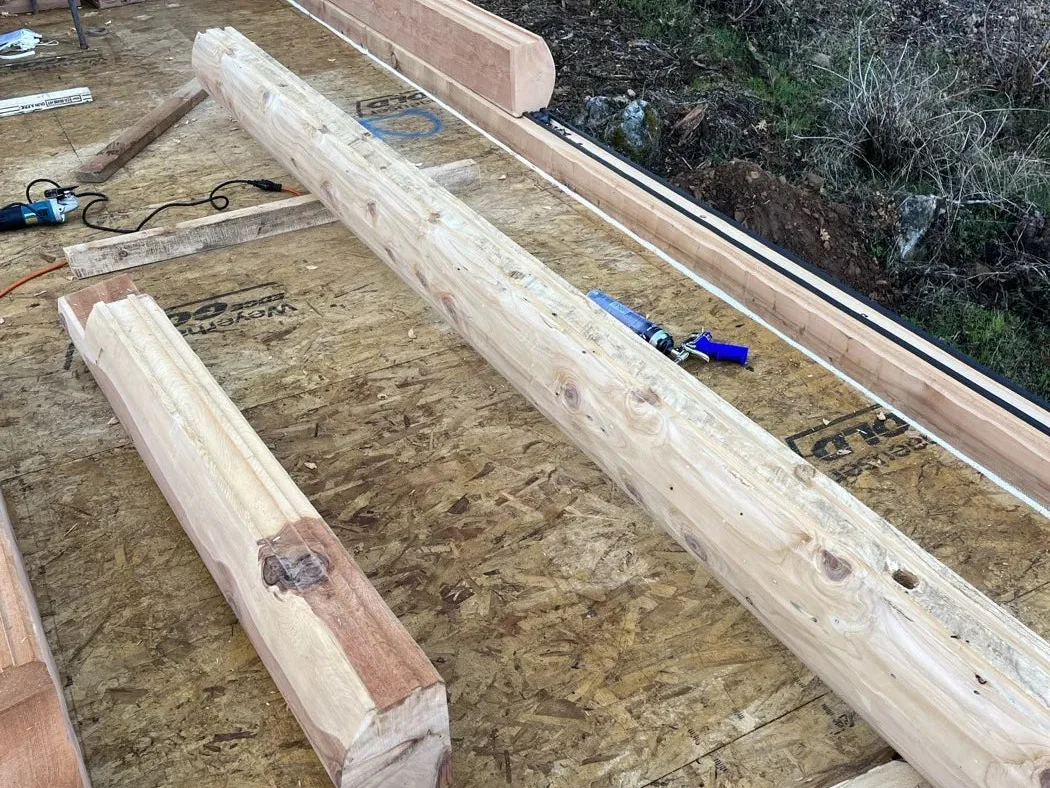
Quality is not just promised, it is worked into every log. We hand-peel each timber with care, celebrating the rich grain and organic texture of a handcrafted home, whatever its size.
 (530) 899-0680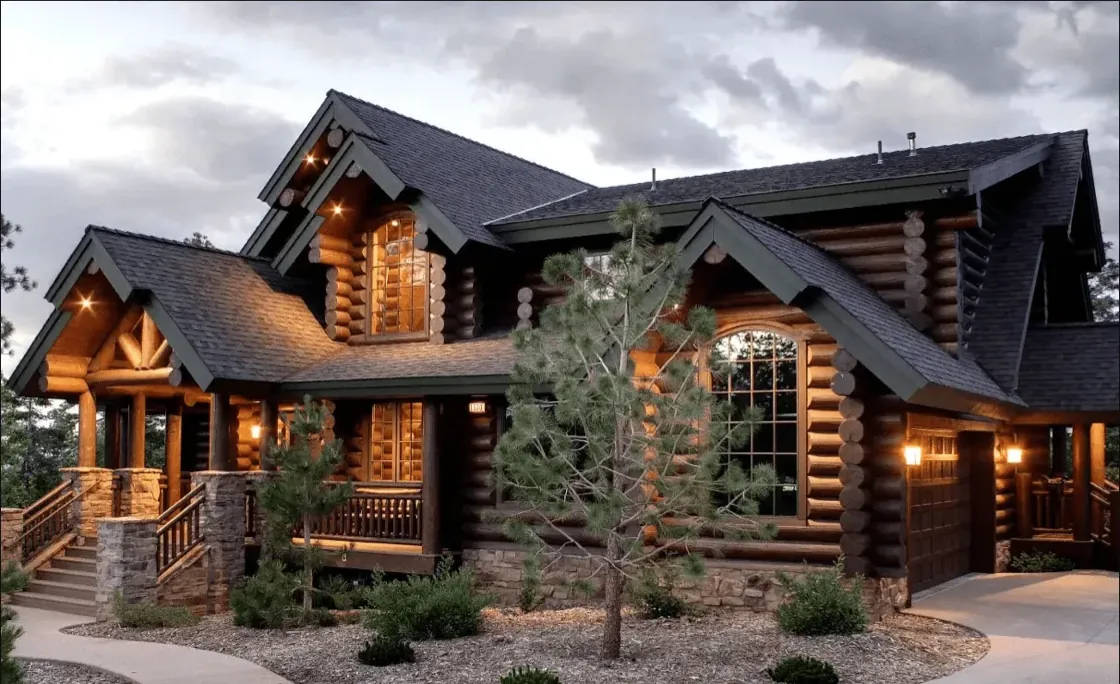
We design and manufacture log and timber home packages.
Some people dream of a weekend getaway. Others imagine a whole new way of living. Our structurally graded Red Cedar* home packages are engineered with our Smart Cut™ System, so your builder gets factory precision and job-site flexibility in the same delivery.
Made in the USA
Designed, engineered, and milled in Chico, California since 1994. Serving the continental United States.
Our continued commitment to your projects. We’ve built state-of-the-art planning, development, and builder tools for you and your builder.
Explore our toolsReal Sierra Homes and Models

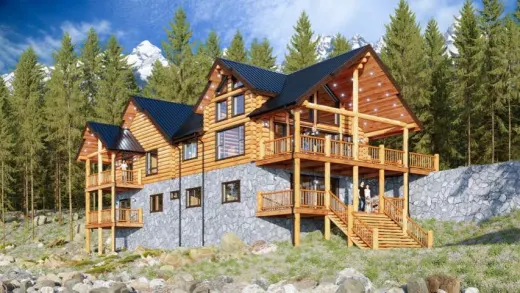
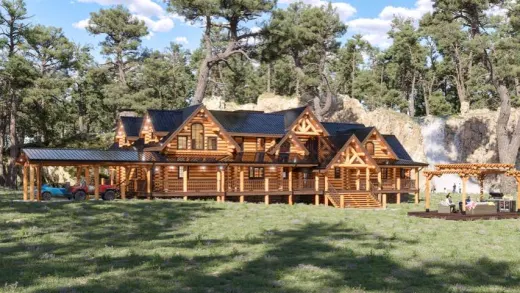
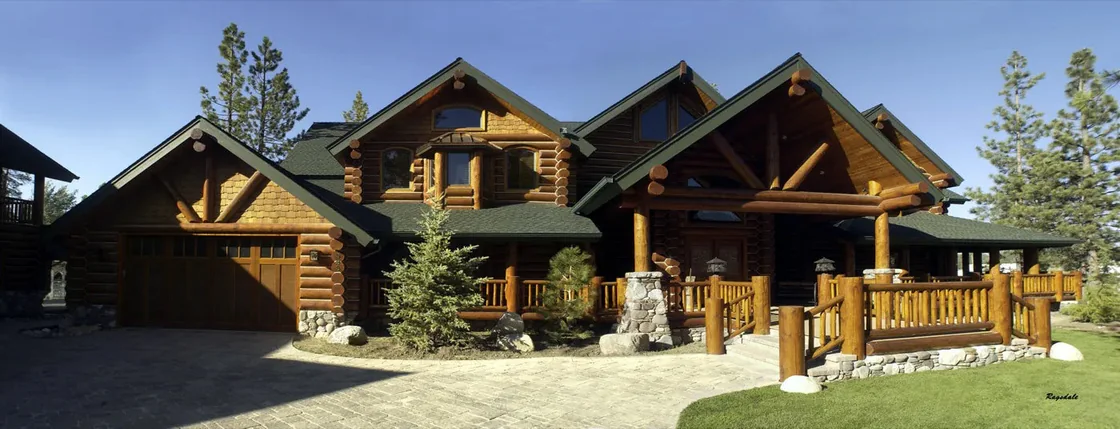
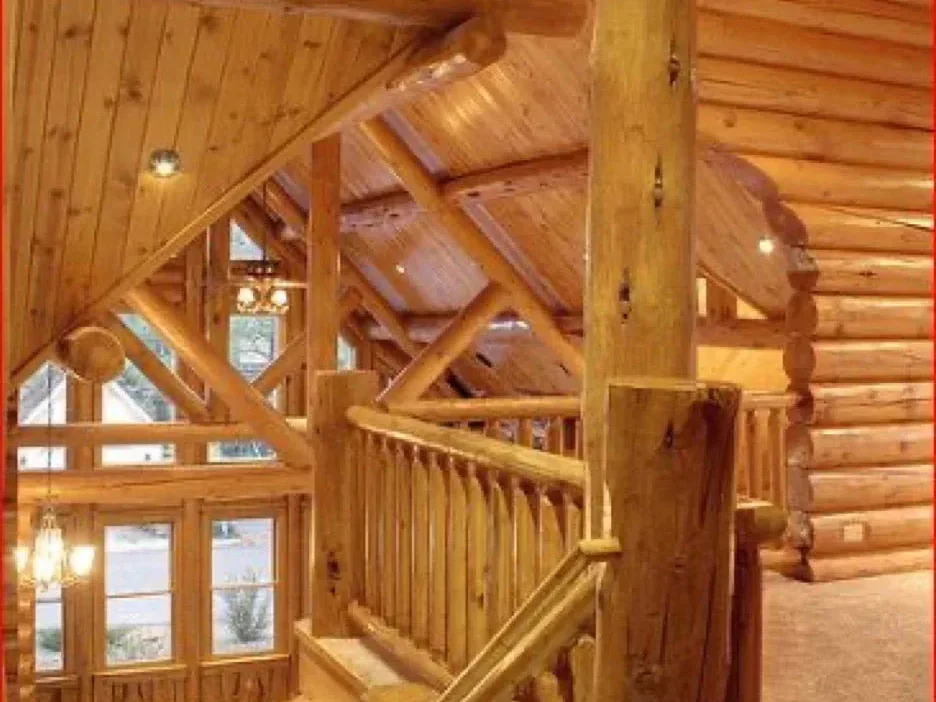
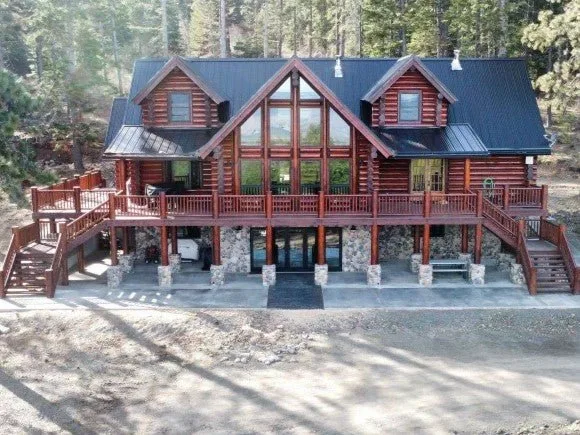
We are the largest producer in the United States offering structurally graded Red Cedar* for both log and timber products. Every timber is hand-peeled, which protects its structural strength and reveals the grain, warmth, and character that only genuine cedar carries.
Quality is not just promised, it is worked into every log. We hand-peel each timber with care, celebrating the rich grain and organic texture of a handcrafted home, whatever its size.
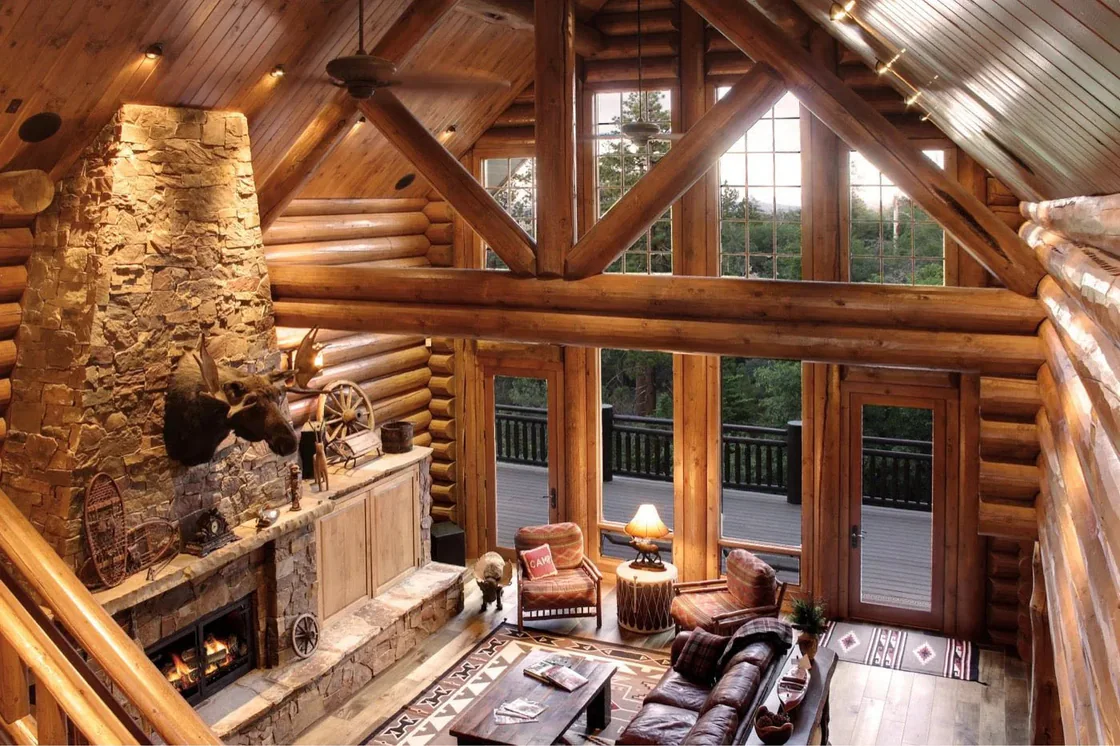
We select and work each Red Cedar* log so your home grows more striking through decades of family moments, holiday gatherings, and quiet morning views.
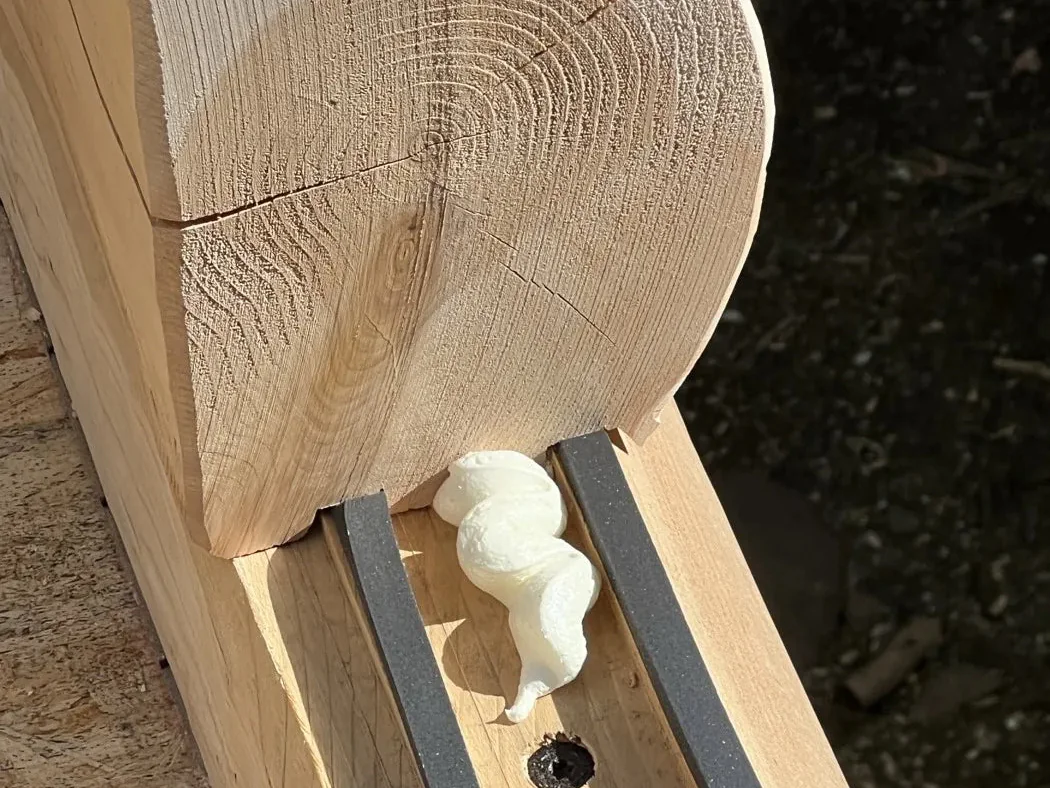
Straight talk about budget realities, construction timelines, and what it takes to build right. We protect your dream and your investment from day one.
The log style you choose does more than set the look. It shapes how light moves through your home and how rooms feel when your family gathers. Three precision-milled Red Cedar* profiles, each with its own personality.
The classic, hand-peeled silhouette.
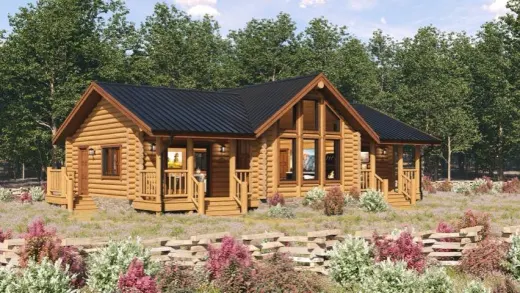
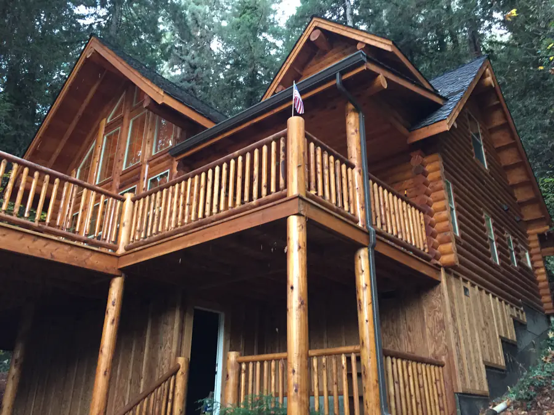
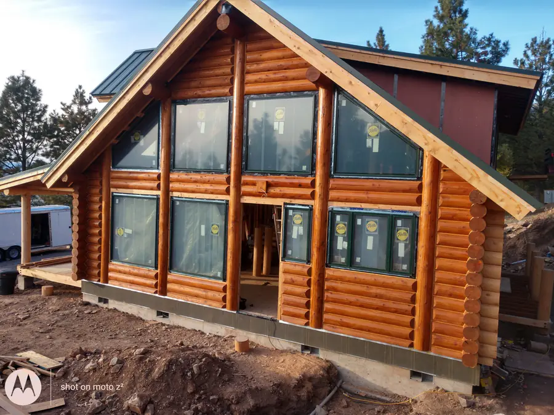
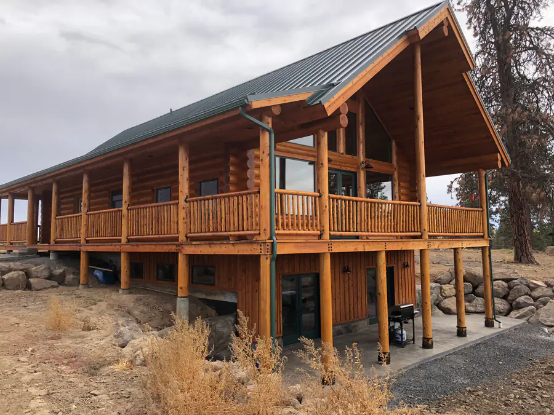
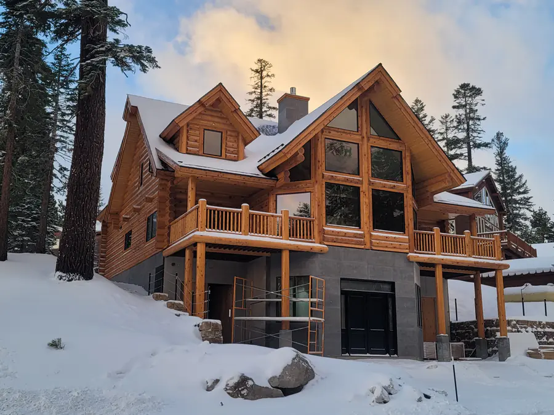
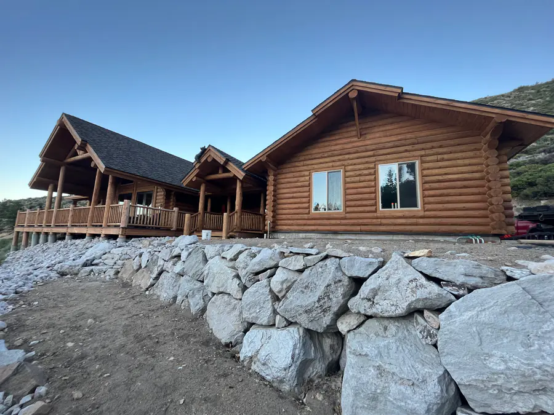
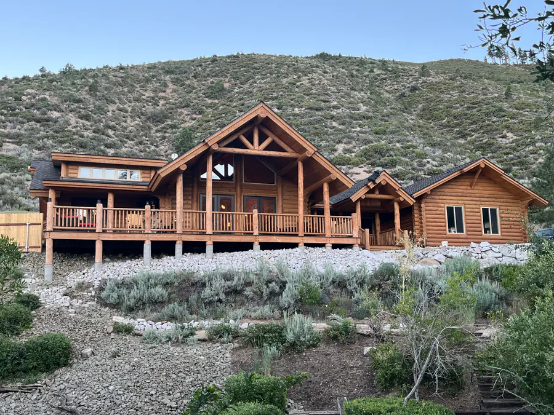
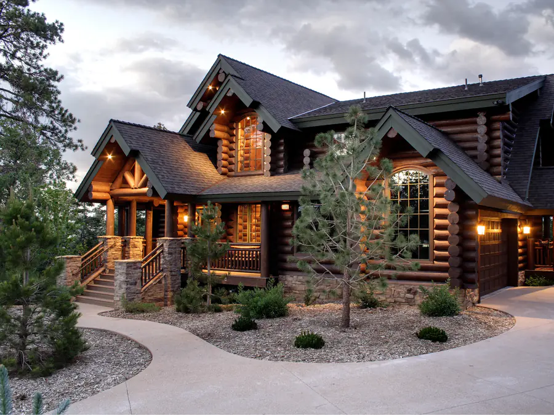
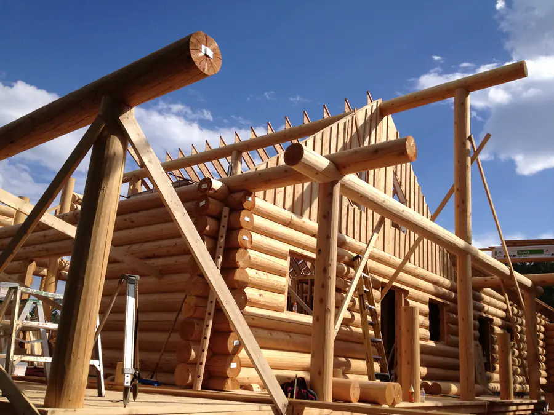
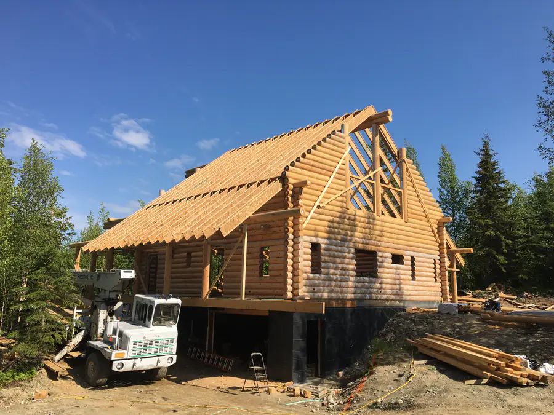
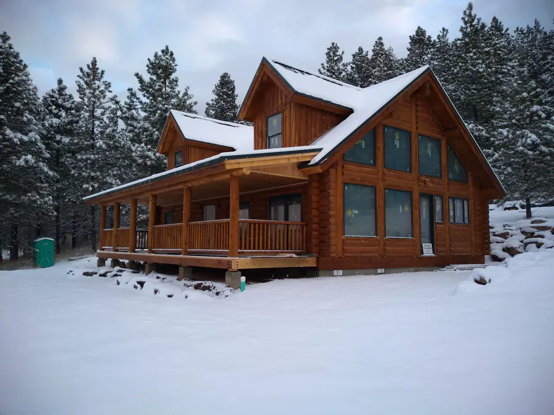
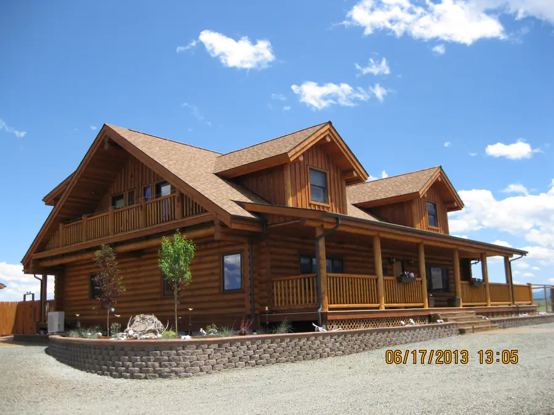
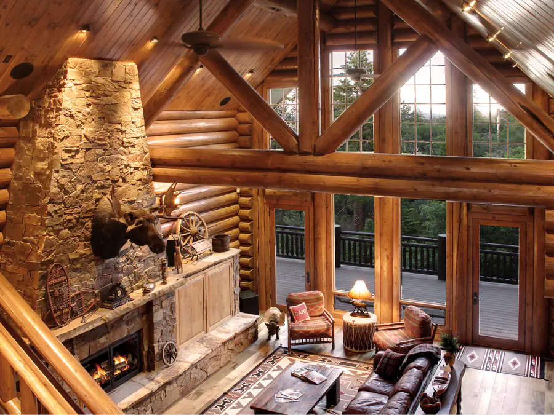
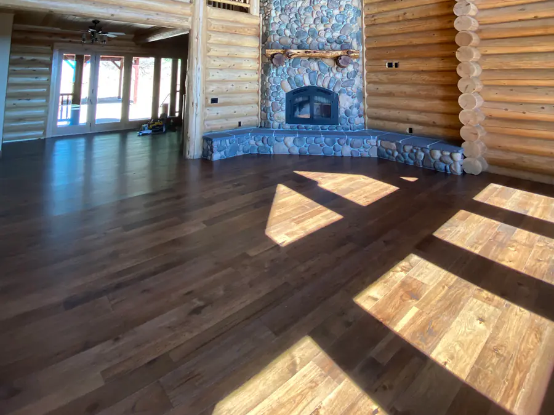
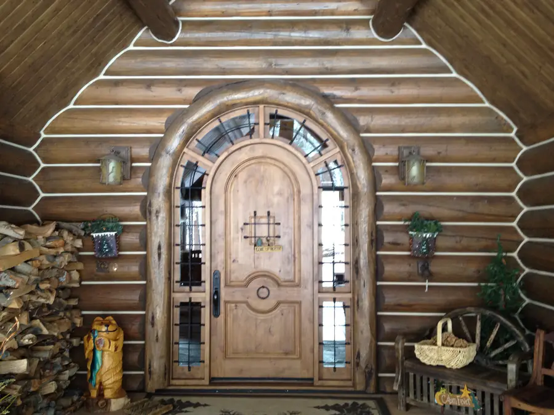
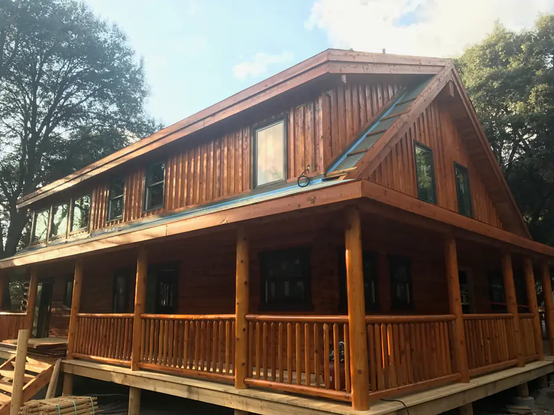
Round logs create a warm, enveloping atmosphere with a timeless connection to nature. Their natural curves cast deep, shifting shadows that give your home an organic, cozy feel, perfect for the tucked-away, deep-woods retreat. Produced in the classic Swedish Cope profile, or the more modern Tongue & Groove R profile.
Sierra homes built in this profile
A bold, architectural presence.
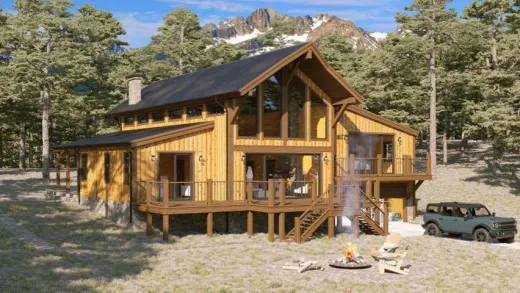
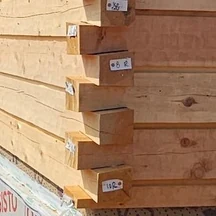
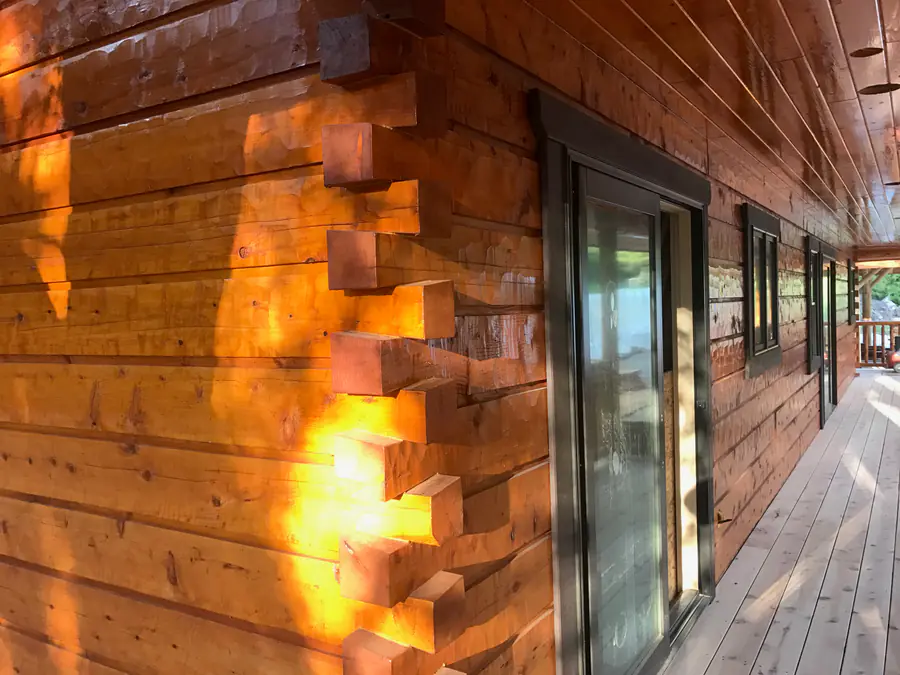
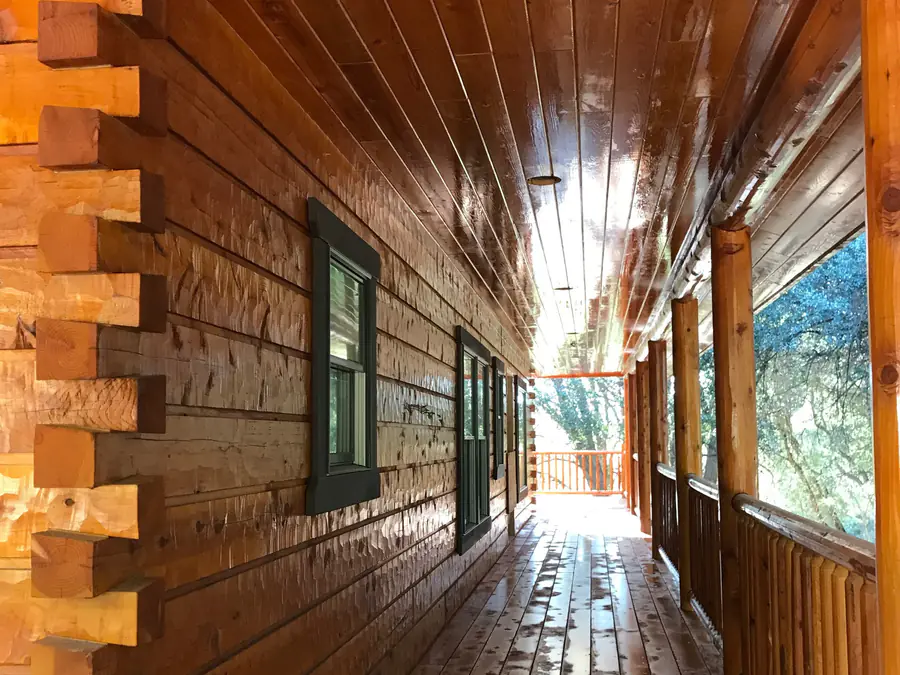
Timber logs, with their squared profile and clean lines, enhance the sense of space, openness and natural beauty. If you love the look of a mountain lodge or a modern rustic home, squared logs create a structured, grand aesthetic with strong visual depth. Pairs naturally with heavy timber framing in great rooms and dormers.
Sierra homes built in this profile
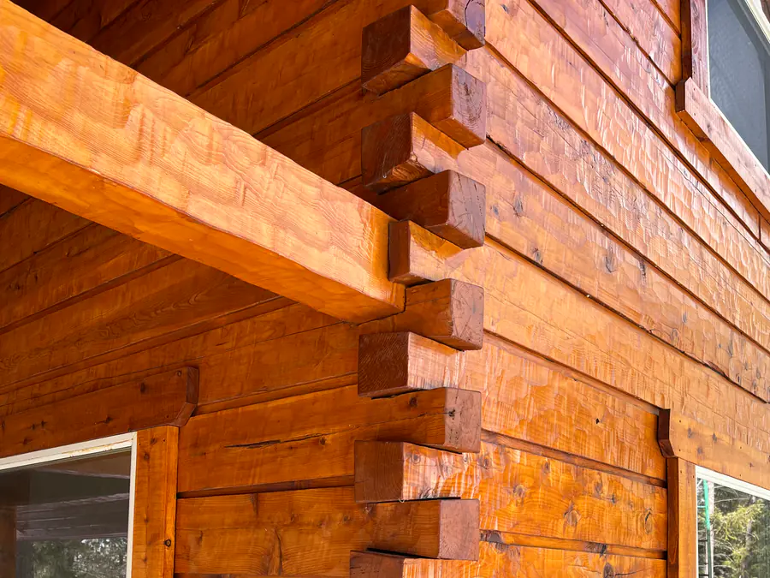
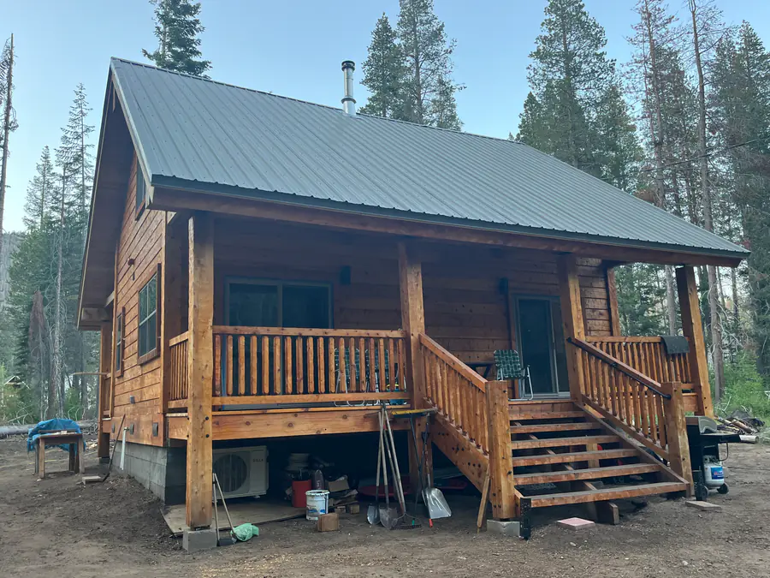
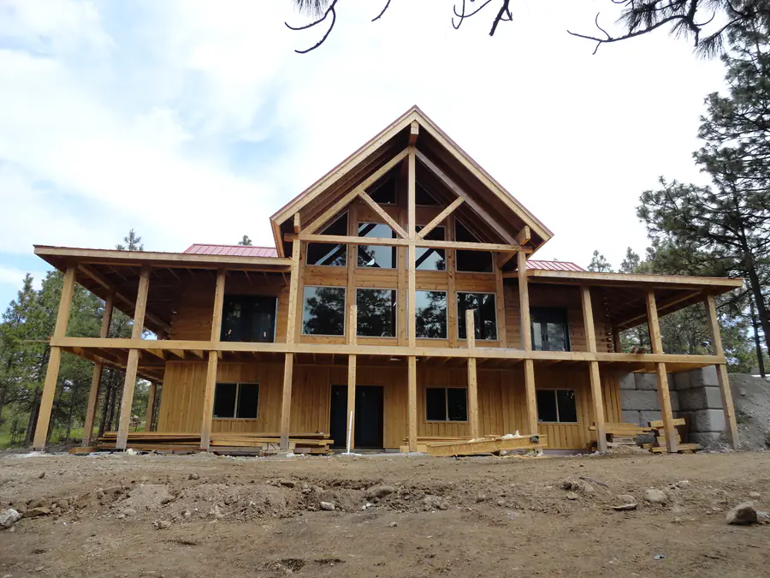
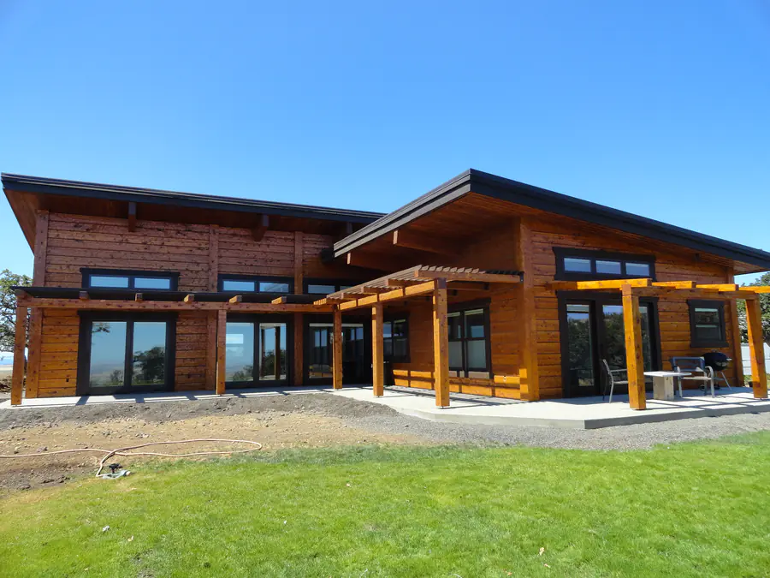
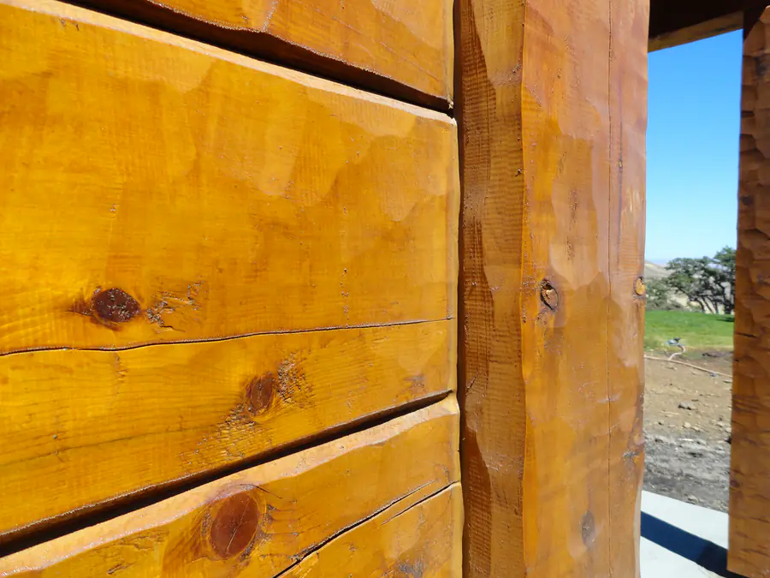
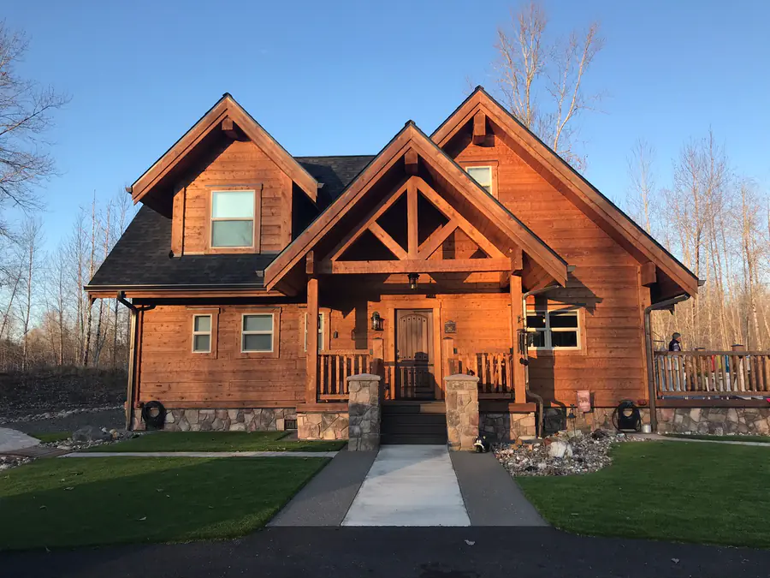
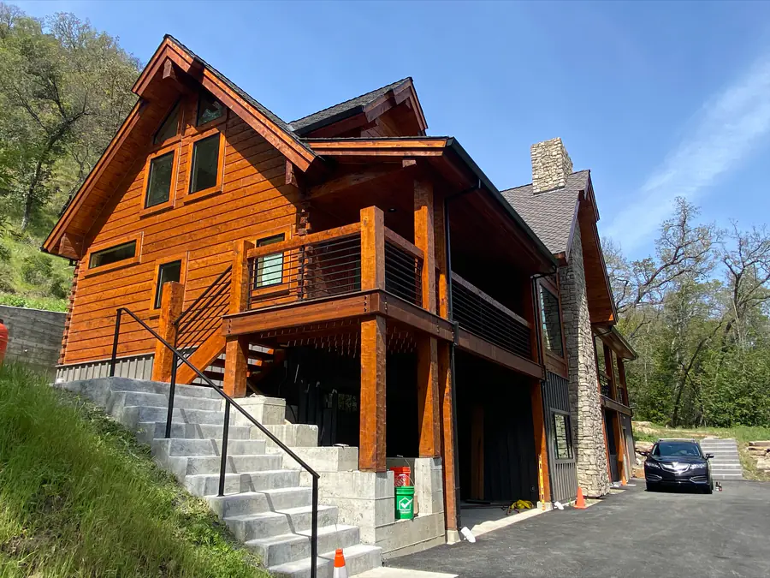
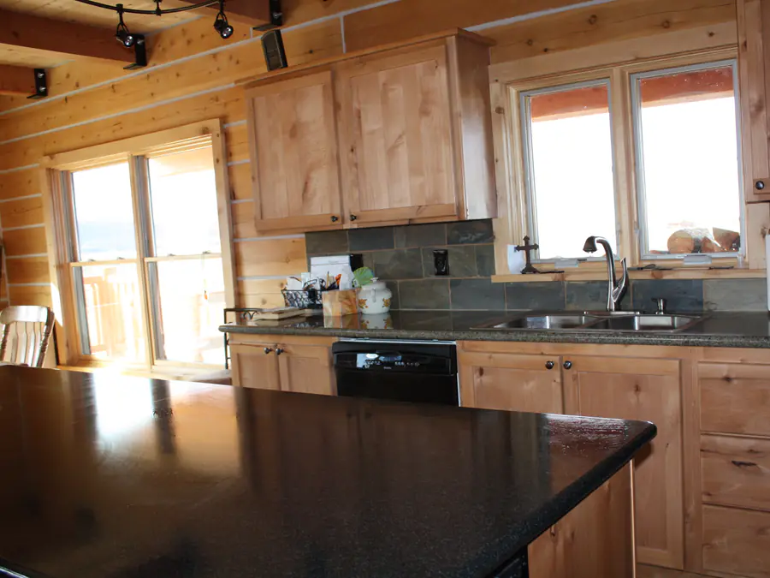
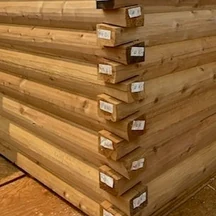
The best of both worlds.
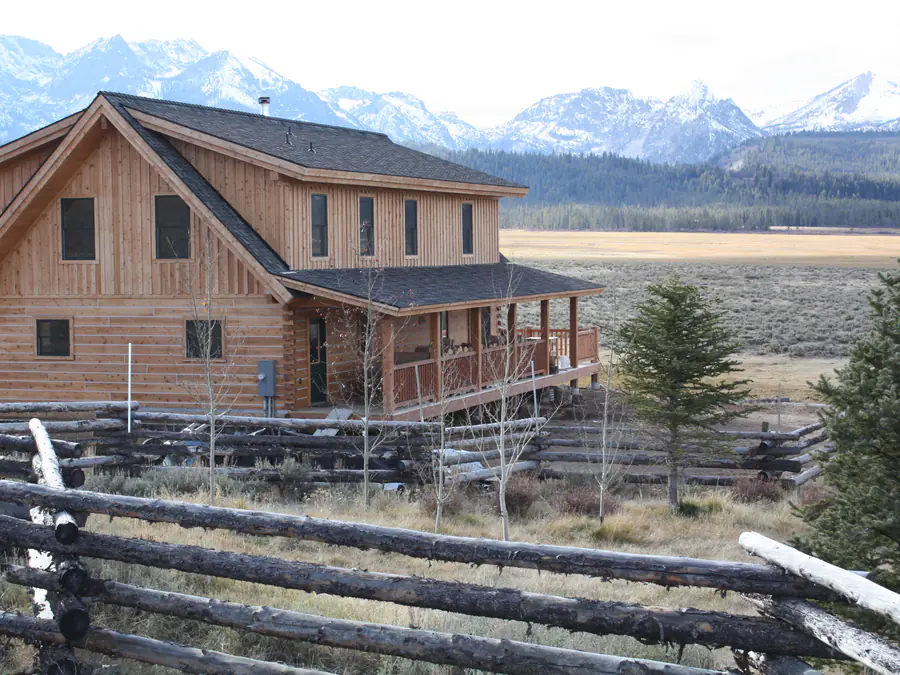
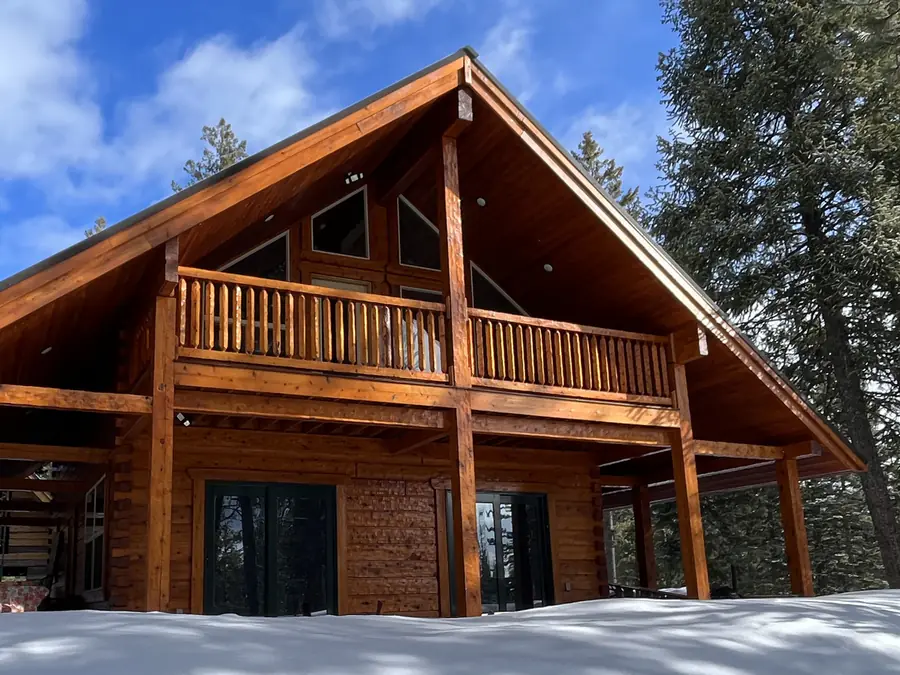
D-logs balance timeless warmth with a practical, functional interior. A rounded exterior keeps the classic log look with a natural hand peeled finish, and a flat interior with an old world hewn finish makes furniture placement and decorating straightforward. A good fit for owners who want the outside to read traditional and the inside to read modern.
Sierra homes built in this profile
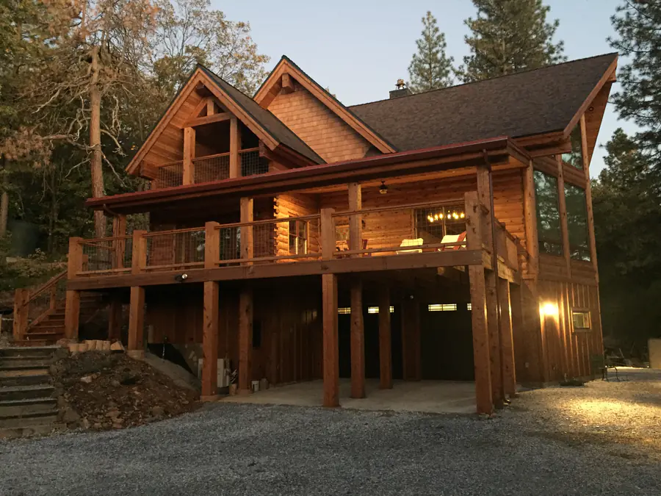
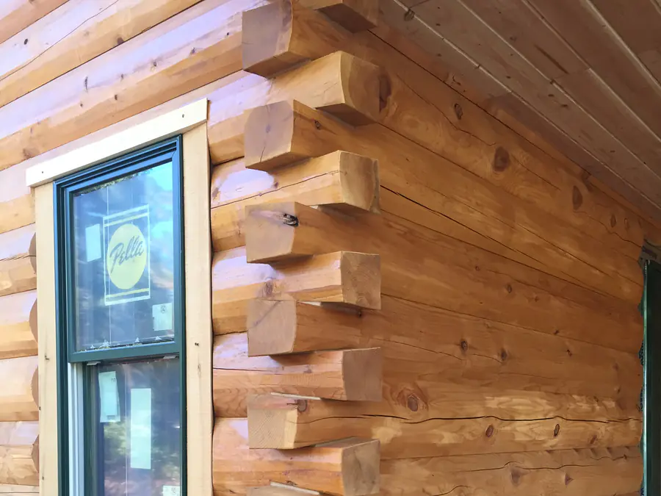
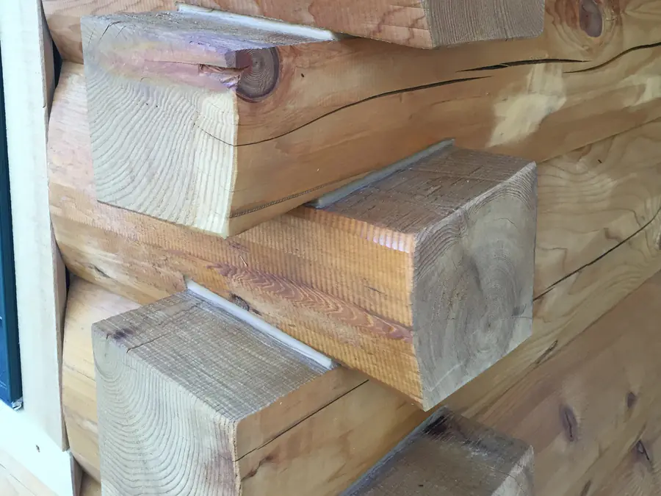
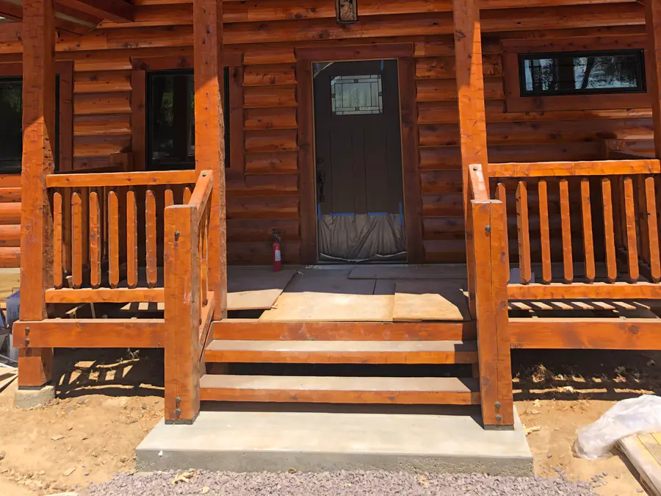
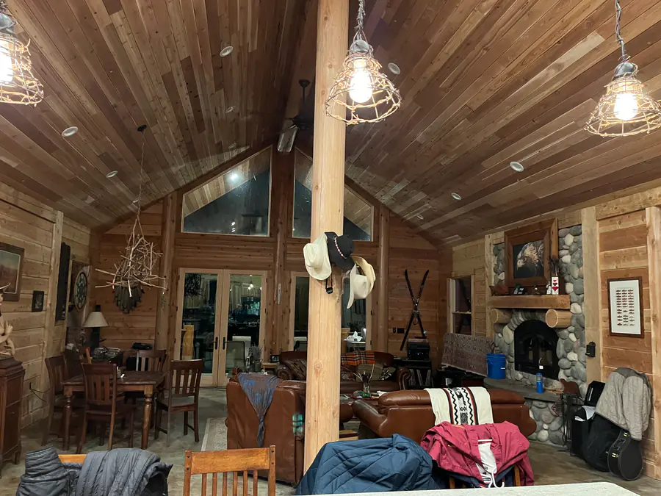
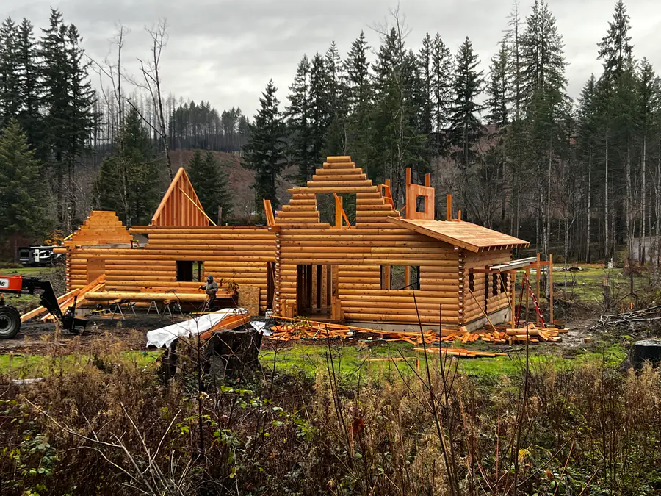
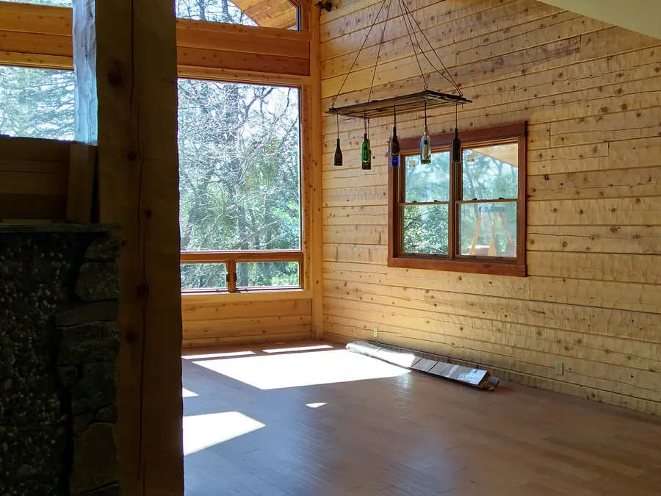
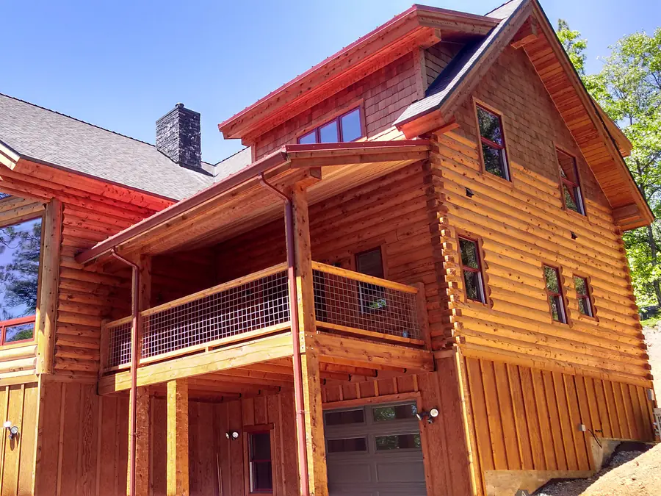
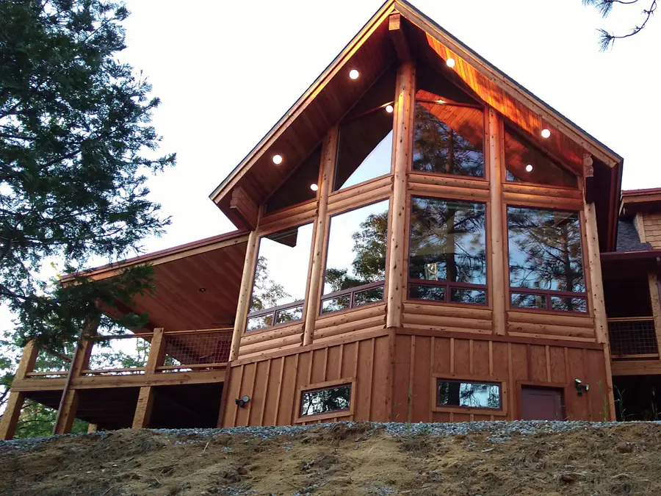
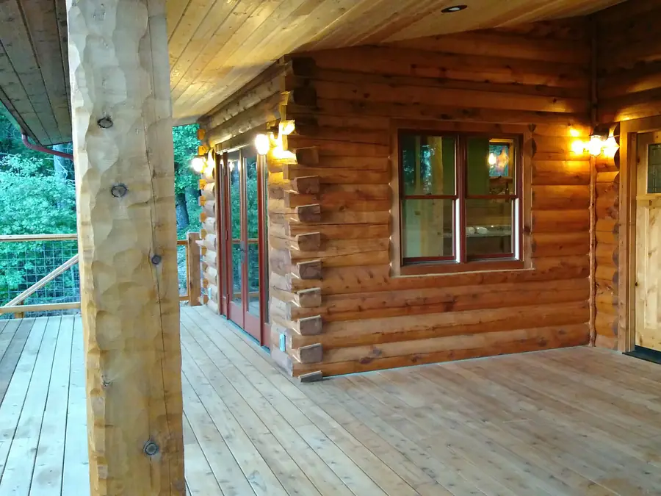
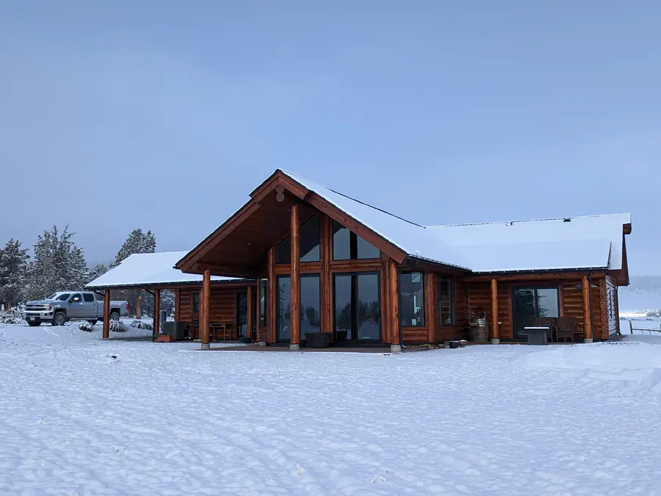
Rigid precut kits leave no room for the realities of a job site. Smart Cut™ is different. We supply detailed panel layout drawings alongside timbers smart-labeled with exact lengths and notch locations. Your builder gets factory accuracy and the flexibility to adapt on the ground.
It is a type of precut… but different. The concept was built around builder speed, limiting butt joints, increased log efficiency and the ability to stage “just in time” trucks. How the Smart Cut™ works
Every component is engineered in our facility before it ships. Your builder receives a complete, labeled shell package and a direct line to the people who milled it.
Talk to us about your buildSee your home on your land before you spend real money.
Made in the USA
Design PackageCustom spatial plan and digital terrain integration
Not ready yet? Start with a free study set.
Design and planning tools to shape the build. Building tools for the job site. All in one place so you can plan with clarity and confidence.
 VISION©
Instant, filtering photo viewer of a 21,920 photo database
AWESOME tool. Custom search and/or use the many categories and instantaneously see all of these photos unfold in front of your eyes. Incredibly enlightening and lots of fun... remember, “a picture is worth a thousand words!”
Search with VISION© → SCOPE©
Huge floorplans database with FREE scaled study set platform
Many log home models to choose from, which include all 3D & 2D model imagery. All models have FREE quarter-scale Study Plans available for all kinds of uses. All of this FREE model floorplan data helps you “Scope Out” your project!
Explore floor plans → INSIGHT©
market research to budget tool
Every project needs to start with market research. Every project needs a starting budget. INSIGHT uniquely illustrates the SOLD home research in your project area, breaks it down and integrates it with your real land costs to help develop a hypothetical budget. A state-of-the-art tool that is quite amazing!
Try INSIGHT© → Action Planner©
instant concept to completion planning tool
Every project needs a plan. ACTION PLANNER does it fast with very little information. Within a minute, you get a 10 PHASE, 56 MILESTONE plan that can either be just a report to educate or dynamic as an evolving planning platform. This is a very special platform with amazing capabilities... there is nothing like it!
Launch the Planner → Landowner Resource Guide©
vacant land owner resource guide
9 western states and 356 counties... this guide lists all the FREE state and county services in detail, their contact info and more. Find your county, print out the guide and pin it up! This information could be worth thousands of dollars in FREE services. The power of this guide is that all your county info is on one page... nothing better!
Open the Resource Guide → DIGIT©
pen to digital
Convert your hand written lists or stories into an Excel spreadsheet or Word document, just like that. Take a picture of your hand written list (written on anything) through the app and/or just your phone... upload and just like that you get an Excel or Word document file and a PDF. And then you can email it off! So you can say “good bye” to your 2x4 lists!
Open DIGIT → Calc-It©
8 conversion calculator tools for building
An effective suite of conversion/calculator tools that solve problems we all struggle with: coverage conversion for sidings and such, concrete calculator, board footage conversion to lineal foot, stair creation, stain & chinking converter calculator, an unequal hip/valley converter, pitch converter for boards & plywoods... these tools are EFFECTIVE! To top it off, we built our own builder’s calculator that accepts fractions.
Open Calc-It →Before you break ground, you deserve clear answers to the biggest questions in custom log and timber construction.
Total turn-key construction typically ranges from $200 to $700 plus per square foot, with West Coast & high end builds reliably trending toward the top of that range. Because final pricing is set by your local builder and subcontractors, our home package represents just one portion of the overall budget. In our experience, costs vary based on four main factors: your building strategy (owner-builder vs. general contractor), geographic location, design complexity, and terrain (your site). While we don’t set final construction costs, we can help guide you through these variables using our 10-phase Action Planner and INSIGHT (market to budget research tool) so you can approach local builders with confidence.
Sierra supplies the upper structural shell and millwork… every project is different and every log package's components are different: log walls, gables, roof and floor log components, deck structural systems, railings, stairs, siding, window and door bucks, trim, and assembly hardware. Your local general contractor provides site excavation, the concrete foundation, platform framing lumber, window glass, exterior passage doors, roofing materials, and mechanicals… and everything else to finish the home.
Our Smart Cut™ is fast and efficient, not to mention producing beautiful log walls with limited butt joints. A traditional precut kit relies on rigid factory cuts that leave no room for job-site realities. The Smart Cut™ pairs detailed panel layout drawings with wall logs smart-labeled for length and notch placement. Your builder gets factory accuracy, speed of build and the ability to adapt on site, which is what every real builder needs. (read the SMART CUT ADVANTAGE document to fully understand its features and benefits)
Both. Our floor plans are starting points for a conversation. You can select a layout from the database, modify a plan to fit your site’s slope and views, or work with our in-house design team on a fully custom plan. The land and the way you live come first. The plan follows.
The Design Package is a low-risk way to start. You work with our design team on your layout, we model your home in 3D on your actual terrain, and you get elevations, many concept images and revisions, and a final study set. Done until it is done. The $950 fee is credited in full against your engineered plans when you move forward.
Red Cedar* (Incense Cedar – see the cedar blog for full species explanation) offers superior natural resistance to decay, insects, and thermal loss. Our Cedar logs are all TPI structurally graded to match the engineering on the plans. Our experience with this Red Cedar* yields minimal warping, checking or settling. The main benefit is extreme beauty due to its color marbling and home value. Our standard hand peeled or hand hewn surface adds to this beauty giving you the most beautiful natural appearance a log can have. There is nothing like the “bragging rights” of owning a Cedar home!
This is very personal. Log homes are a “passionate build” and because of that, a person is very polarized about the look… so we do them all. Round logs give an authentic, cozy, rustic alpine feel with deep shifting shadow lines. Timber logs give a bold, structured, old world presence with clean lines and open volumes. D-logs can be the “compromise” of a couple with profile demands that are not the same. With a classic rounded exterior paired with a smooth, flat interior wall, maybe the reason a D log is the most popular style in the country. They are all beautiful…!
This is very open ended due to a lot of factors: terrain, design and complexity and the state you are building in. So on a fast track, you can design and build within 6 months if you are not in California or states like this that have heavy permit processes. California and other heavy permit states take approx. 4-6 months to design, engineer and get a permit (and sometimes longer due to the permit process). Once that is done, the average length of time of the build is 6-12 months depending on the builder, the location and the design complexity. Yes it can take longer than that in heavy snow areas and/or areas with really extreme land developments that have to take place to build. Of course, an owner builder can take forever to build any home. Outside of California is approximately the same for building but much faster for the design to permit process.
Yes & No. It's best that your builder has log building experience. A rookie builder may bid it wrong (too high or low, usually too low). Most of our projects can carry some wall building support of our rep going out to the job site teach the log build… but there is a lot more than walls to a log build. Our Smart Cut™ helps a lot at the wall level. But as you get up into the roof system and covered deck systems, it always takes some experience knowing how to deal with round logs or big timbers. Yes owner builder can build these… it just is a slower process for them… but we try to support as much as we can! My advice, find a seasoned log stacking crew or a general contractor with log building experience.
Request a free Scaled Study Set. It is a dimensioned ¼" = 1' set for any of our plans. You and your general contractor can review real layout dimensions. This document is very useful to do a lot of planning elements needed. (see the use cases for this document)
Have a question that is not here? Reply to any email from us or call (530) 899-0680. We answer.
Tell us what you are planning and we will come back to you. Or come and see the cedar for yourself: the mill and the Chico store are at the same address.