
The Scaled Study Set.
A professional ¼″ = 1′ document delivered within 3 business days for $0.00: the tool to start deciding, not guessing.
We design, manufacture and distribute nationally, Red Cedar Log and Timber Homes and Cabins
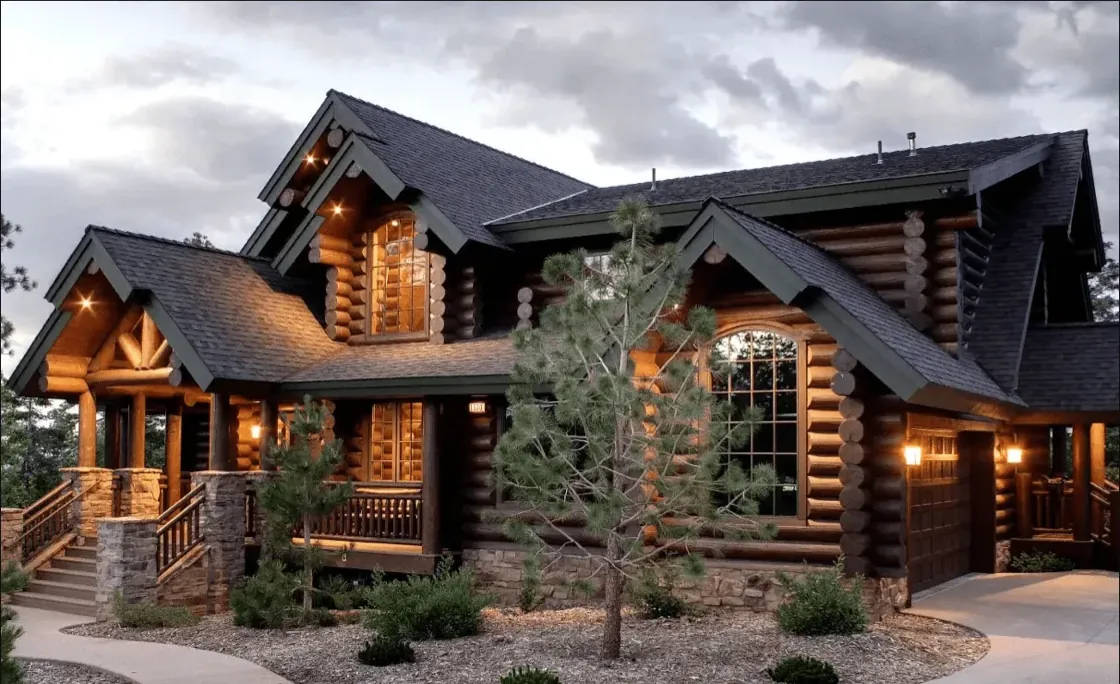
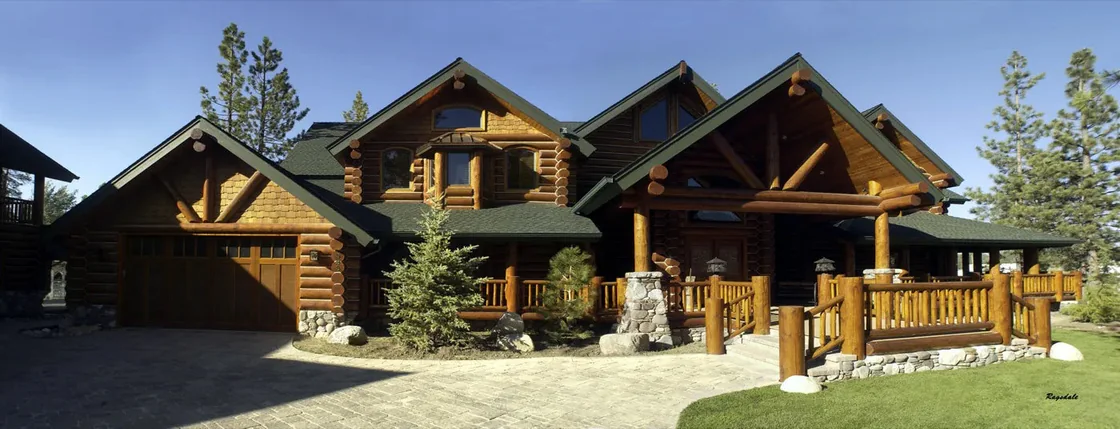
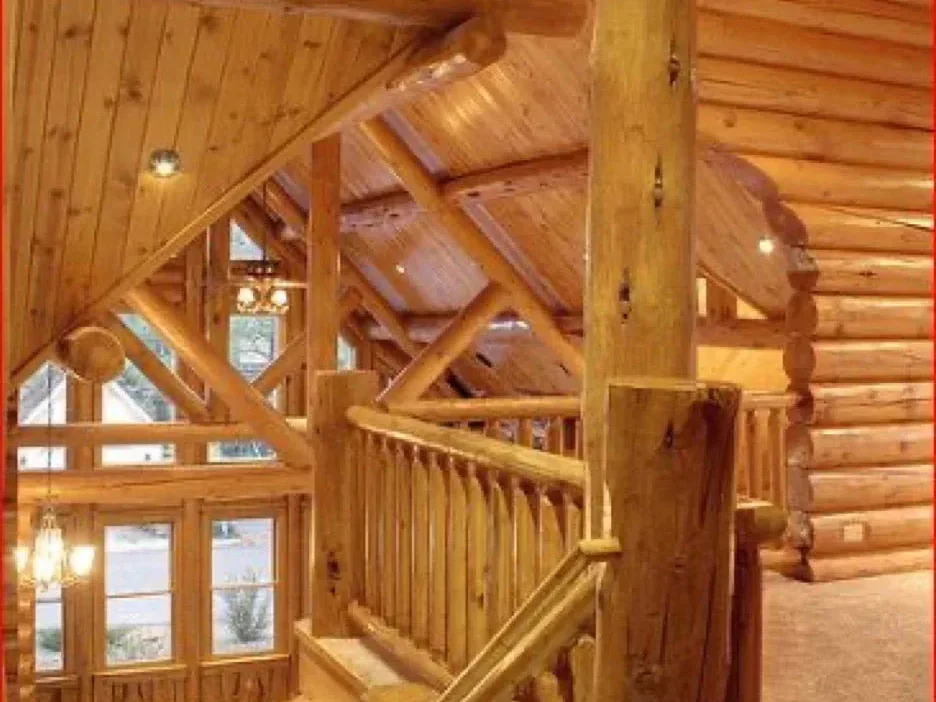
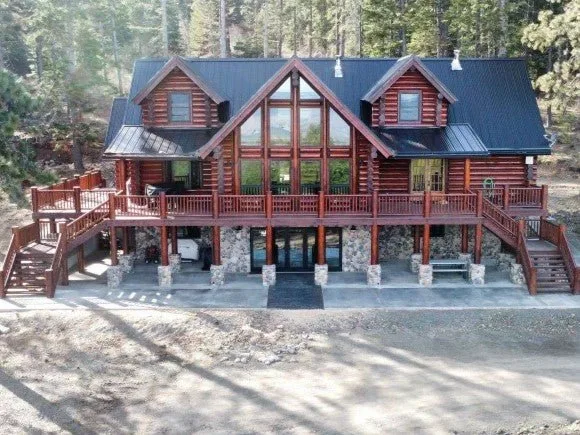
Real Sierra Homes and Models




Facing no man’s land?
When you purchase raw land to build a custom log home, you step into high-stakes territory: regulatory questions, moving parts, and financial risks you’ve likely never navigated. Our free Scaled Study Set shatters that bottleneck: a highly technical, multi-page layout document carrying thousands of dollars of intrinsic architectural value, delivered within 3 business days for $0.00.
“It puts something real and tangible in your hands to start making decisions from, so you stop guessing and start deciding.”
10 critical use cases & real-world benefits of the scaled study set
Every bottleneck a serious land owner hits between buying the dirt and breaking ground, and exactly how a scaled study plan clears it.
Banking, appraisals & financing
You need a construction loan to break ground, but loan officers and appraisers can’t open an underwriting file on a conversation or a rough sketch.
The benefit: handing the plan to your lender unlocks the financing loop, supplying the exact spatial metrics, square-footage baselines, and layout structures needed to fast-track preliminary approvals and appraisals.
Overall layout & spatial customization
You need to know if your furniture will fit, whether the traffic flow makes sense, and how daily life maps out inside the rooms before committing to a layout.
The benefit: trace your daily routines, measure exact interior clearances, and visualize your dream floor plan: the baseline blueprint for every personalized adjustment down the line.
Exterior design & architectural aesthetics
You need to see the scale of the rooflines, the pitch of the gables, and how the authentic timber architecture looks from the outside before buying materials.
The benefit: the set fully visualizes your curb appeal: a crisp, clear representation of the exterior elevations, giving you complete clarity on the structural beauty of the design.
General contractor & framing bids
You need preliminary building costs, but honest contractors won’t give firm estimates off simple sketches; they refuse to get stuck eating unexpected labor or material costs.
The benefit: exact dimensions, wall runs, and structural scale let a builder run reliable preliminary framing, foundation, and labor numbers, giving you control over early budget projections.
Exterior materials & vendor bids
You’re shopping specialty items (roofing, windows, doors, exterior finishes), but suppliers require exact sizing to quote accurate pricing.
The benefit: armed with a scaled layout, you can confidently discuss textures, pitches, and openings with suppliers and secure competitive real-world vendor bids early.
Interior design, kitchen & bath bids
Kitchens and baths are the most expensive square footage in the house. Cabinet makers, plumbers, and designers need exact wall dimensions to lay out fixtures and cabinetry.
The benefit: the set reveals how your core living spaces connect and flow, giving sub-contractors the dimensional boundaries to draft preliminary layout bids for custom kitchens, vanities, and appliances.
Mechanical, electrical & plumbing (MEP)
Sub-contractors need to map heating and cooling ductwork, plumbing trunks, and main electrical service runs to project your infrastructure costs.
The benefit: the scaled floor plan gives MEP trades initial insight into structural spans and utility paths, flagging infrastructure bottlenecks early and keeping your mechanical budget under control.
Site, grading & landscape architecture
Raw land is unpredictable. A blueprint must respect the physical constraints, property setbacks, and orientation of the dirt it rests on.
The benefit: take the document out to your property with your excavator: confidence the footprint works with your topography, so you can map driveways, grading, septic fields, and solar orientation accurately.
HOA & local regulatory approvals
If your land sits in a gated community, development, or subdivision, a strict HOA or Architectural Review Committee can stop your project dead in its tracks, often rejecting concepts late in the process.
The benefit: the plan supplies the precise configuration layouts and structural scales required for early-phase architectural reviews, securing community buy-in, risk-free.
Retirement roadmap & shared family legacy
This build isn’t just about logs and dirt. It’s a lifelong dream. You need to align your family’s expectations and make sure this home serves your long-term legacy goals.
The benefit: the plan is a tangible unifying tool. You, your spouse, and your children can sit around the kitchen table, look at a real document, and co-author your future retirement roadmap together, with absolute confidence.
Take total control today
Don’t fall into the $5,000 architectural paper trap. Filter our best-in-class database on your phone, locate the blueprint that matches your lifestyle, and complete our quick request form to claim your free study set.
- Price
was $150now $0.00- Scale
- ¼″ = 1′
- Delivery
- 3 Business Days
Need it customized to your land?
If a stock plan isn’t a perfect fit, our $950 Custom 3D Design Package builds it from scratch, and credits the fee back.
Explore the Custom 3D PackageChoose your floor plan.
Browse the plans, open one you like, and answer a few quick questions to receive its free study set by email. Available sets are sent right away. If a set needs preparing, we’ll send it within 3 business days.
Browse floor plansPrefer to talk it through? Book a free consultation.
Choose a time that works for you. Our team will walk you through floor plan options, log package pricing, and answer any questions, no obligation.
Design Package Consultation30 min
Or send an SMS: +1 530 670 0872New floor plans. Right to your inbox.
Sign up for new floor plan releases, exclusive subscriber coupons, and great monthly deals from Sierra Log & Timber.
- New plans first
- Exclusive coupons
- Monthly deals