
The Engineered Blueprint Process.
One team, one conversation. From your first sketch to a complete stamped, buildable set: design and engineering under one roof.
We design, manufacture and distribute nationally, Red Cedar Log and Timber Homes and Cabins
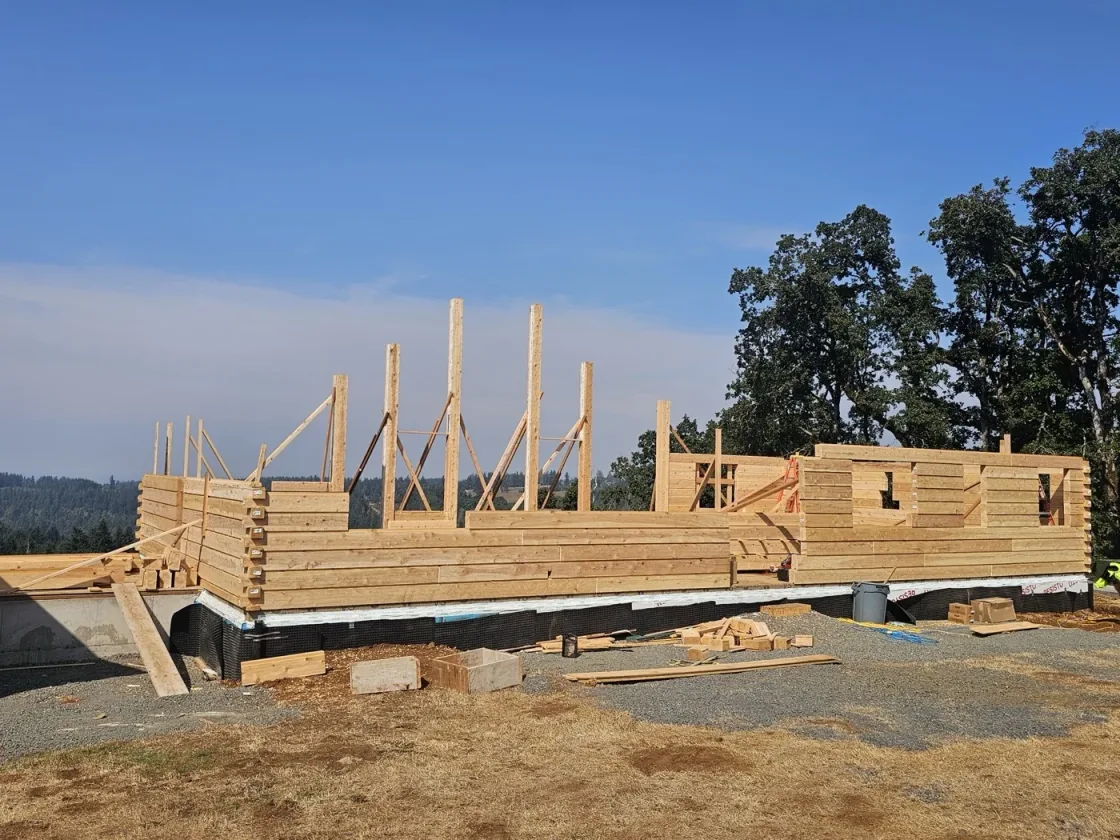
Real Sierra Homes and Models
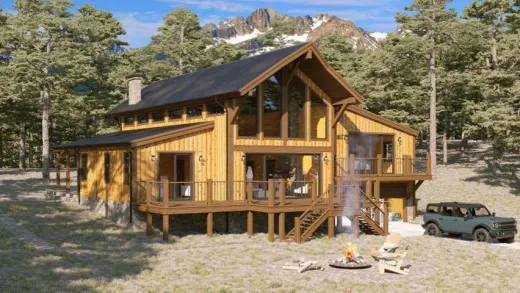
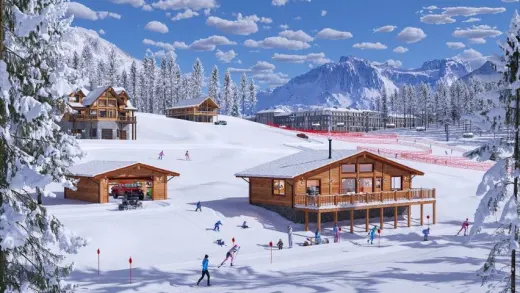
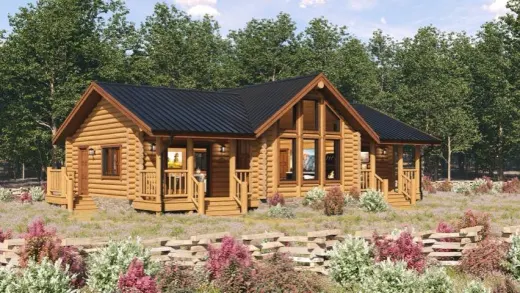
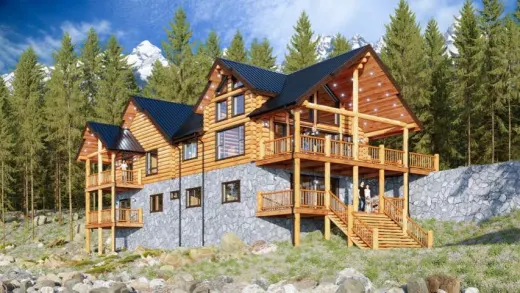
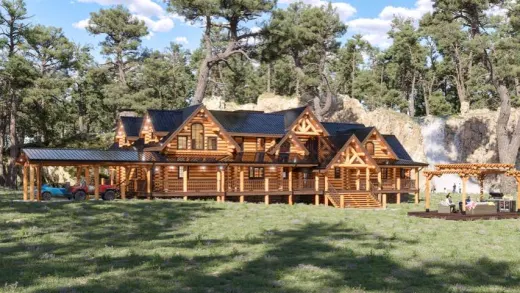
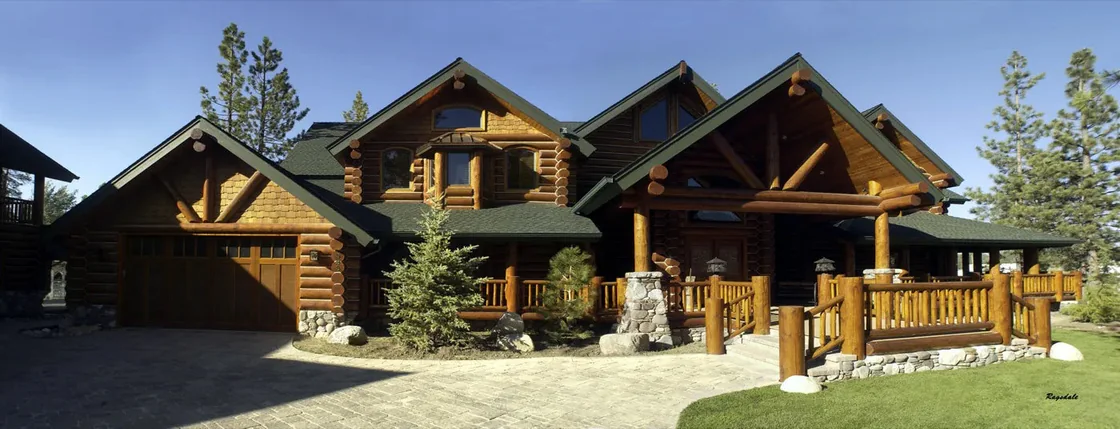
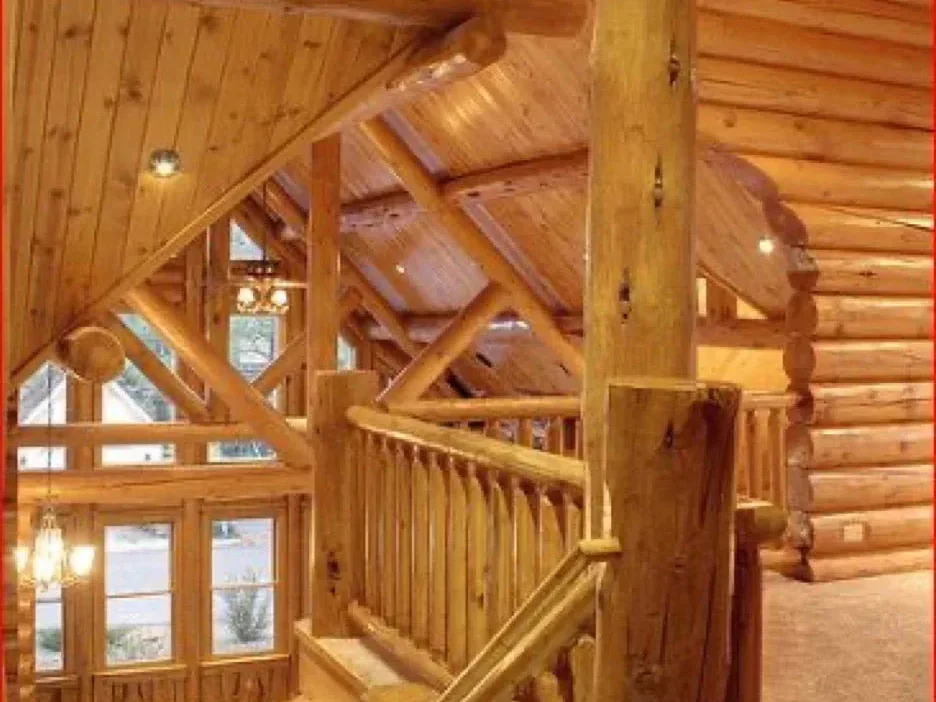
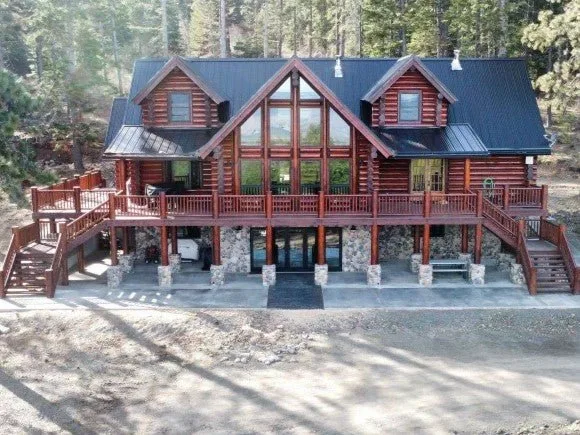
Seamless design, master engineering, and zero guesswork.
Navigating local building departments and permits can be an overwhelming hurdle. We take the stress out of the equation. From your initial concept to a complete, stamped, permit-ready blueprint set, our integrated team handles everything. Scroll down to see exactly what is included in our process, explore our fee schedules, or lock in our exclusive custom design special.
Made in the USA
Limited Offer$950flat
Design package for any home up to 3,000 sq ft.
Skip the tiered fee schedule entirely. One flat retainer, fully credited back toward your engineered set. Available through December 31, 2026.
Request this $950 Design Package- Up to
- 3,000 sq ft
- Credit back
- 100%
- Ends
- December 31, 2026
Design Package
When you want modifications to a model or just a custom design.
Our design package is amazingly effective in illustrating through 3D the home you want to build. In addition, our design service is awesome: we are lifestyle-driven. That means we listen and project onto the floor plan layout your current needs and projected future needs.
When you want to modify or use a particular model as a concept, we move to the design package. Our approach is to take the concept of the model, or any other plan you find, or just a sketch, and start designing the home so it fits you and your family like a glove.
The process yields a lot of 3D & 2D images. Our process is highly effective and quick.
Included in the Design Package (usually ¼″ = 1′ scale)
- Lifestyle DiscussionsWe discuss how the house will be used so the layout workflow is correct. This is what sets us apart and is the formula for an amazing design.
- Floor Plan Design LayoutBasement, main floor & loft: designed from scratch, from a model, or from any other idea you bring.
- 3D Model CreationBuilt using the log size and profile you want. Many images are created throughout the process.
- 2D ElevationsCreated directly from the 3D model for accuracy and consistency.
- 3D Virtual Interactive ModelA walkable interactive model of your home for viewing from every angle.
- Final Concept ImagesA complete set of both 3D and 2D plan images delivered at the end of the process.
- Scaled Study SetScaled Study Set in ¼″ = 1′ scale. For details: See All Use Cases & Benefits
View Sample Study Set View sample process images See Details & All Use Cases for Design Package
Fee schedule.
The retainer is fully applied as a credit toward your final engineered set.
- Under 1,000 sq ft
- $995
- 1,000 to 1,500 sq ft
- $1,495
- 1,500 to 2,500 sq ft
- $1,995
- 2,500 sq ft and over
- $2,495
- Site visit
- Always quoted
$950Limited Offer · Until December 31, 2026Flat retainer for any home up to 3,000 sq ft.
An integrated design and engineering process.
The traditional build is fragmented. Architect draws it, engineer interprets it, builder gets a stack of paper. That is where budgets drift and details get lost. As your trusted steward we keep design and engineering under one roof. From the first sketch to the final stamped page, one team, one conversation.
Budget-Conscious Design
We know our material and construction costs intimately, so we design to your budget from day one. No falling for a plan you cannot build.
Masterful Engineering
Our designers and engineers work side-by-side. Your home is drawn around our proven log system. No structural surprises.
Seamless Collaboration
One team. One conversation. No finger-pointing between architect, engineer and builder. We are your single source of truth.
Scaled Study Set
As you get closer to pulling the trigger on designing your home, a scaled study set of a potential design is hugely handy in making decisions. Normally study plan sets are purchased. We have chosen to offer them to you for FREE. Our goal is to give you enough good information so you can start making the hard decisions as you move forward.
The study set is produced in ¼″ = 1′ scale put on the standard size blueprinting paper of 24″×36″ (D size paper) in a PDF format. This is as the original model was designed: the log shape and size we used to design the home is what you will be using. The floor plans carry all the dimensions of the original plan.
Uses of the plan are for understanding the model’s floor plan and what you want to change or not. The study set becomes the worksheet for all of your notes either physically (on paper) or digitally. It will help you understand whether the model layout is good for you or if you will just use it as a starting point for a custom design, which is most of the time.
Included in Scaled Study Set (usually ¼″ = 1′ scale)
- Floor plans with all dimensionsAll floors.
- Elevations
Custom Plan Set (usually in ¼″ = 1′ scale)
The completion of the design package formalizes the finish of your home’s conceptual design. From this concept, we create a full set of construction drawings for your county submittal, so you can get a building permit and for the builder to build by. This plan set can be un-engineered or engineered (typically, and recommended, we are always commissioned to create an engineered set of plans).
NOTE: California and many other western states require site-based engineering for county submittal to get a building permit. California also requires T24 (energy calculations) along with sprinkler and solar plans.
Design package fee is credited towards the custom plans fee.
Included in Custom Plan Set (usually ¼″ = 1′ scale)
Architectural Pages
- Title blockLabeled to your project information.
- Notes, architectural
- Floor plansDimensioned, all floors.
- Elevations
- Electrical plan
- Architectural details
- Energy calcs (T24)California builds only, included in cost.
- Gas piping planSometimes needed. Always add $500 if required.
Structural Pages
- Title blockLabeled to your project information.
- Notes, structural
- Foundation plan layoutWithout details if non-engineered.
- Floor & deck framing plan
- Roof framing plan
- Structural details
- Engineering bookletWhen engineered set is purchased.
View sample Engineered Plan Set View sample Engineering Booklet
Standard fee schedule.
- Projects in California (engineered with T24)
- $4.50 / sq ft
- Projects outside of California (engineered, no energy calcs)
- $3.50 / sq ft
- Projects without engineering or energy calcs
- $2.50 / sq ft
- California energy calcs (T24)
- $500
- Minimums · CA / outside CA / no-engineering
- $4,995 · $4,495 · $2,500
- Optional gas piping plan
- $500
- Plans printing
- $2.75 / page
- Plans shipping (UPS / overnight)
- Always quoted
- Conventional framing conversion
- Quoted (min. $2,500)
- Engineering letter / detailing
- Quoted (min. $100)
- Commercial engineered plans
- Always quoted
- Site visit
- Always quoted
How square footage is calculated.
Fee calculations are based on the total conditioned and covered footprint of the home. Here is what counts, what does not, and what lands in between.
- Counted
- Main floor, lofts, basement footprint, attached garages.
- Not counted
- Open decks, balconies and porches.
- Half rate
- Carports.
- Quoted separately
- Stand-alone garages or those attached only by a breezeway.
Example: 1,200 sq ft main + 600 sq ft loft + 1,200 sq ft basement equals 3,000 sq ft total for the fee calculation.
Services not included
The structure is ours. These belong to local consultants.
- Fire sprinkler plans
- Site plans
- MEP plans and calculations
- Grading plans
Model Plan Set
Offered in non-engineered and engineered, priced on the model page.
Non-Engineered
The model set is exactly like the way we drafted the plan (no changes). We do note on the structural notes page what engineering standards we used to create the set: snow load, ground load, wind load & seismic zone. We do believe in engineering so we really recommend you have the set engineered.
Engineered
The model set is exactly the way we drafted the plan (no changes) except that we will change the plan to reflect the log you want to use. The engineering is site-based, which means we are engineering from foundation up to roof based upon your local jurisdiction’s structural requirements.
Note on California projects: All projects in California must have engineered plans and must have Energy Calculations (T24) which adds $500 to all models.
Included in Model Plan Set (usually ¼″ = 1′ scale)
Architectural Pages
- Title blockLabeled to model name.
- Notes, architectural
- Floor plansDimensioned, all floors.
- Elevations
- Electrical plan
- Architectural details
- Energy calcs (T24)California builds only. Add $500.
- Gas piping planSometimes needed. Always add $500 if required.
Structural Pages
- Title blockLabeled to model name.
- Notes, structural
- Foundation plan layoutWithout details if non-engineered.
- Floor & deck framing plan
- Roof framing plan
- Structural details
- Engineering bookletWhen engineered set is purchased. Note: Title block will be changed to owner and site info.
View sample Engineered Plan Set View sample Engineering Booklet
View a sample California plan set.
A complete, stamped, construction-ready set of engineered blueprints. The same format we deliver for your home.
Request your plan set.
Tell us about the house and where it will stand. A real person at Sierra will reply within one business day.
Or call (530) 899-0680 or email info@sierralogandtimber.com.
Quote My Package
We’ll quote on anything: a napkin sketch, plans from another architect, or a design you’ve sourced elsewhere. We don’t need to have drafted the home.
Quote My PackagePrefer to talk it through? Book a free consultation.
Choose a time that works for you. Our team will walk you through floor plan options, log package pricing, and answer any questions, no obligation.
Design Package Consultation30 min
Or send an SMS: +1 530 670 0872New floor plans. Right to your inbox.
Sign up for new floor plan releases, exclusive subscriber coupons, and great monthly deals from Sierra Log & Timber.
- New plans first
- Exclusive coupons
- Monthly deals