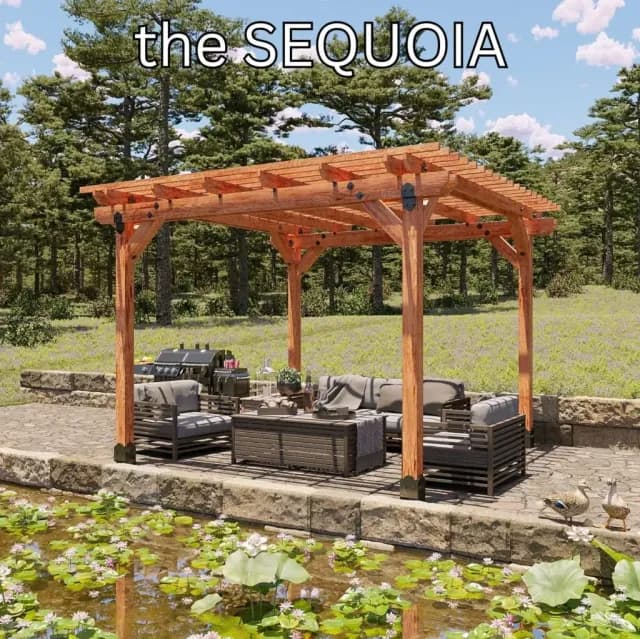
Cedar pergola · 4 posts
The Sequoia
10′ × 10′ – 16′ × 16′
Flat canopy top on a double board header
 (530) 899-0680
Inspired by Yosemite National Park
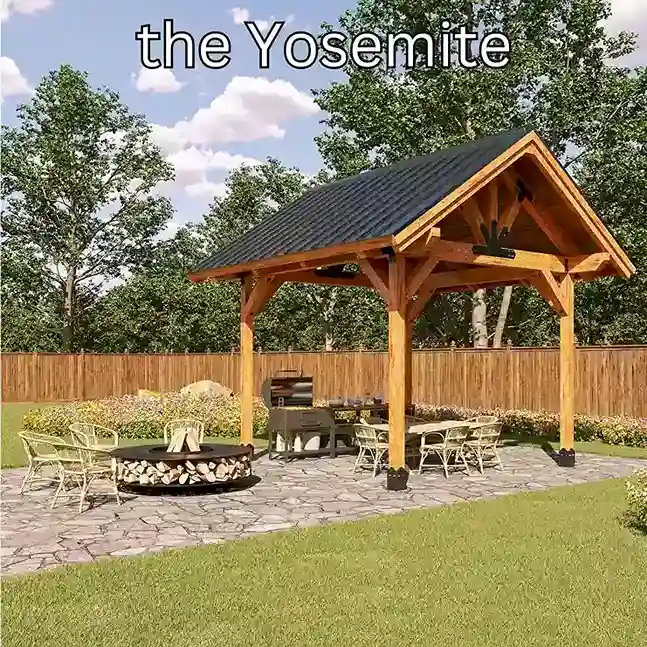
Cedar pavilion configurable from 10′ wide x 10′ long to as large as 20′ wide x 20′ long with roof pitch choices from 3:12 to 12:12. Designed with (4) posts and an open large timber roof system with (2) timber trusses.
From an idea to your backyard
Change the size of the model anywhere between its minimum and its maximum to suit the space you have.
Use the design controls to choose posts, headers, rafters, braces and finish.
The price updates as you make each change, so you never design something and then find out what it costs.
Rotate and zoom the live model. AR is offered when the model’s physical scale has been verified; availability is shown in the configurator.
When the design is right, call or email us and we will take it from there.
A purchased structure comes with a full printout of the schematics and the material take-off.
Your package, piece by piece
All rough sawn cedar. Pre-stained with ReadySeal, in any of seven colours.
Simpson outdoor hardware, mission or avante style.
Site work, foundations, installation and delivery are separate. Sierra confirms the final package and project requirements with you.
A different silhouette?
Cedar pergola · 4 posts
10′ × 10′ – 16′ × 16′
Flat canopy top on a double board header
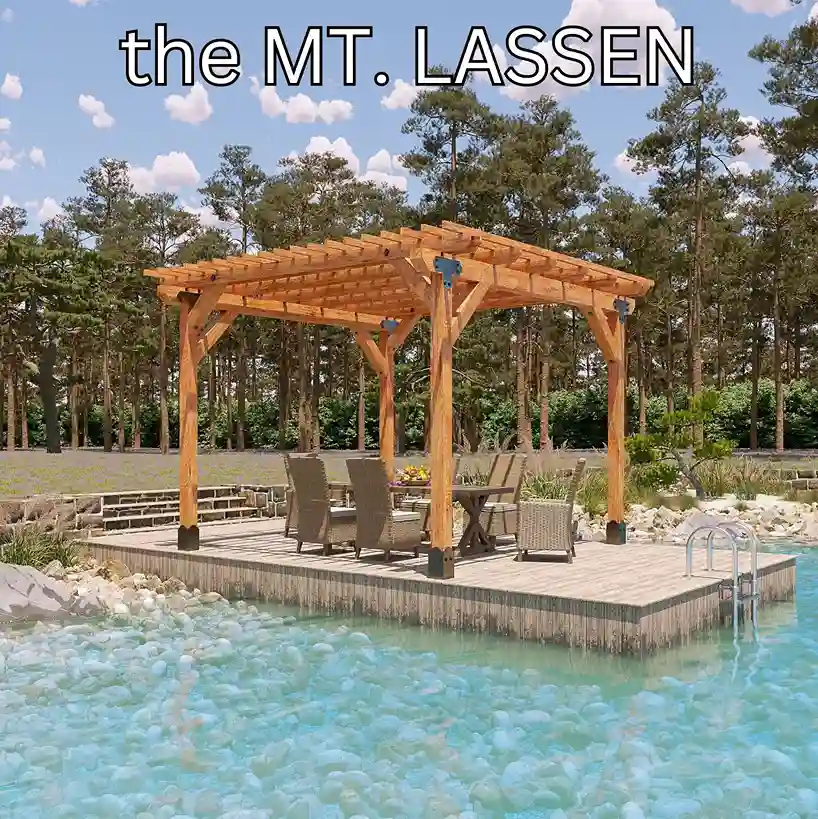
Cedar pergola · 4 posts
10′ × 10′ – 16′ × 16′
Flat canopy top on a large timber header
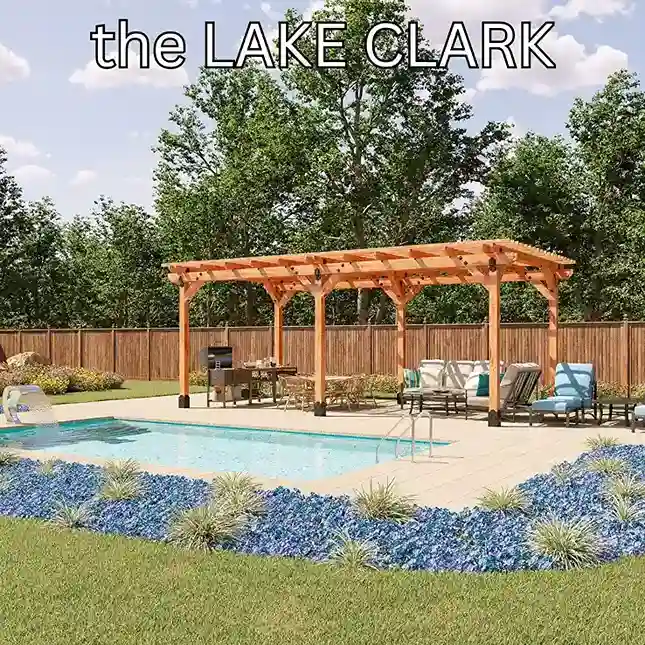

Cedar pergola · 6 posts
10′ × 18′ – 10′ × 32′
Flat canopy top on a double board header
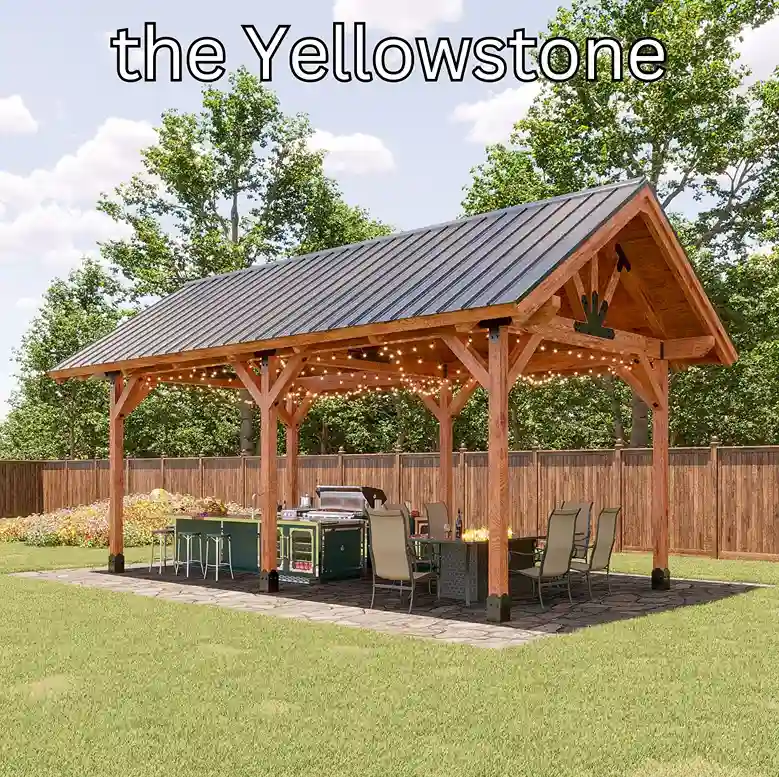
Cedar pavilion · 6 posts
10′ × 24′ – 20′ × 40′
Open large timber roof on three timber trusses · 3:12 to 12:12 pitch
If none of the ten is the structure you want, tell us what is: a span, a roof line, a pair of posts you have already set, a photograph of something you saw. Sierra designs it and prices it at no charge, the same way the ten below were designed.
What that covers is the design and the quote. Stamped engineering, permits and putting the structure up are quoted separately or arranged by you — they vary by county and by site, and nobody can promise them from a web page.
Ask about sizing, delivery, installation or your current volume discount. Your model is already filled in below.
Or call (530) 899-0680 and speak to somebody at the mill, or email info@sierralogandtimber.com.
Prefer to talk it through? Book a free consultation.