VISION photo styles
Timber frame homes
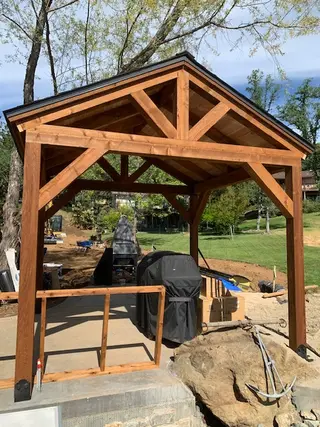
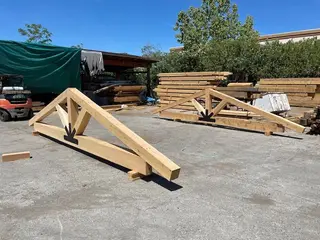
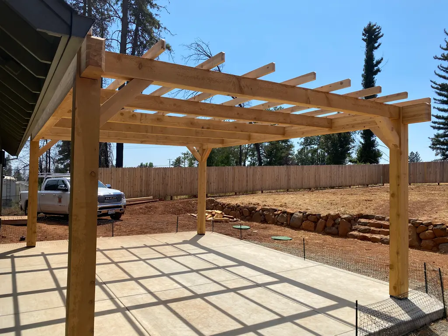
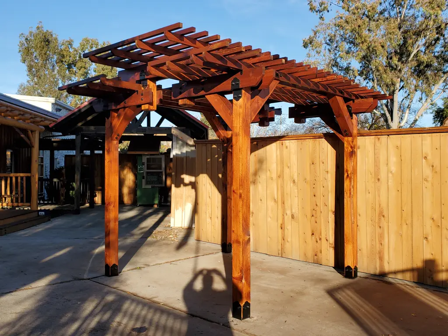
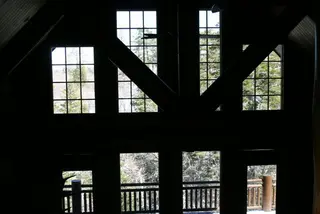
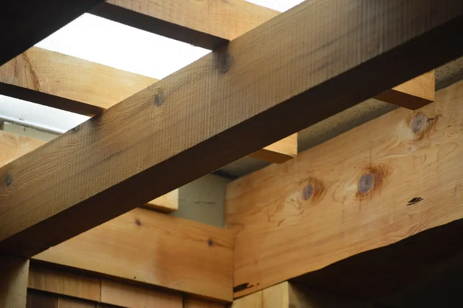
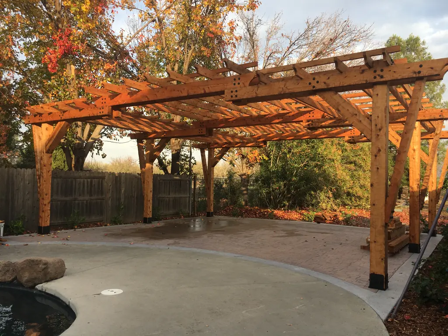
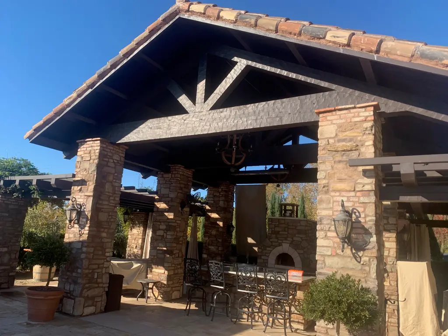
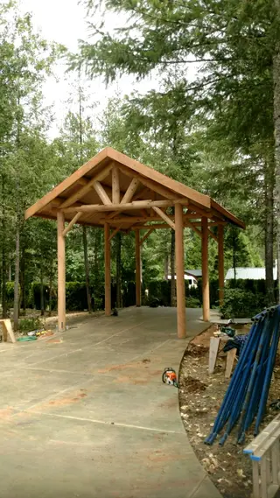
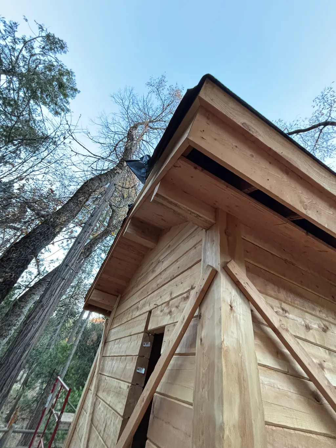
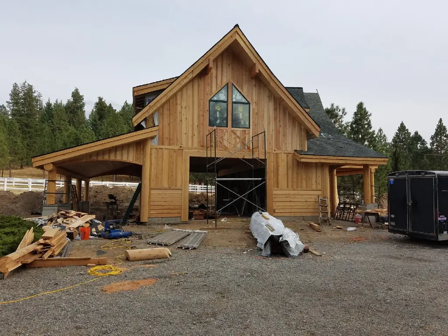
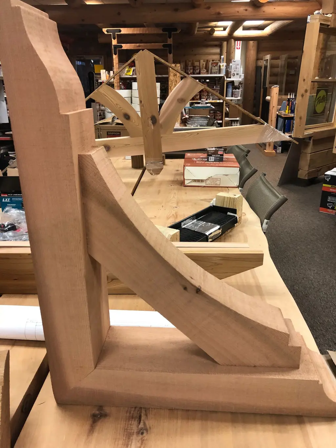
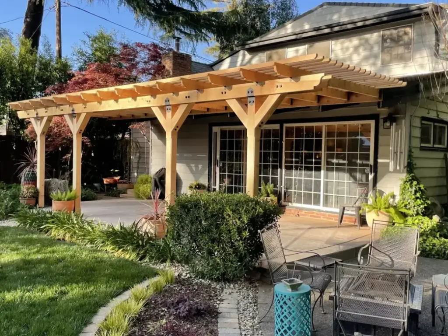
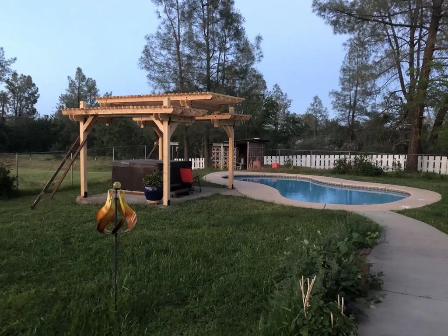
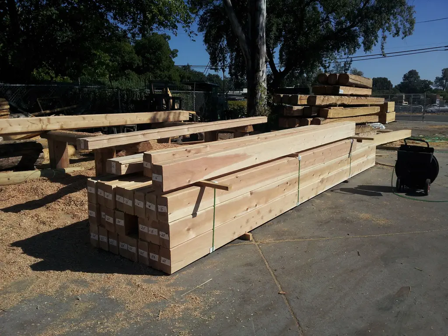
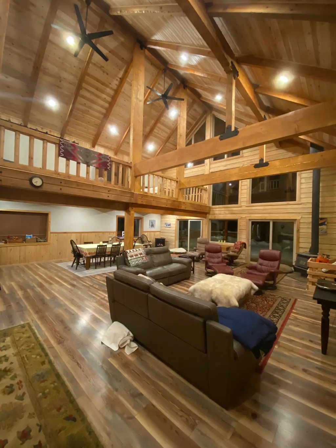
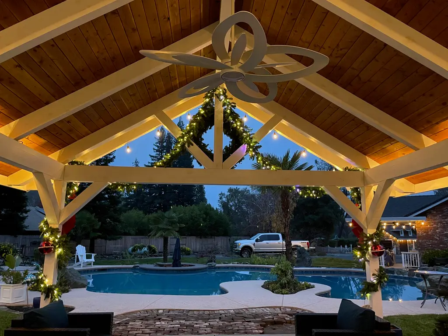
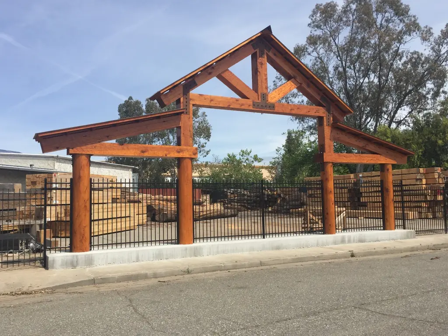
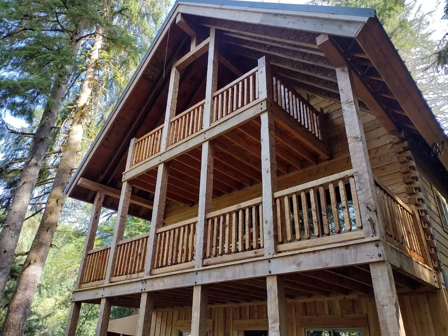
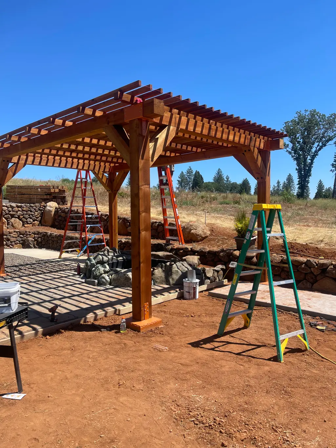
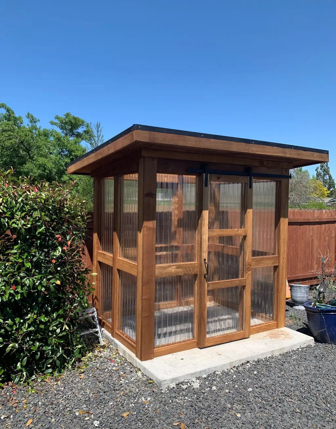
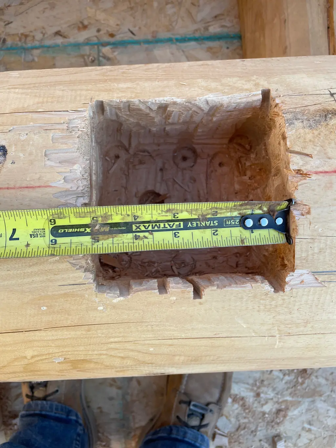
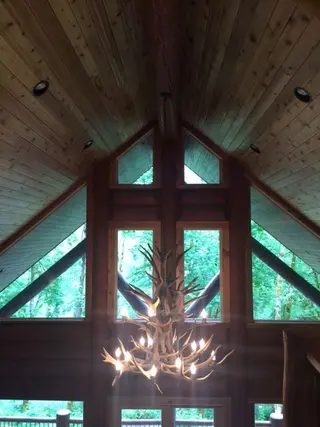
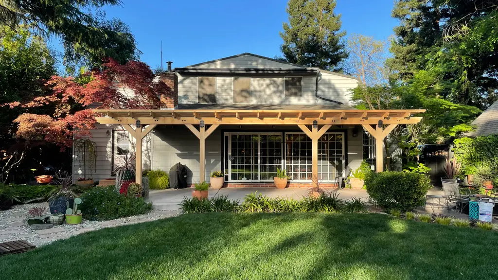
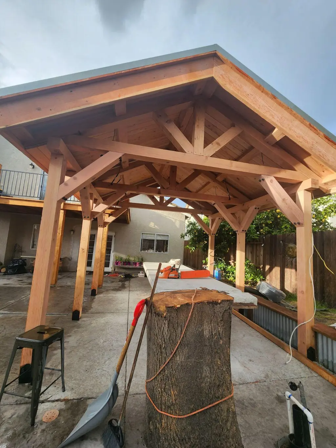
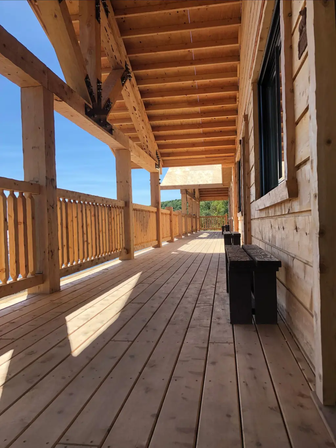
Timber framing joins heavy squared timbers, traditionally with mortise and tenon, and leaves them exposed, so the structure is part of the finish: posts, beams and trusses across a ceiling. It pairs naturally with timber log walls in great rooms and dormers.
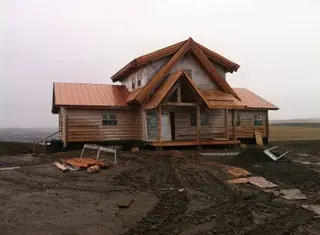
The photographs here are of finished homes in VISION, the Sierra photo search. Where a home has its own page in the photo gallery, its photos open it.