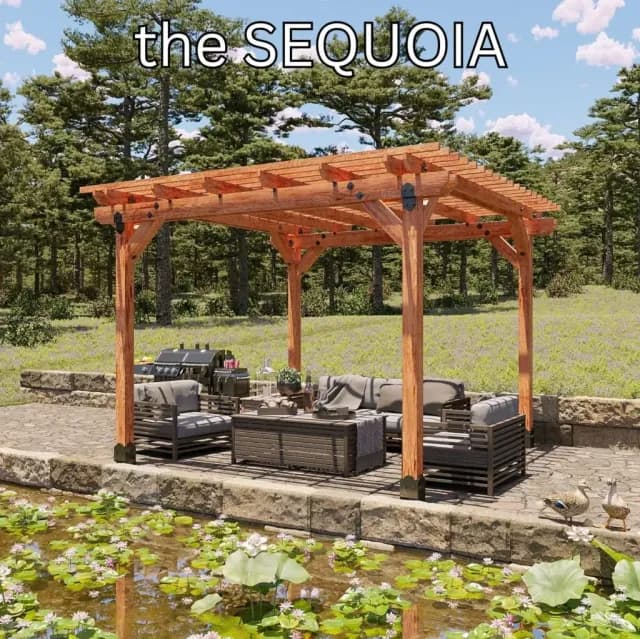
Cedar pergola · 4 posts
The Sequoia
10′ × 10′ – 16′ × 16′
Flat canopy top on a double board header
 (530) 899-0680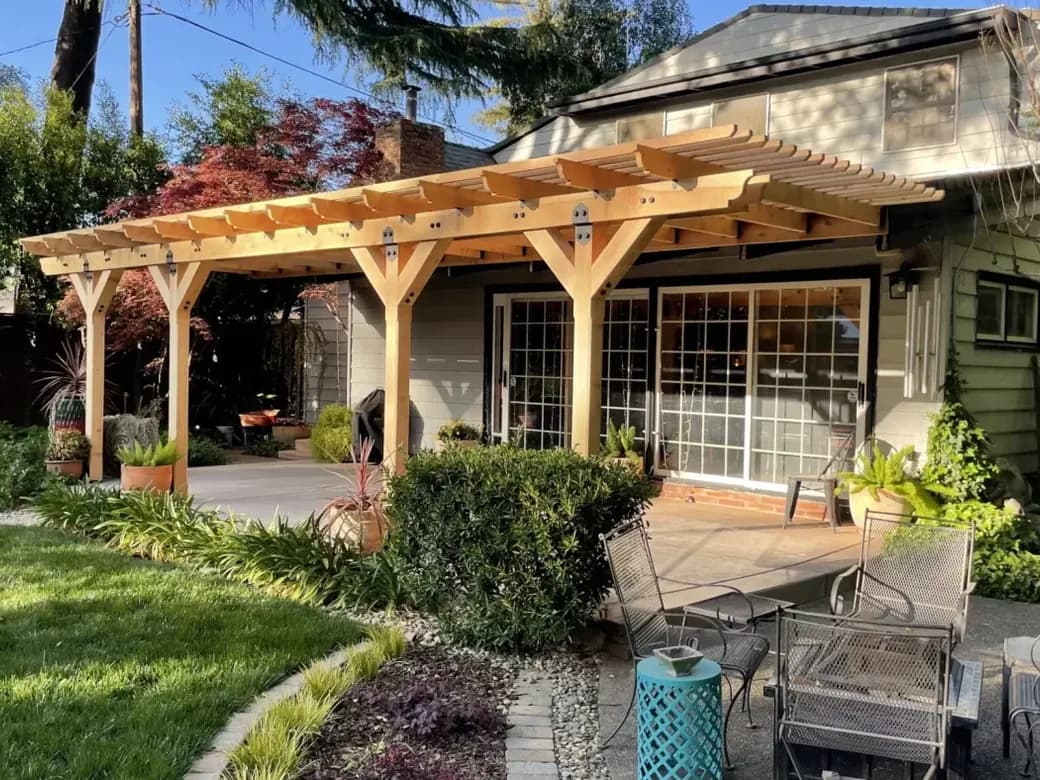
Red cedar*, cut and profiled at the mill in Chico
A shade structure is the cheapest room you will ever add to a house: no foundation, no walls, no permit in most jurisdictions, and it turns a patio nobody sits on in August into the part of the house everyone uses. Ten configurable models below, each named for a national park, and anything else you can draw.
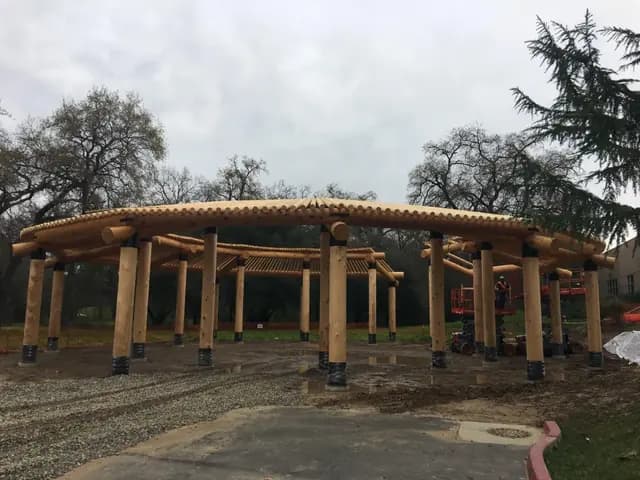
From our mill to their backyards
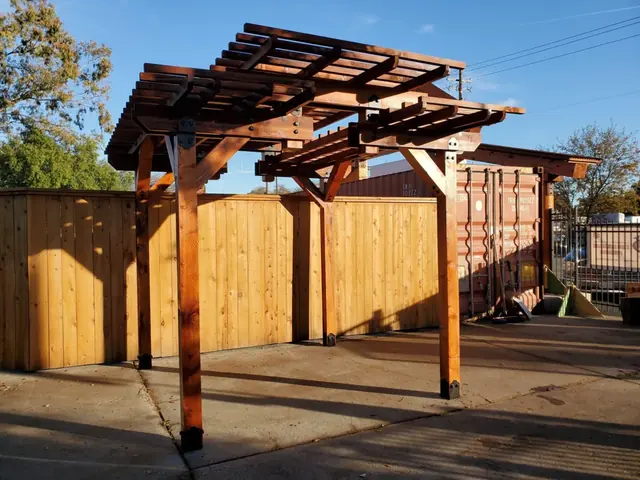
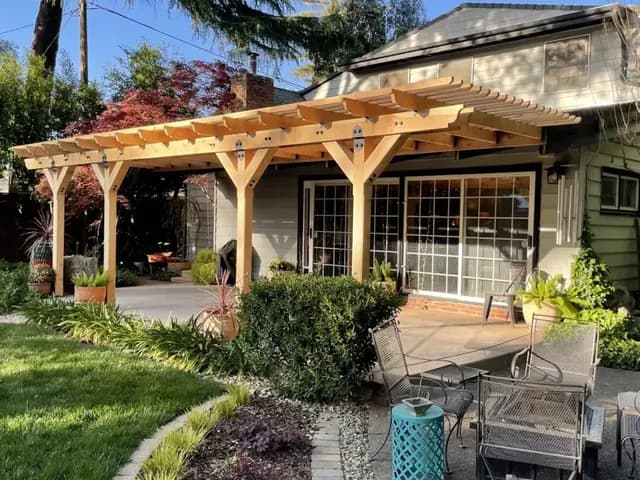
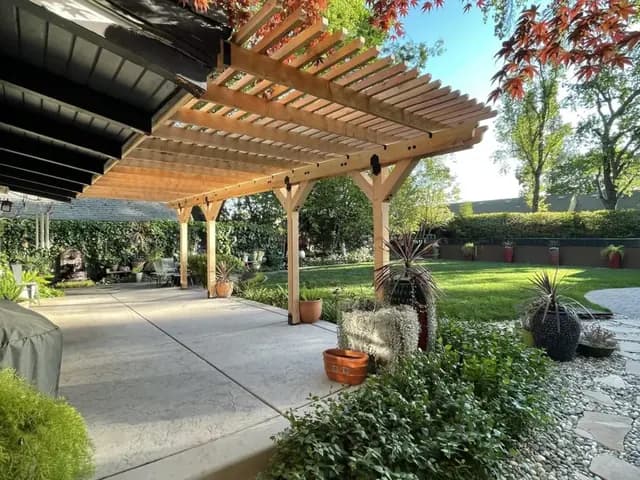
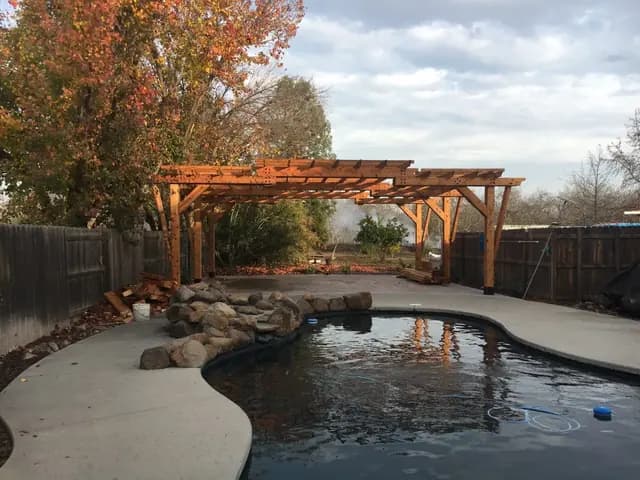
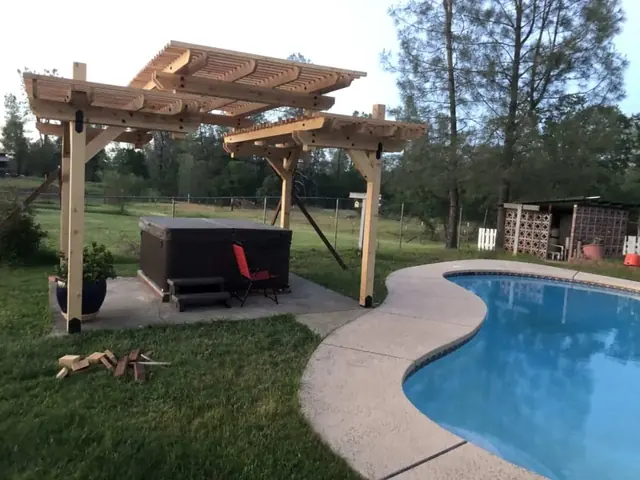
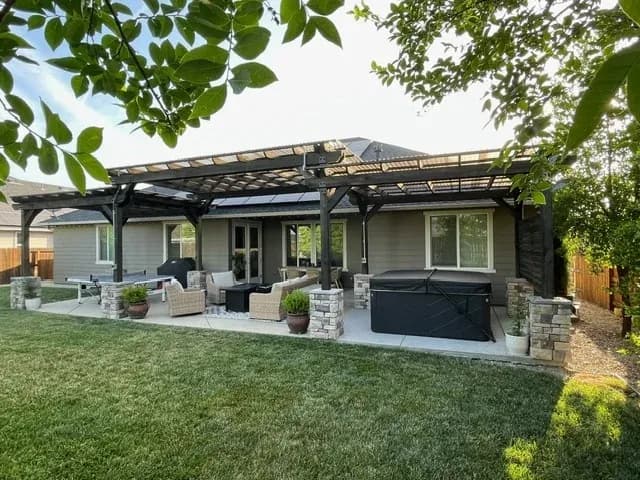
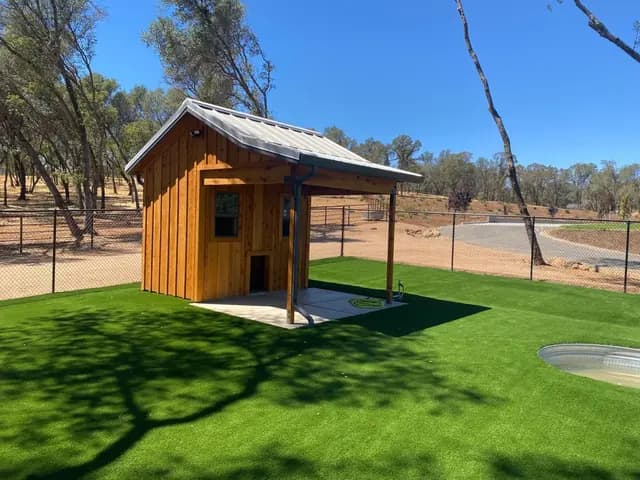
Named for the parks. Built for your place.
Ten starting points. Each one can be sized and configured for you.
Cedar pergola · 4 posts
10′ × 10′ – 16′ × 16′
Flat canopy top on a double board header
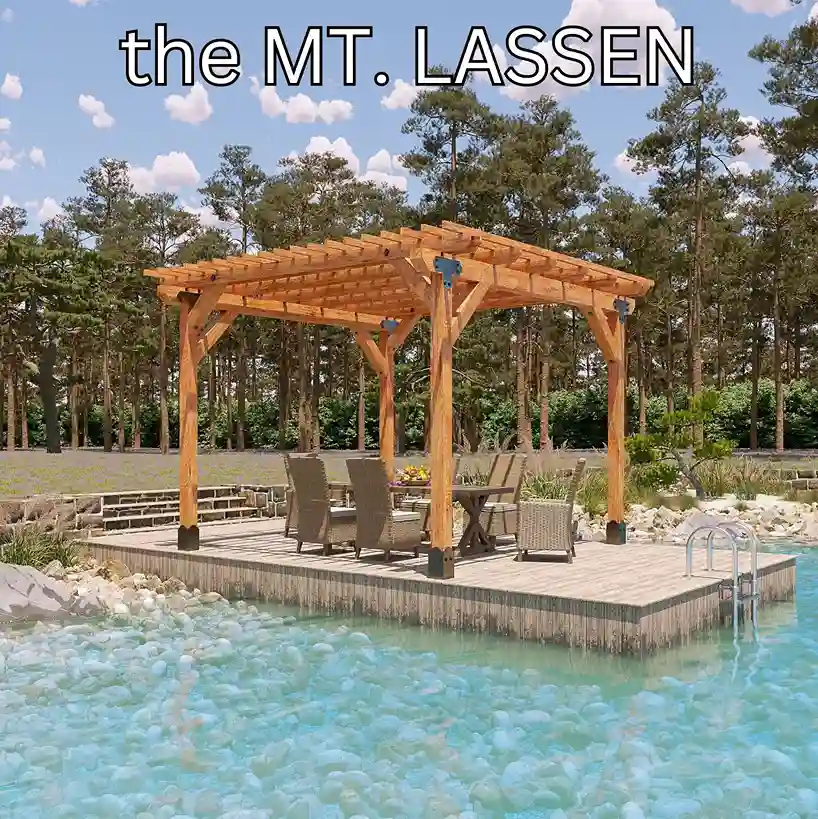
Cedar pergola · 4 posts
10′ × 10′ – 16′ × 16′
Flat canopy top on a large timber header
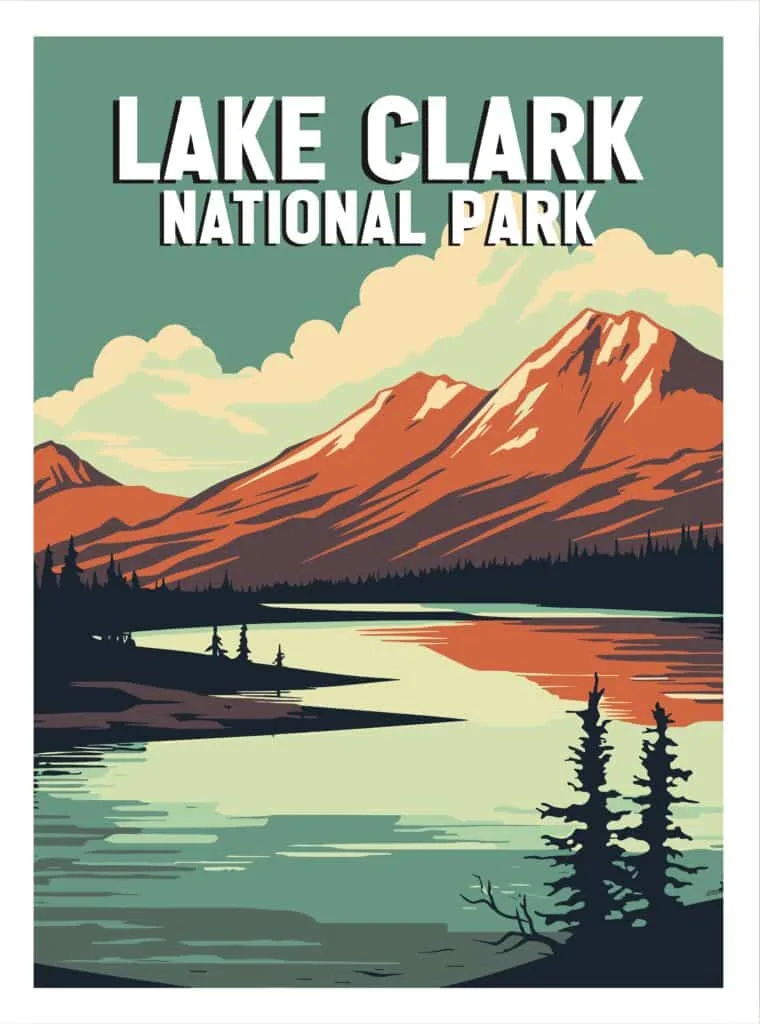
Cedar pergola · 6 posts
10′ × 18′ – 10′ × 32′
Flat canopy top on a double board header
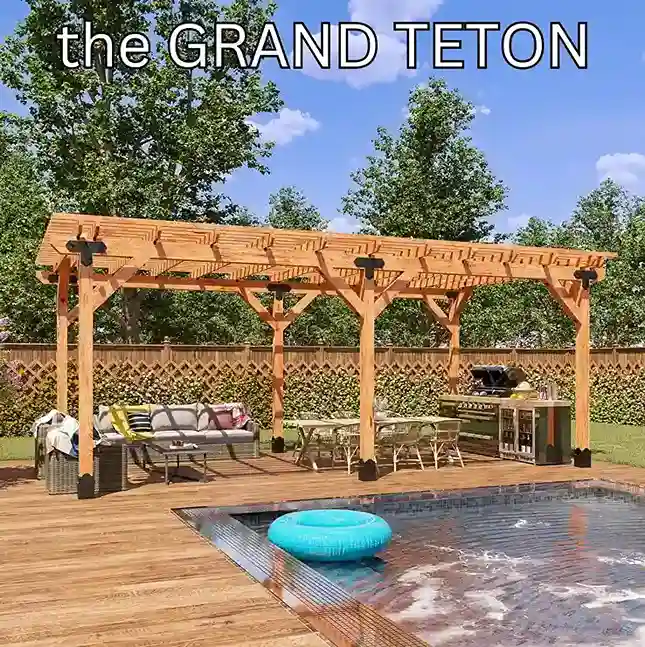
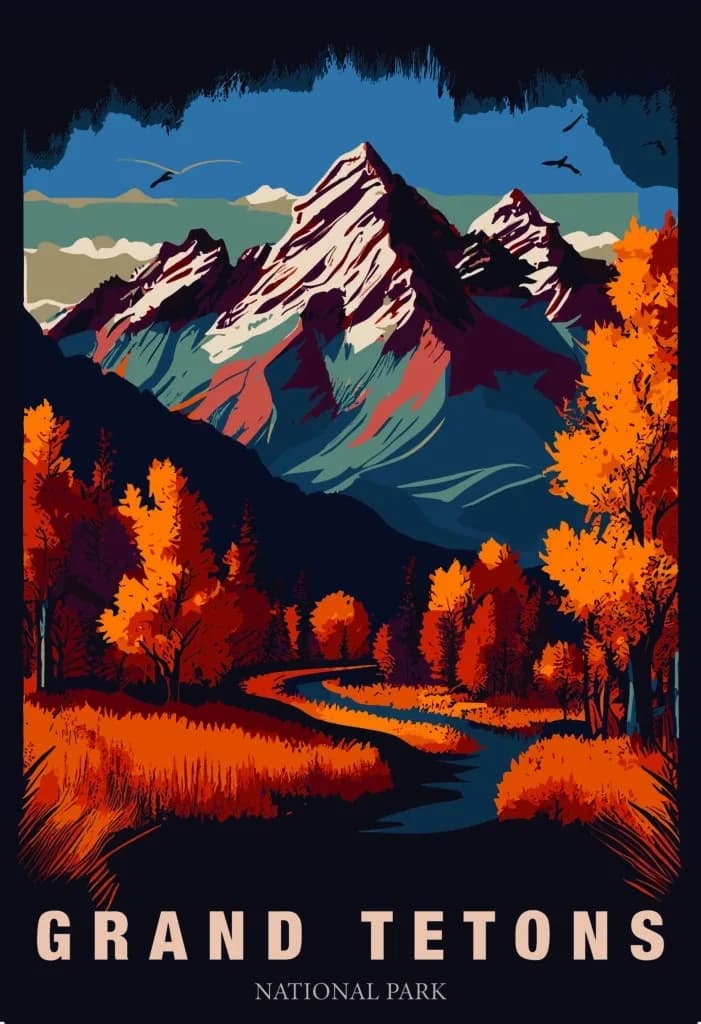
Cedar pergola · 6 posts
10′ × 18′ – 16′ × 32′
Flat canopy top on a large timber header
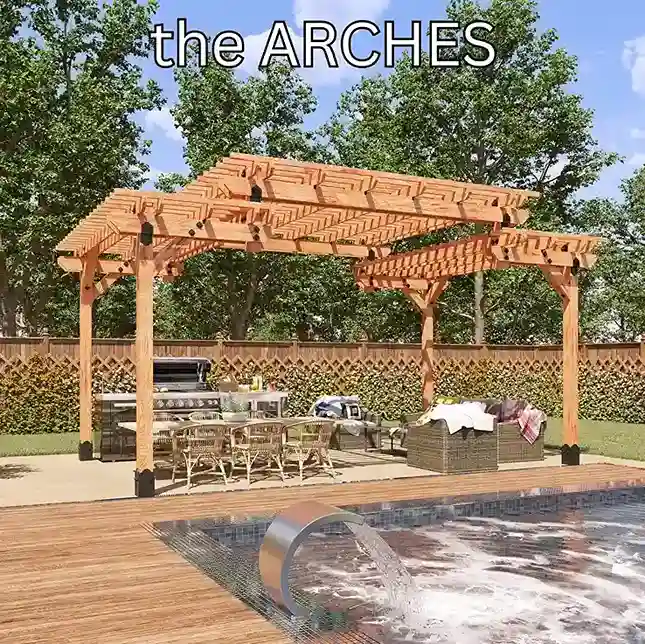
Cedar pergola · 4 posts
10′ × 12′ – 16′ × 24′
Cantilevered raised canopy top on a double board header
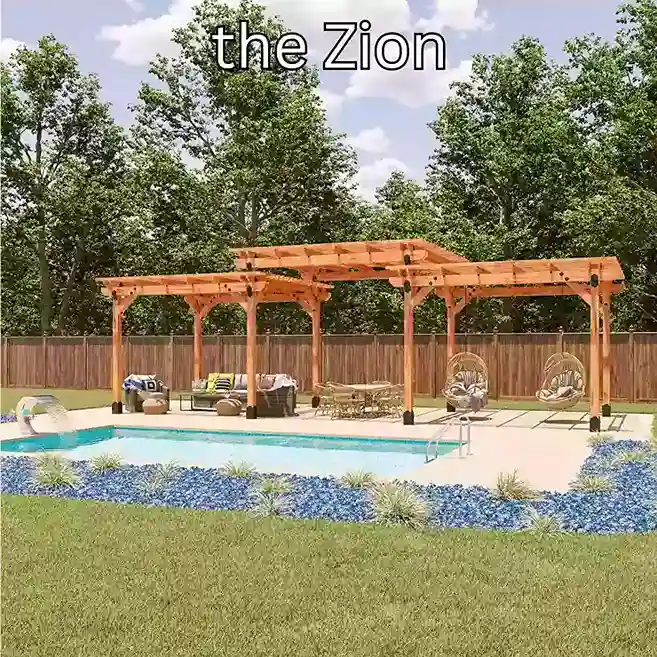
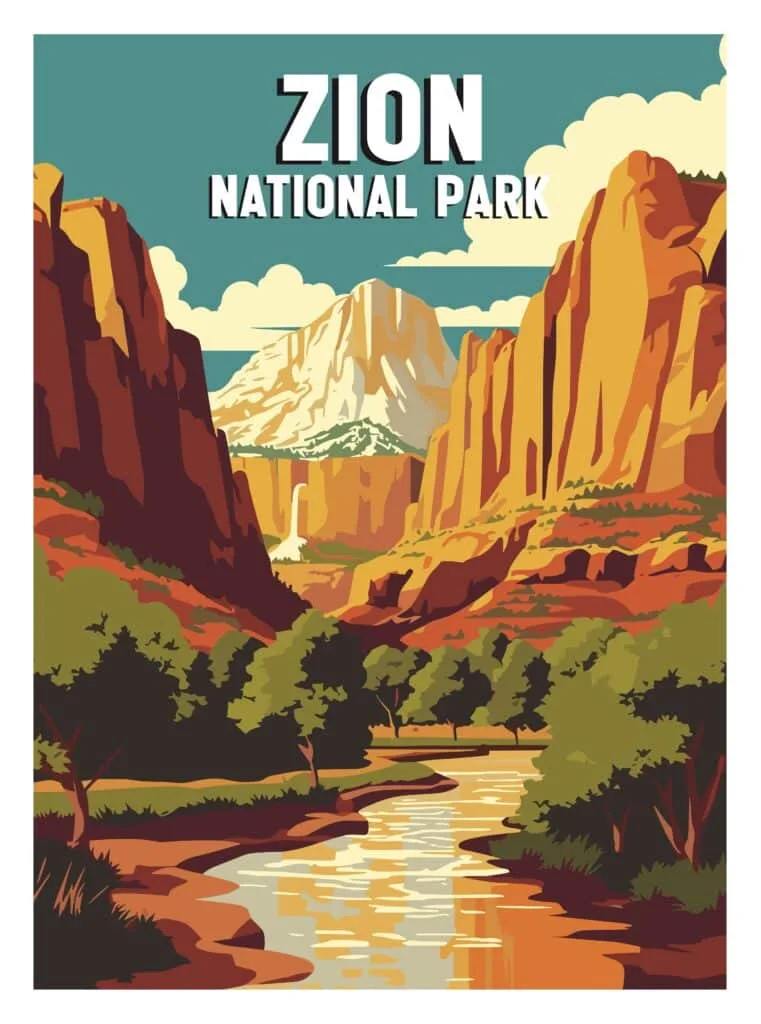
Cedar pergola · 8 posts
10′ × 16′ – 16′ × 48′
Posted raised canopy top on a double board header
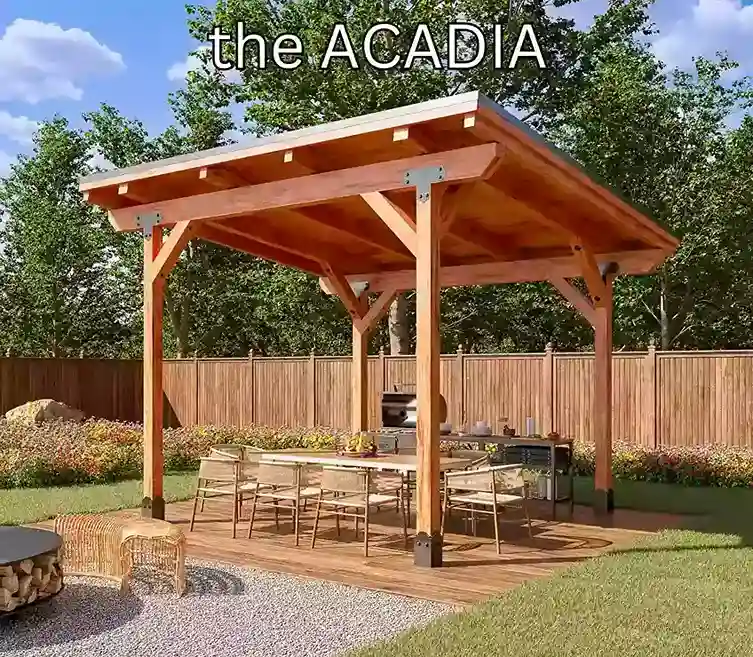
Cedar pergola · 4 posts
10′ × 10′ – 16′ × 16′
Flat canopy top on a heavy timber header
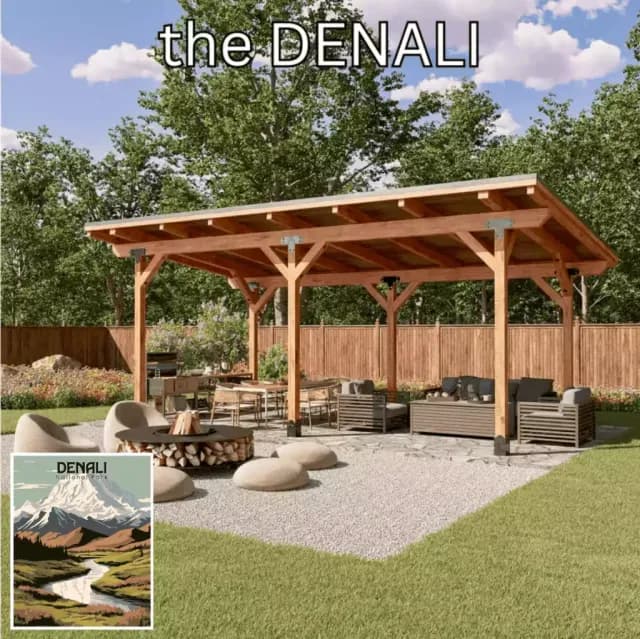
Cedar pergola · 4 posts
10′ × 10′ – 16′ × 16′
Flat canopy top on a heavy timber header
Not quite what you had in mind? We will design and price yours at no charge.
More than a pergola
A shade structure works on the part of a property that is usually wasted: the ground just outside the back door, too hot to sit on for half the year and too exposed for the other half. Put a roof of any kind over it and it becomes the room the house was missing.
It is open on every side, so it does not darken the rooms behind it the way an extension would, and it does not need a foundation, a wall or a window. In most jurisdictions it does not need a permit either, though we can supply engineered plans when yours does.
Red cedar* is naturally durable without treatment and it stays straight outdoors, which matters more on a structure with no walls to hold it square. It weathers to a silver grey if you leave it, or holds a finish for years if you do not.
We mill it ourselves in Chico from wood grown locally, and we are the only red cedar* producer in the United States offering structural grading on both timber and round log products. If your building department wants a stamped number on a post, we can put one there.
Designed with you. Produced by us.
We design the structure with you. Start from one of the ten models, or hand us a sketch and we will draw something that is only yours.
Every shade structure comes with a simple set of plans. An engineered set for your local building department is available at extra cost when the permit needs one.
We are the most economical source of red cedar* in the country. It is what the posts, frames and sidings are cut from, and it is more durable and longer lasting than the alternatives.
All of our material can be structurally graded, at extra cost. We are the only producer offering both timber and round log products for a shade structure. How grading works
We produce and sell directly to you. There is no builder and no supply house between the mill and your backyard.
Every part of a covered pergola or cedar pavilion can be changed: the size, the posts, the header, the canopy, the pitch, the finish.
From an idea to your backyard
Change the size of the model anywhere between its minimum and its maximum to suit the space you have.
Use the design controls to choose posts, headers, rafters, braces and finish.
The price updates as you make each change, so you never design something and then find out what it costs.
Rotate and zoom the live model. AR is offered when the model’s physical scale has been verified; availability is shown in the configurator.
When the design is right, call or email us and we will take it from there.
A purchased structure comes with a full printout of the schematics and the material take-off.
Something only yours
If none of the ten is the structure you want, tell us what is: a span, a roof line, a pair of posts you have already set, a photograph of something you saw. Sierra designs it and prices it at no charge, the same way the ten below were designed.
What that covers is the design and the quote. Stamped engineering, permits and putting the structure up are quoted separately or arranged by you — they vary by county and by site, and nobody can promise them from a web page.
Start with a model, a sketch or just an idea. We’ll help you find the right structure.
Or call (530) 899-0680 and speak to somebody at the mill, or email info@sierralogandtimber.com.
Prefer to talk it through? Book a free consultation.