Study Set
FreeDimensioned floor plans and elevations to explore your options.
Get the free study set → (530) 899-0680
Log Home · Mountain
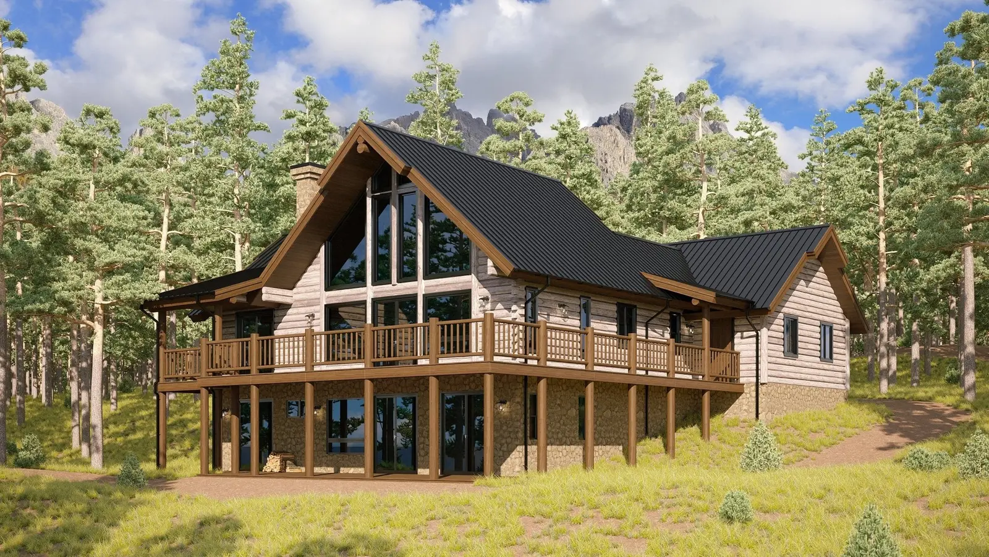
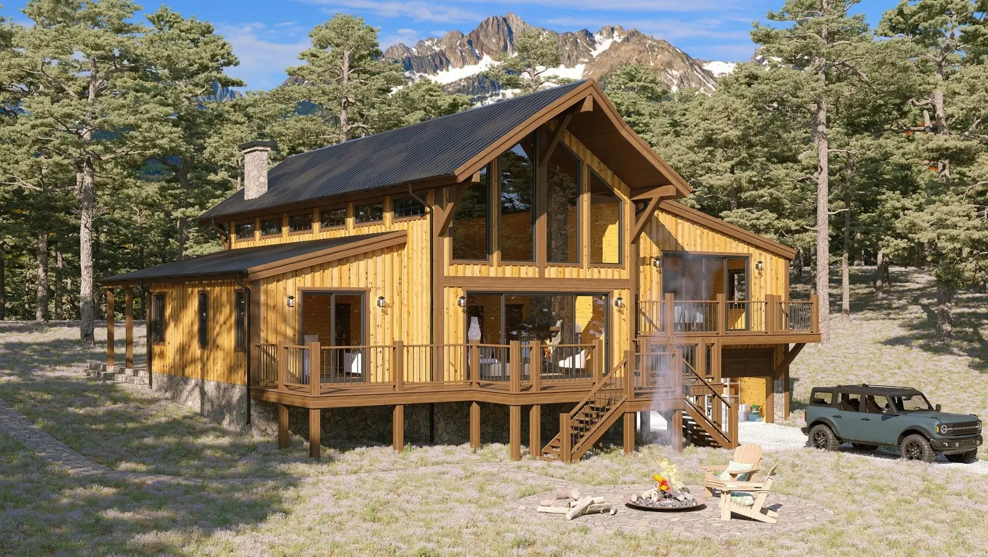
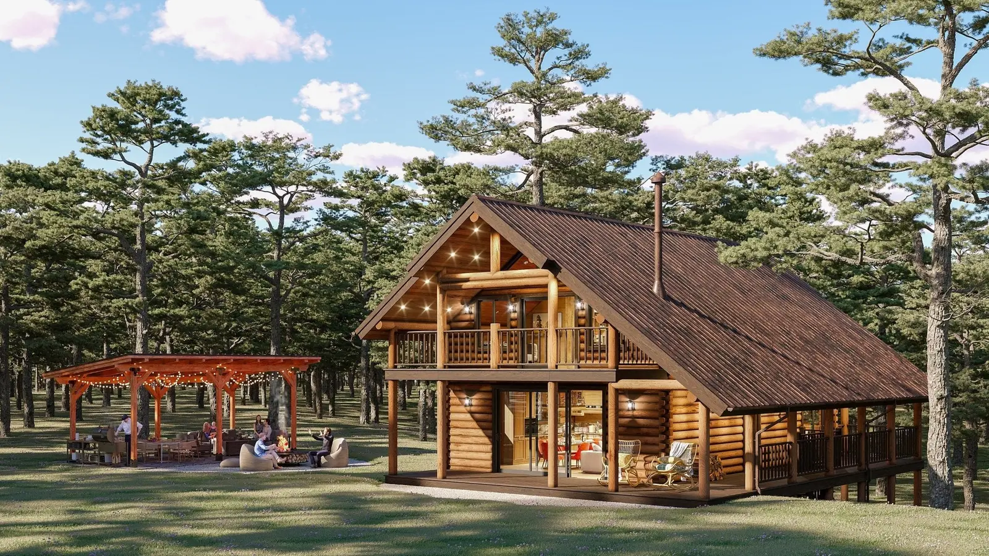
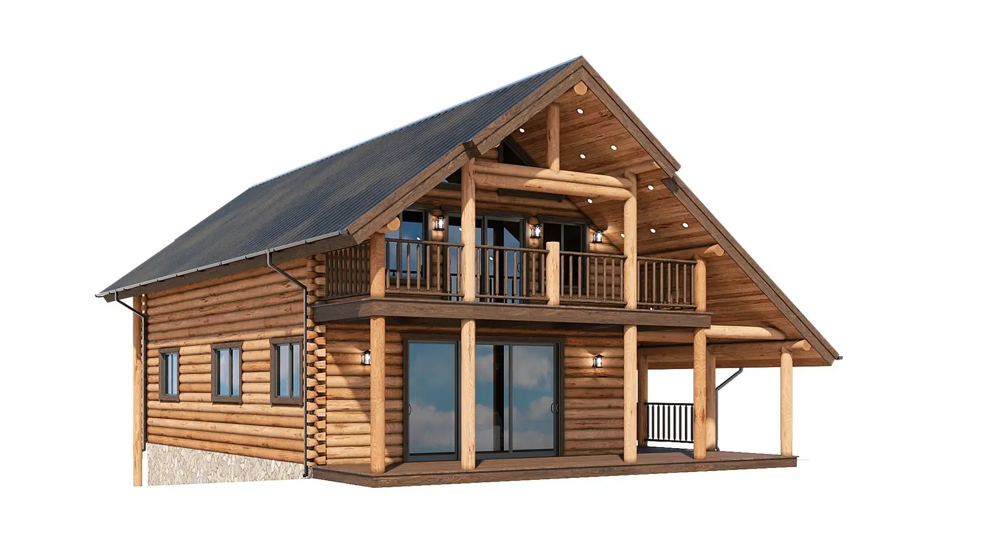
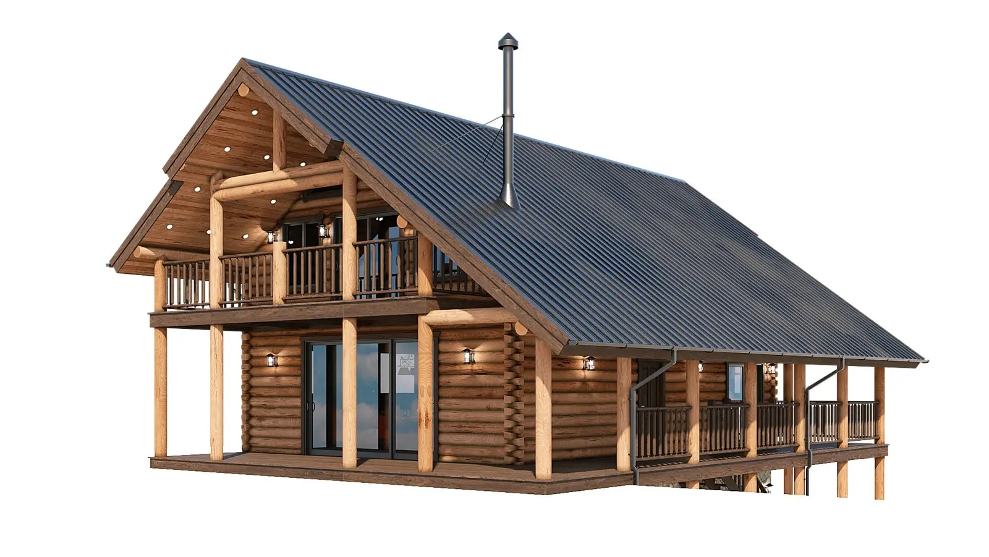
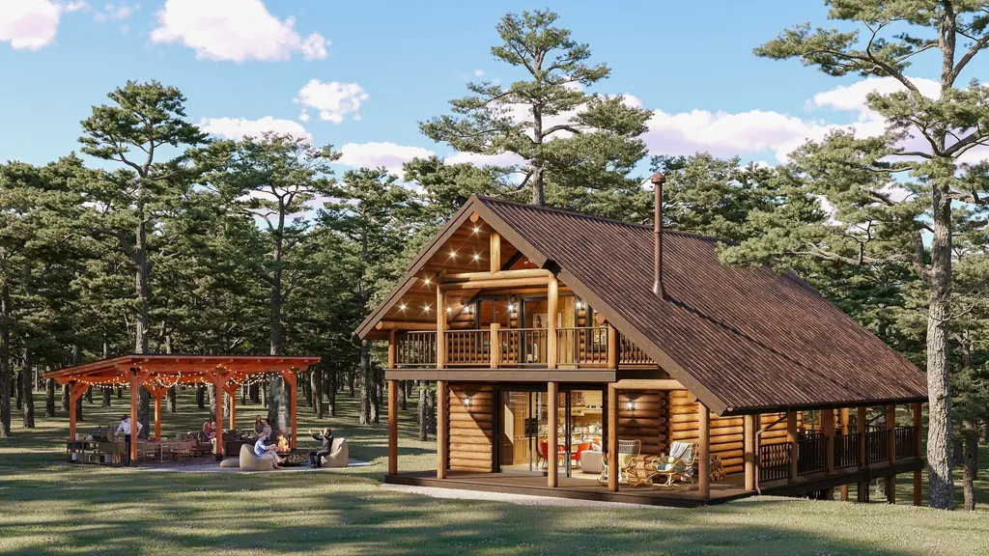
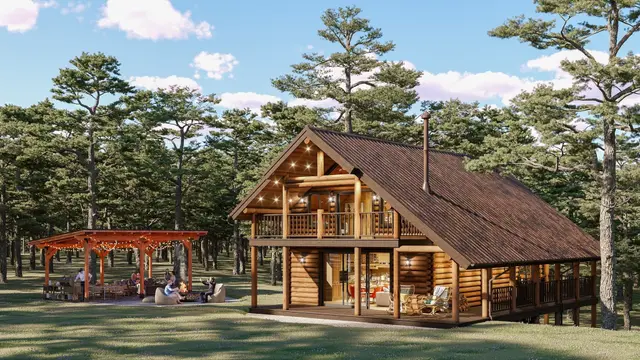
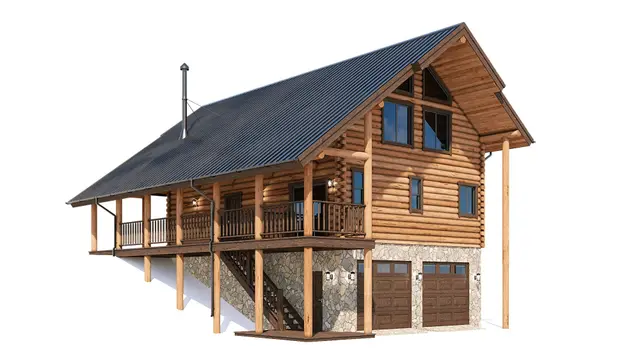
The Sierra Pine by Sierra Log & Timber is a warm and inviting 2,775 sq ft log home that feels both spacious and grounded, perfect for growing families or those dreaming of full-time mountain living.
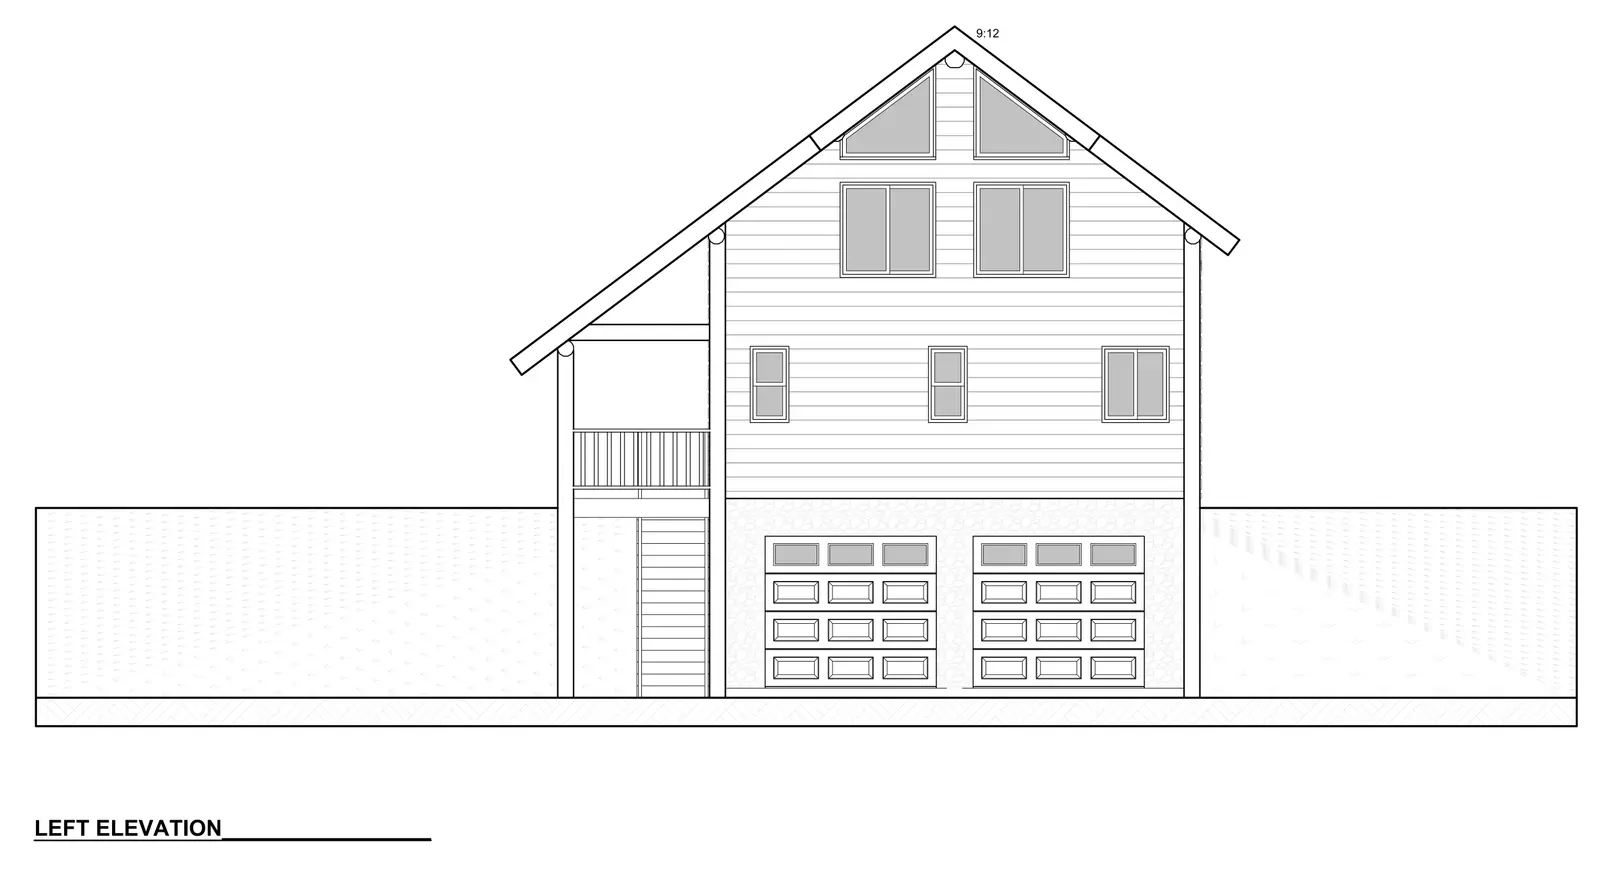
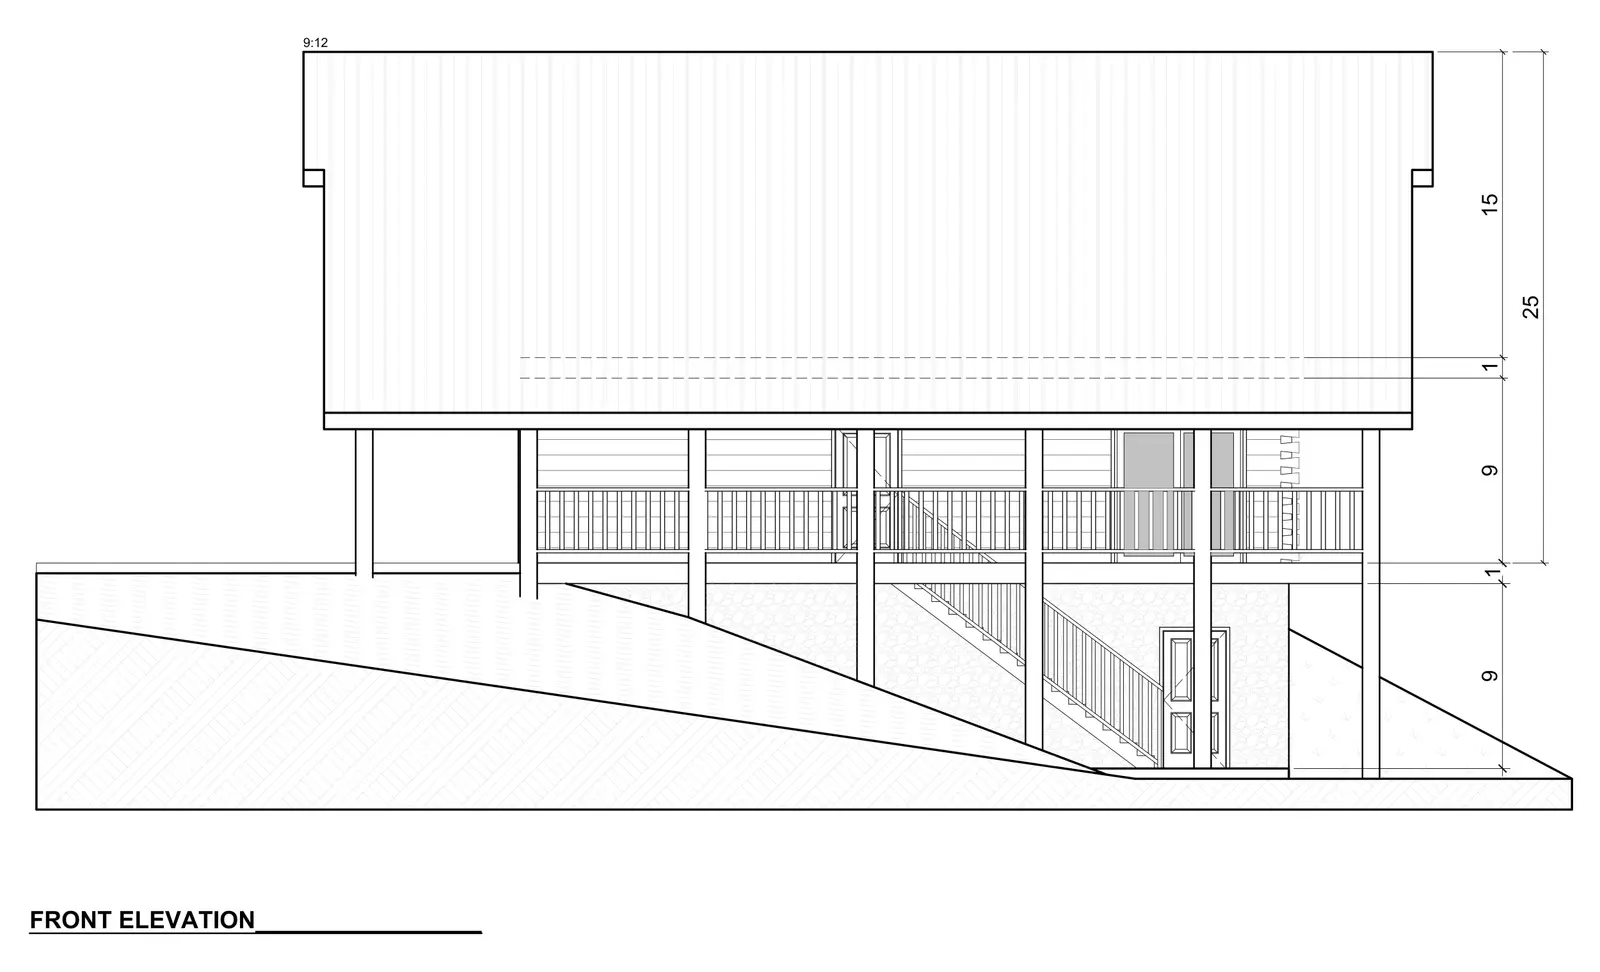
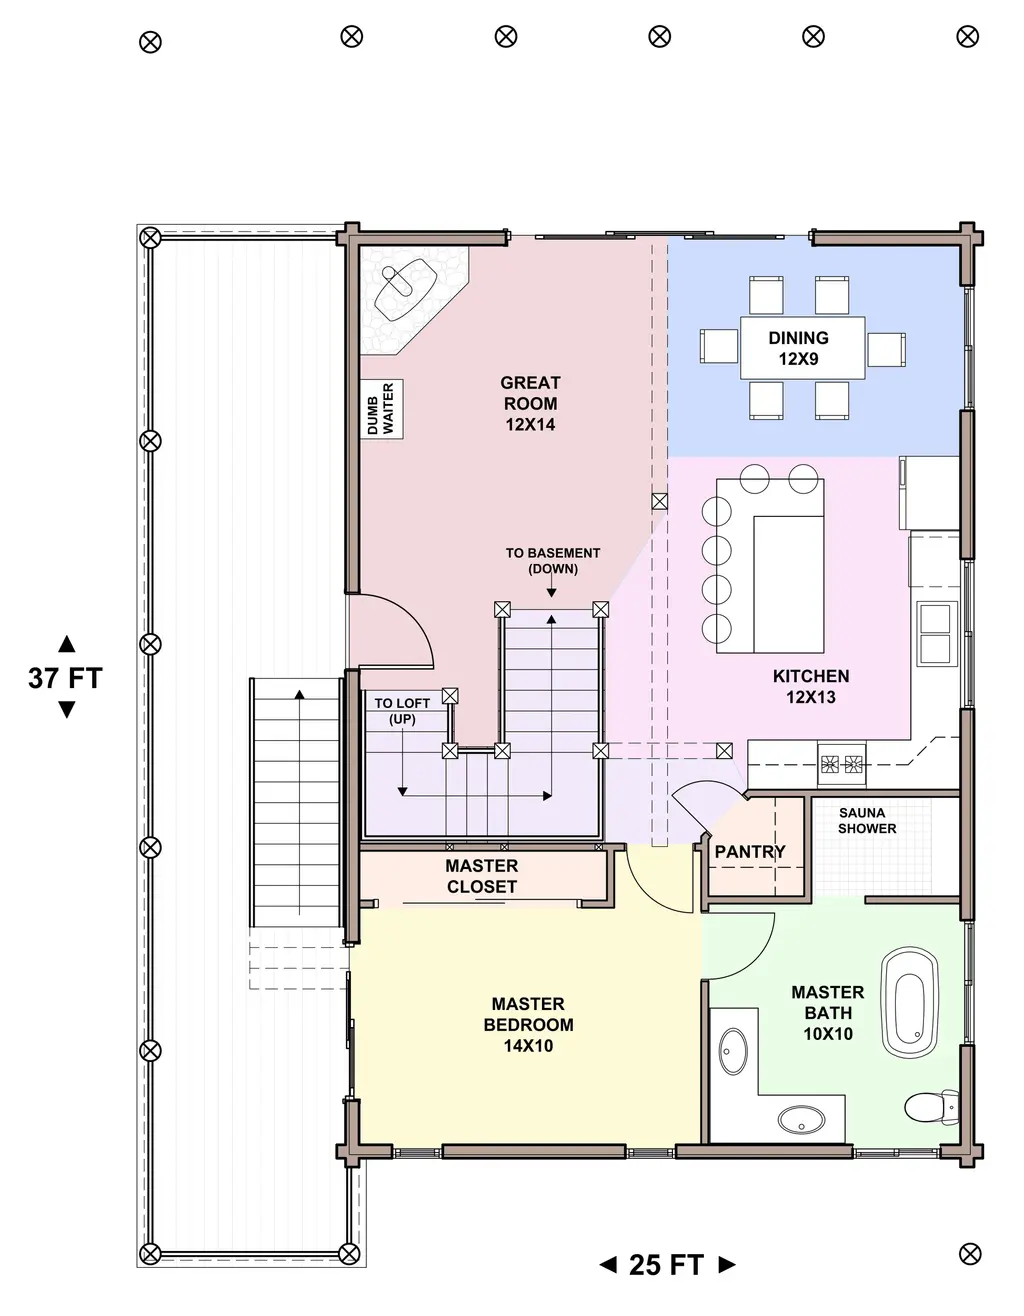
Dimensioned elevations and floor plans at ¼″ = 1′. Normally $150; free on every plan.
Room to imagine
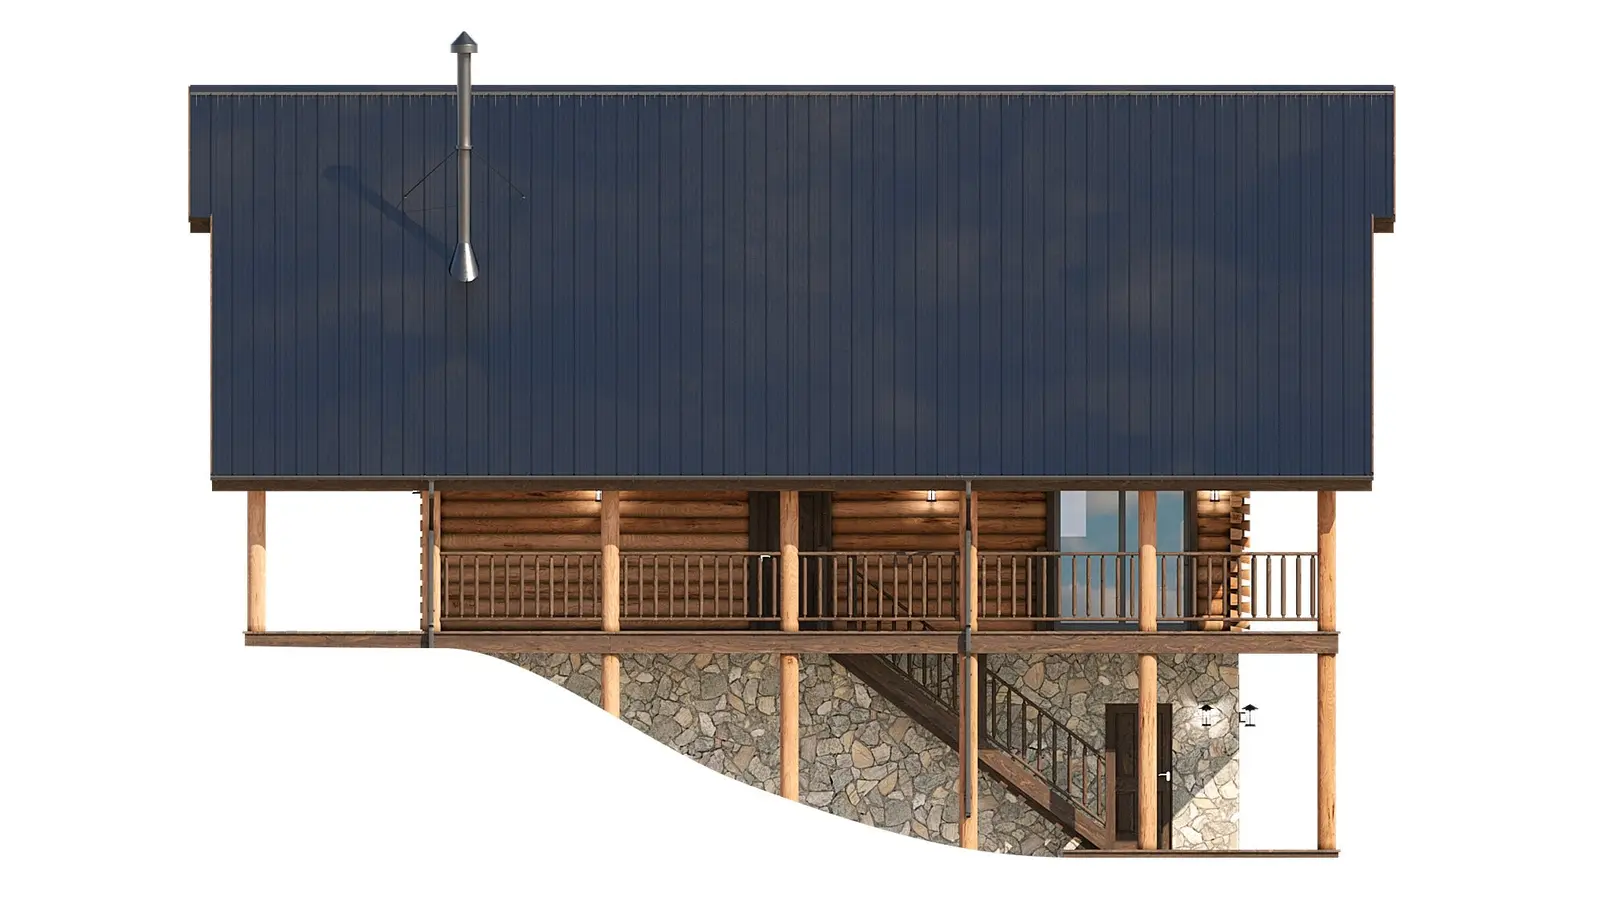
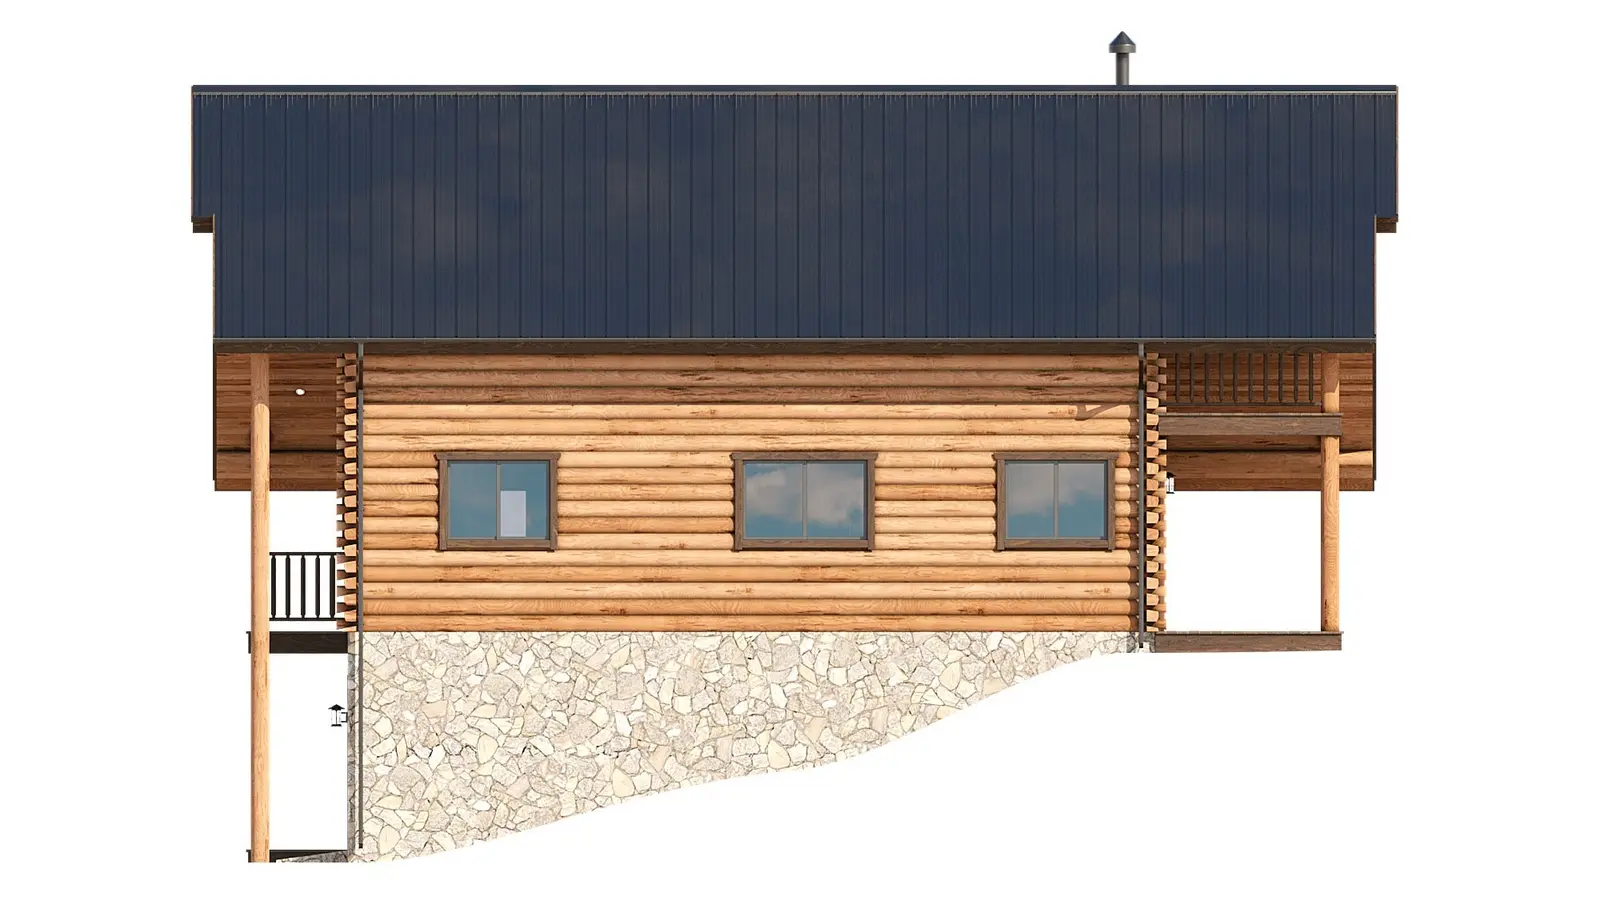
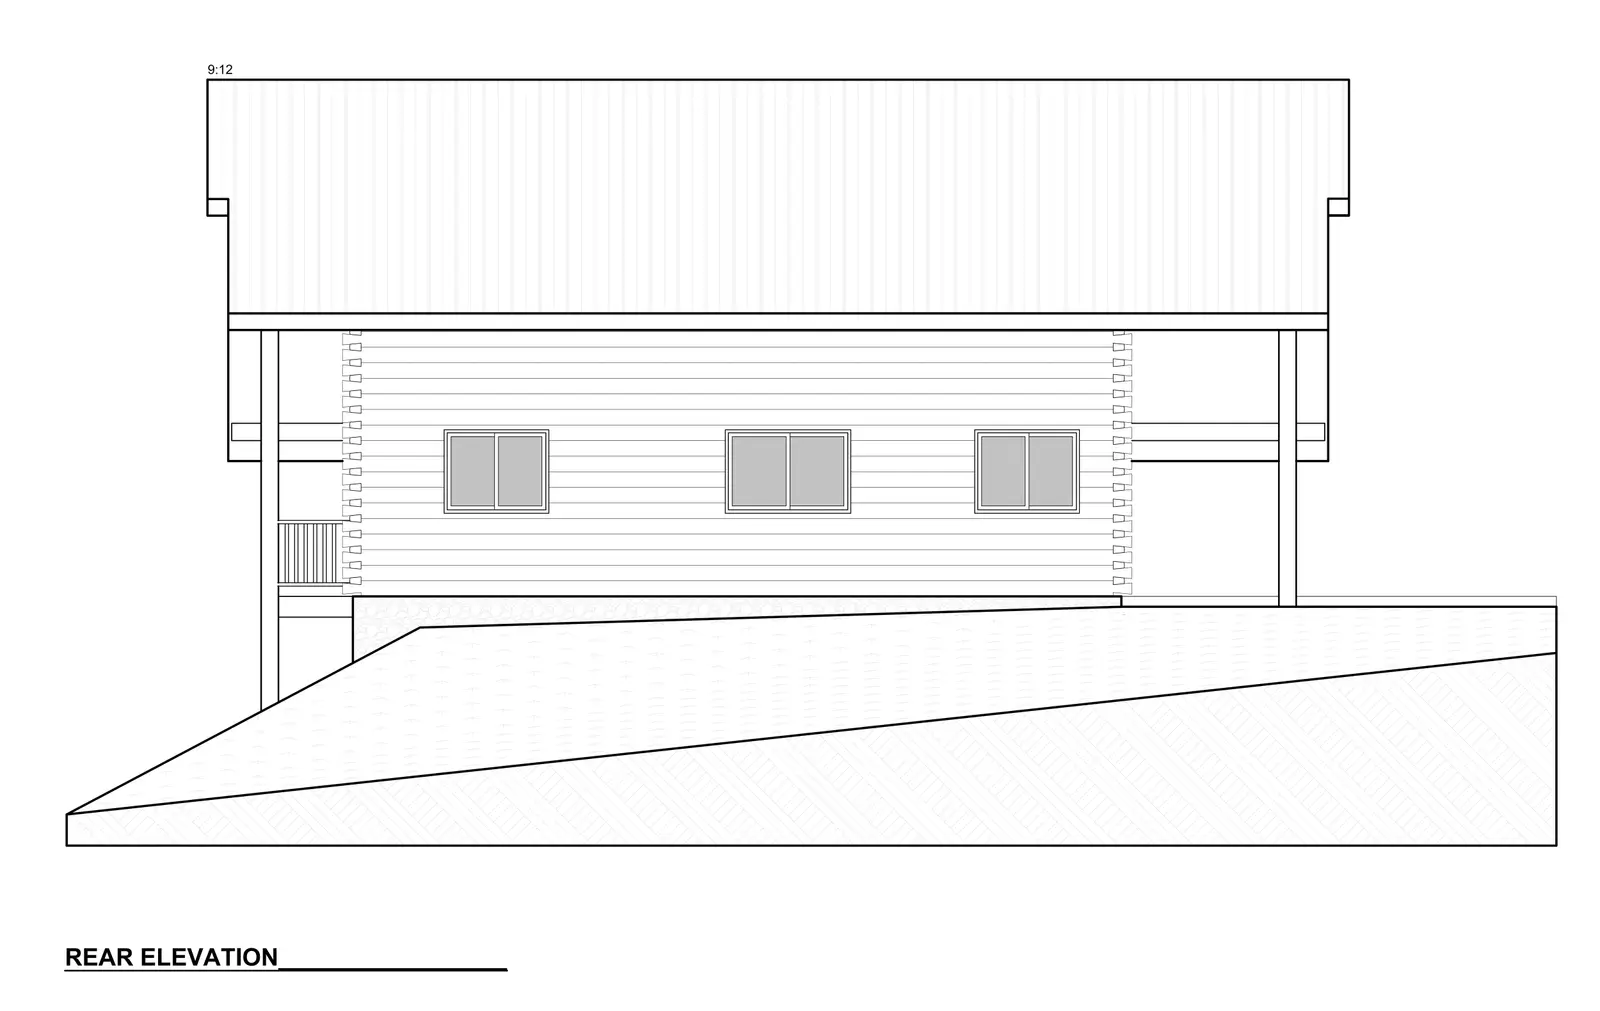
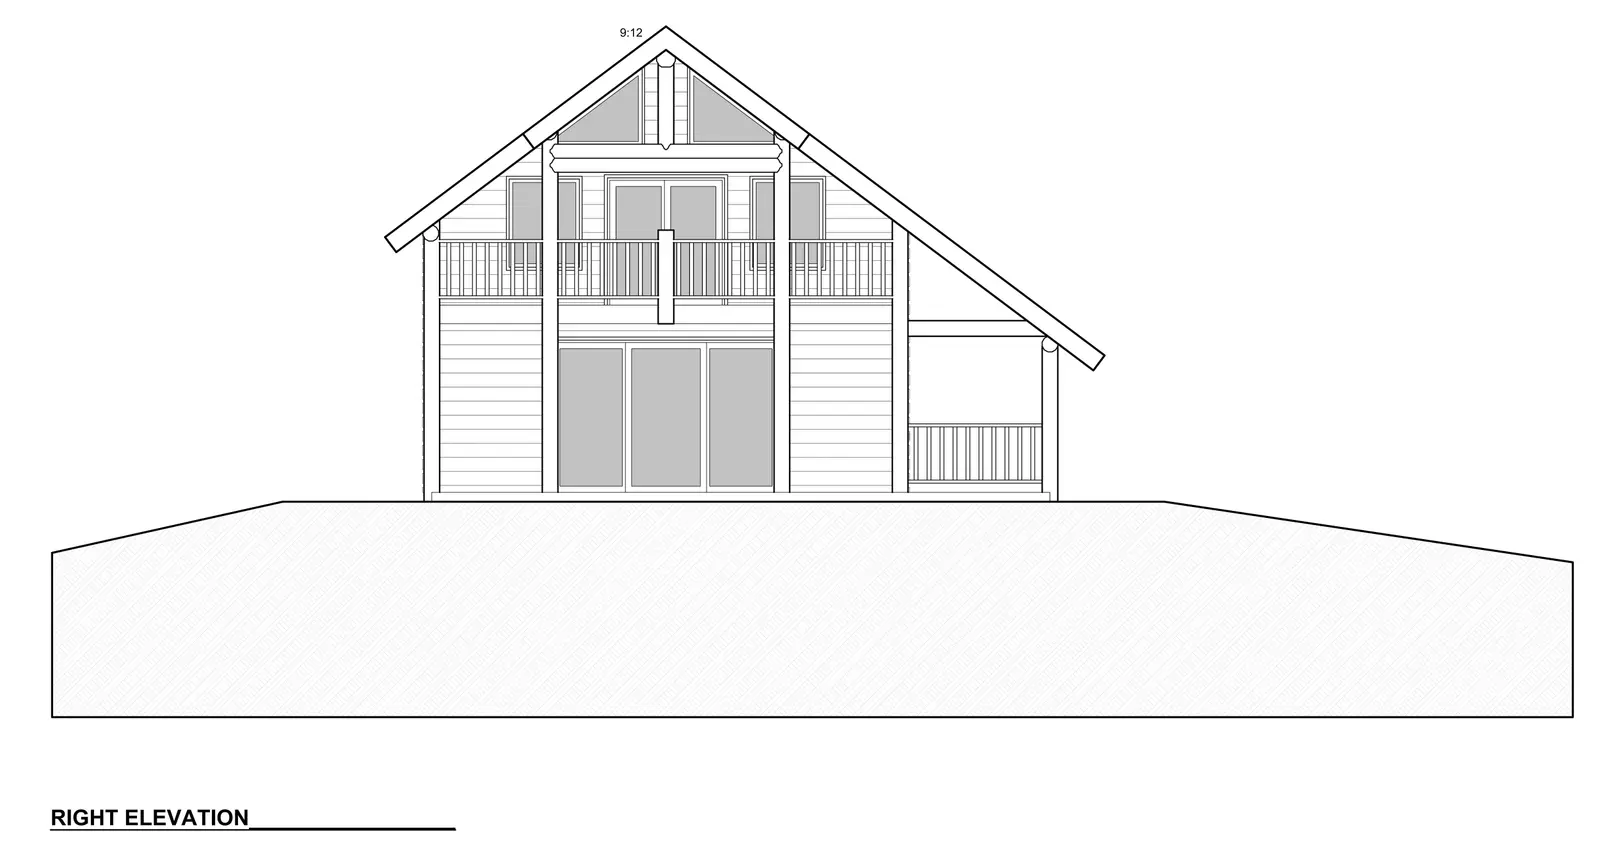
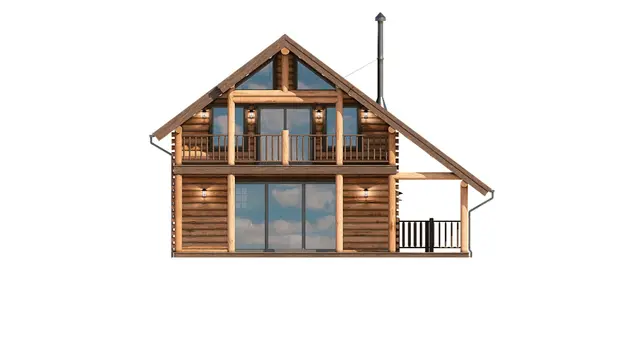
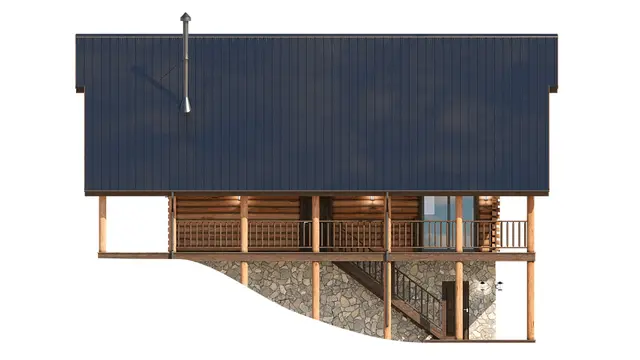
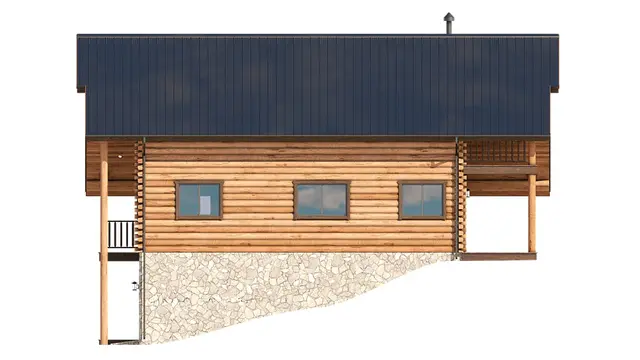
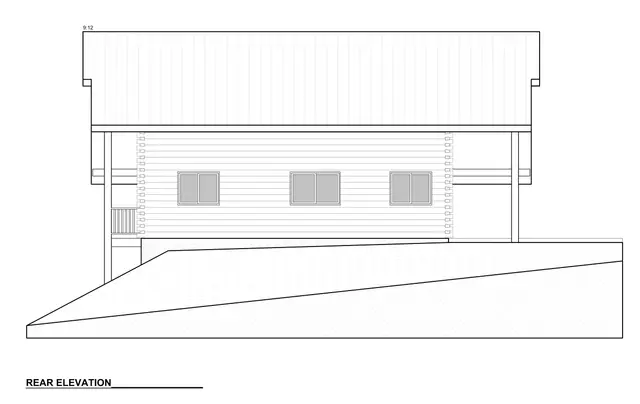
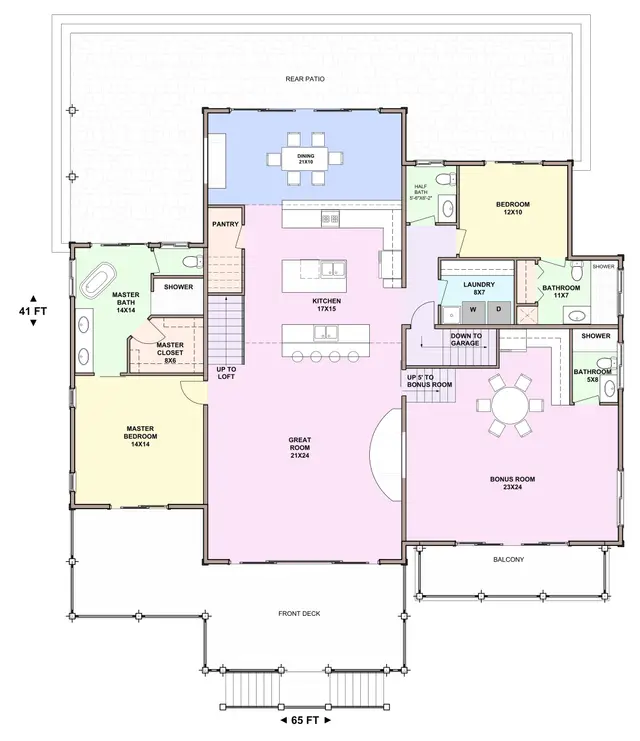
Select a drawing to open it full size and step through the set.
At a glance
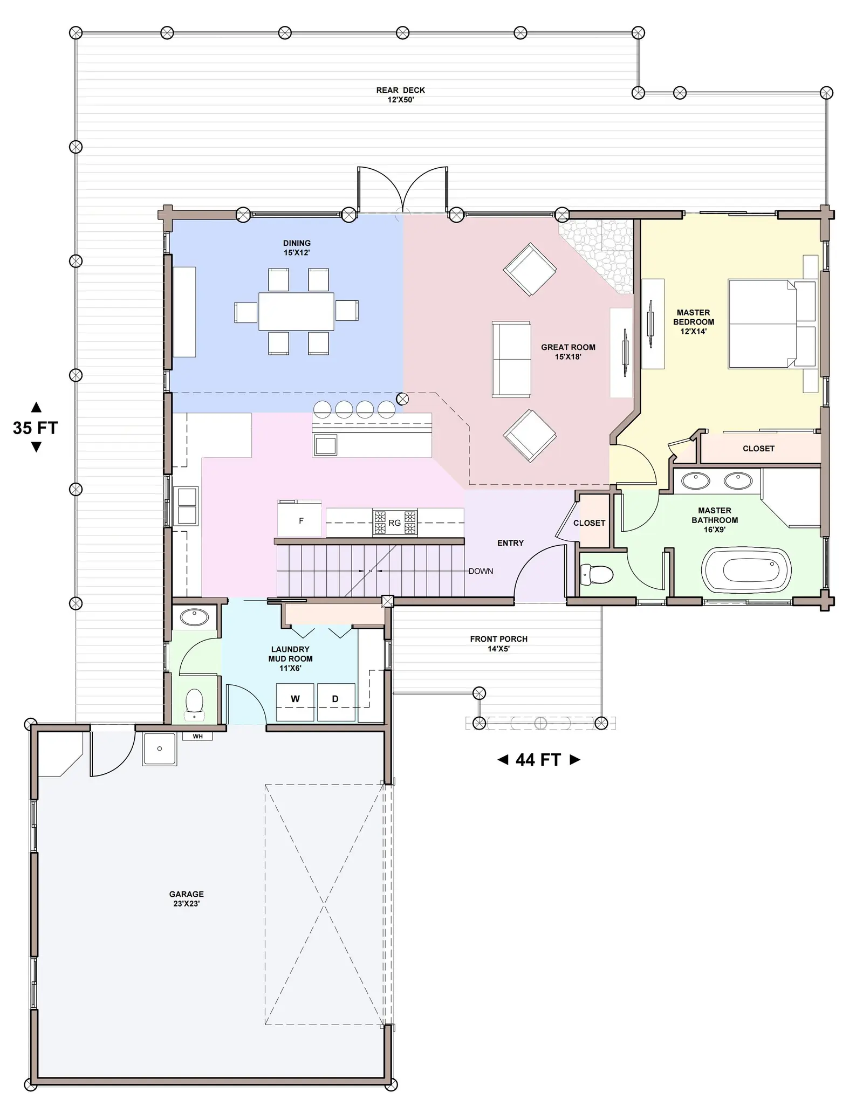
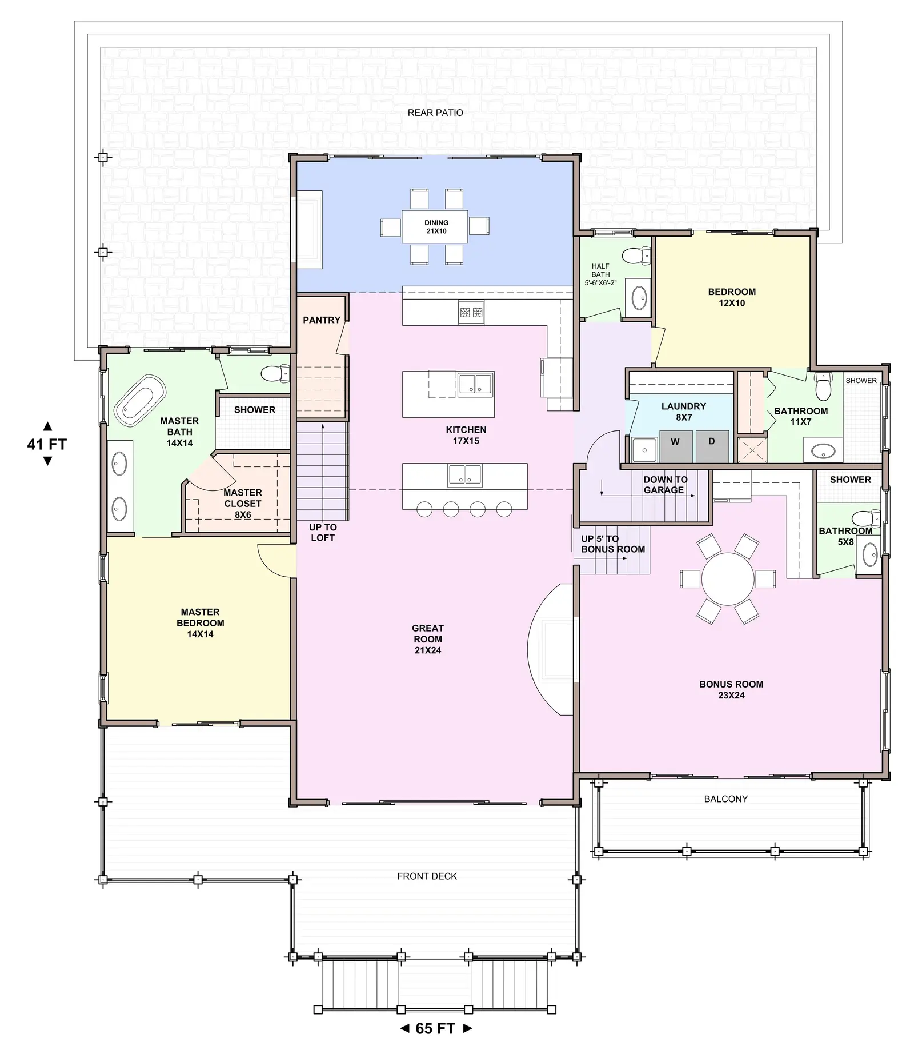
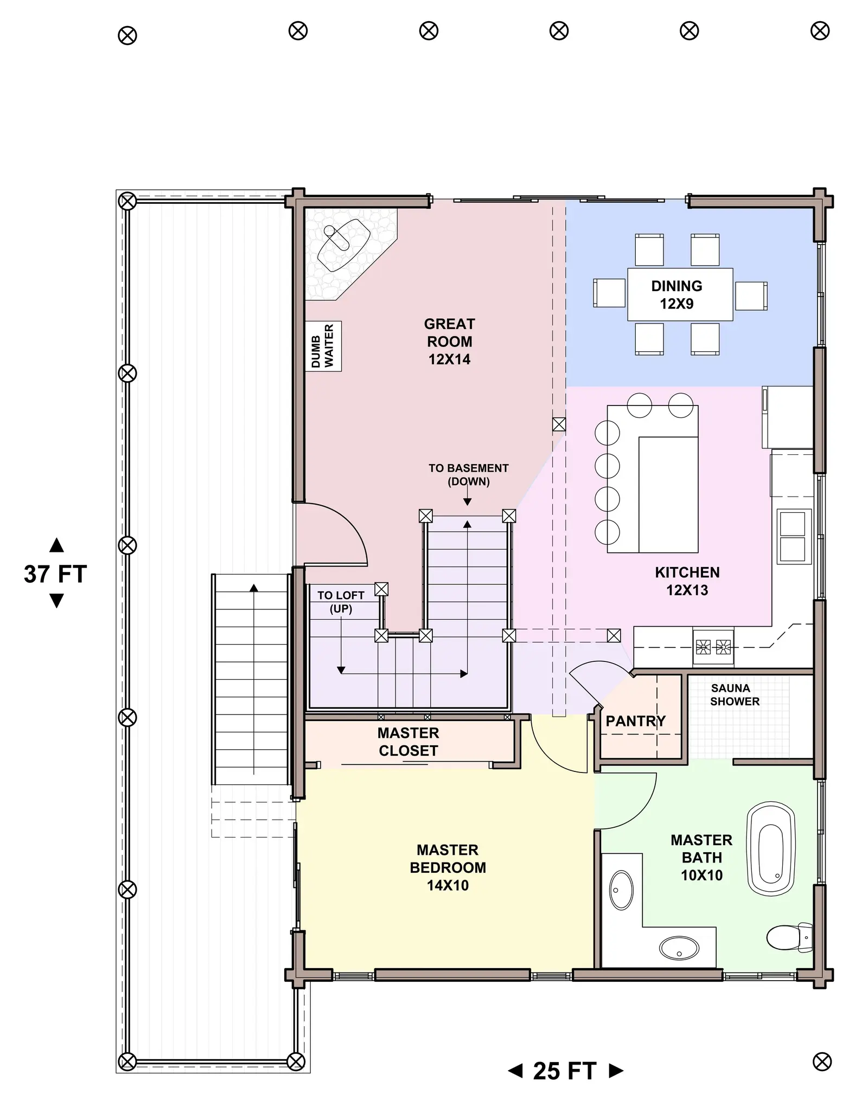
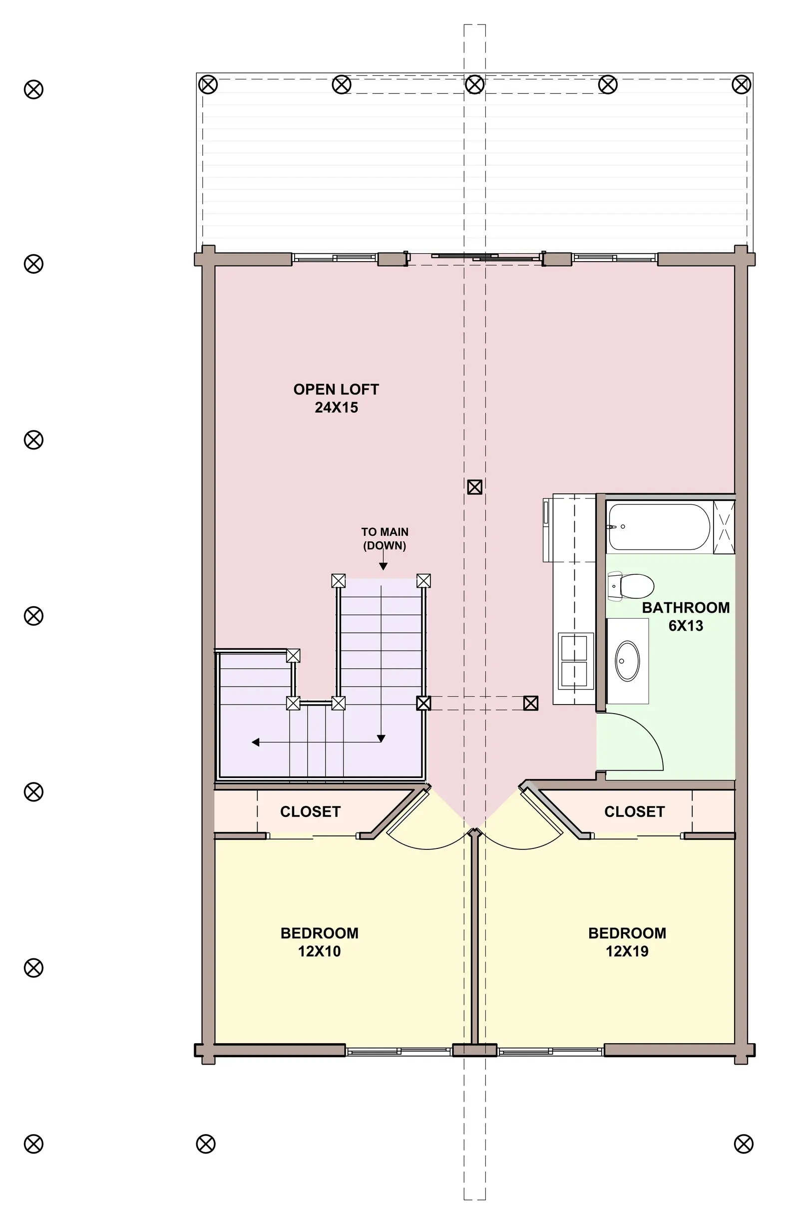
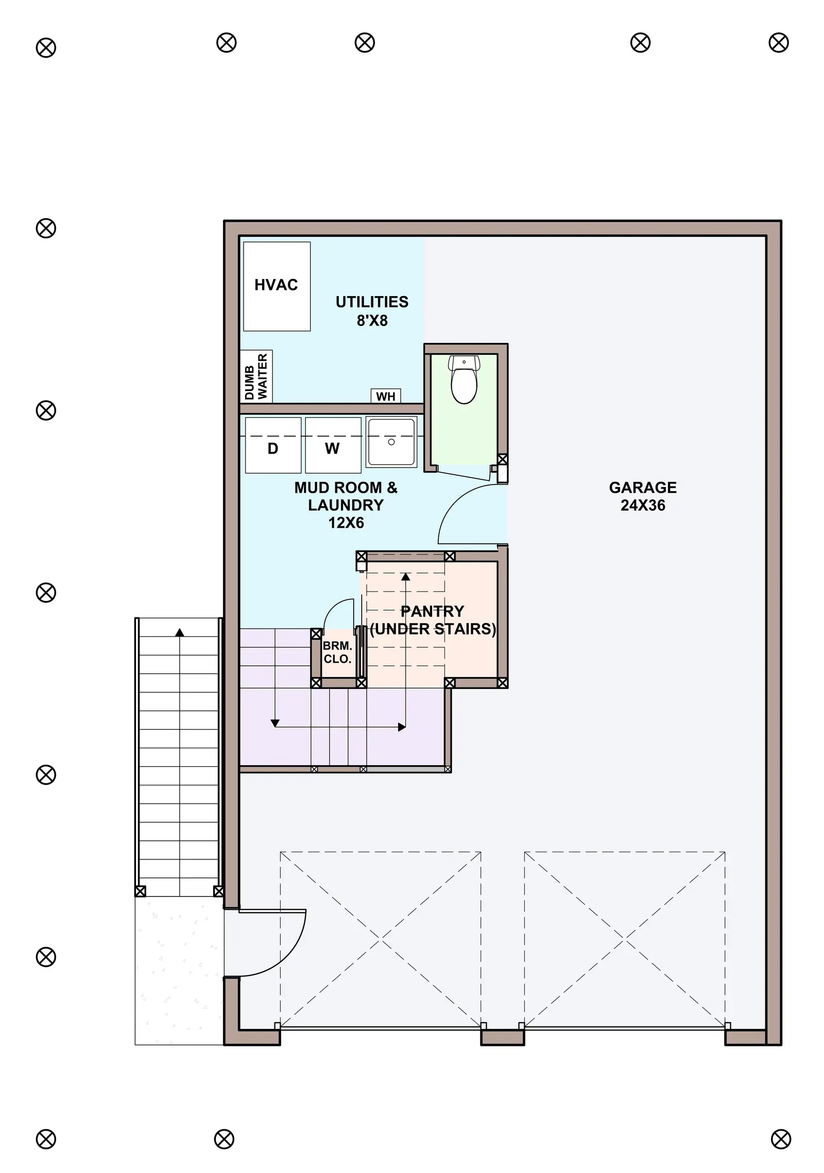
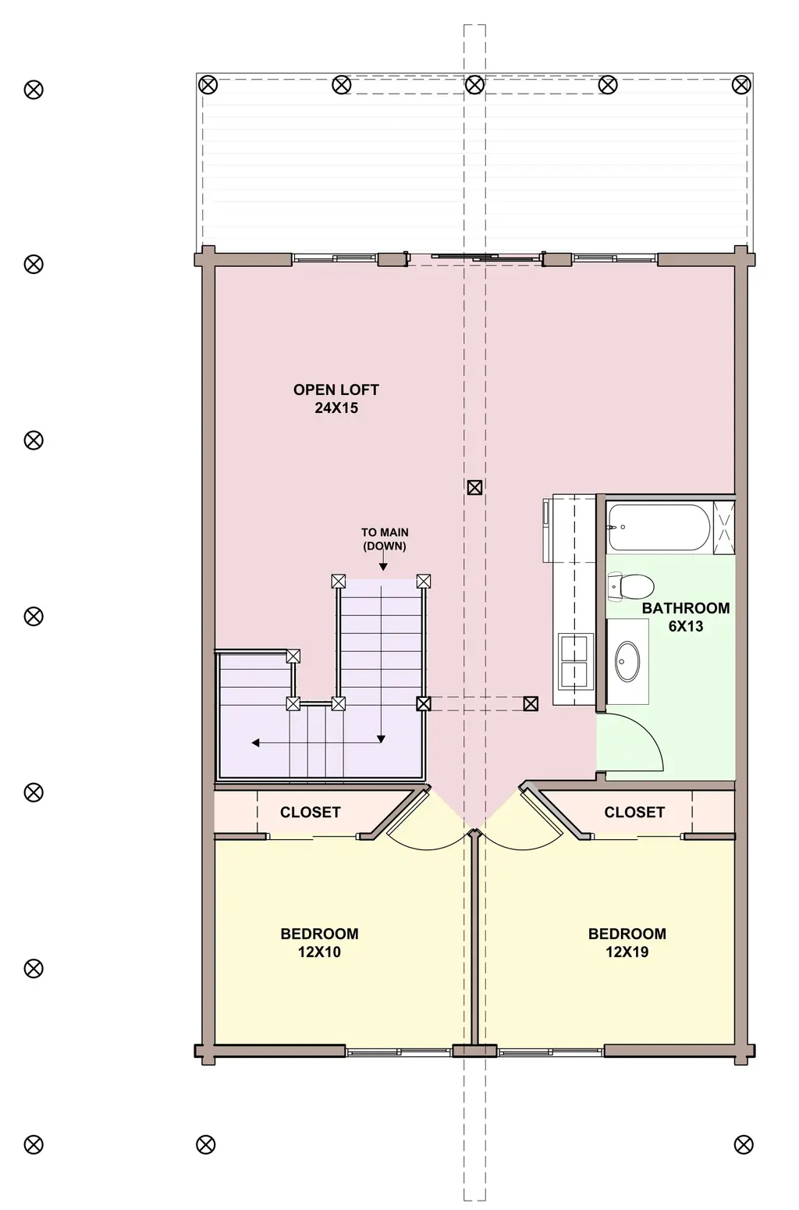
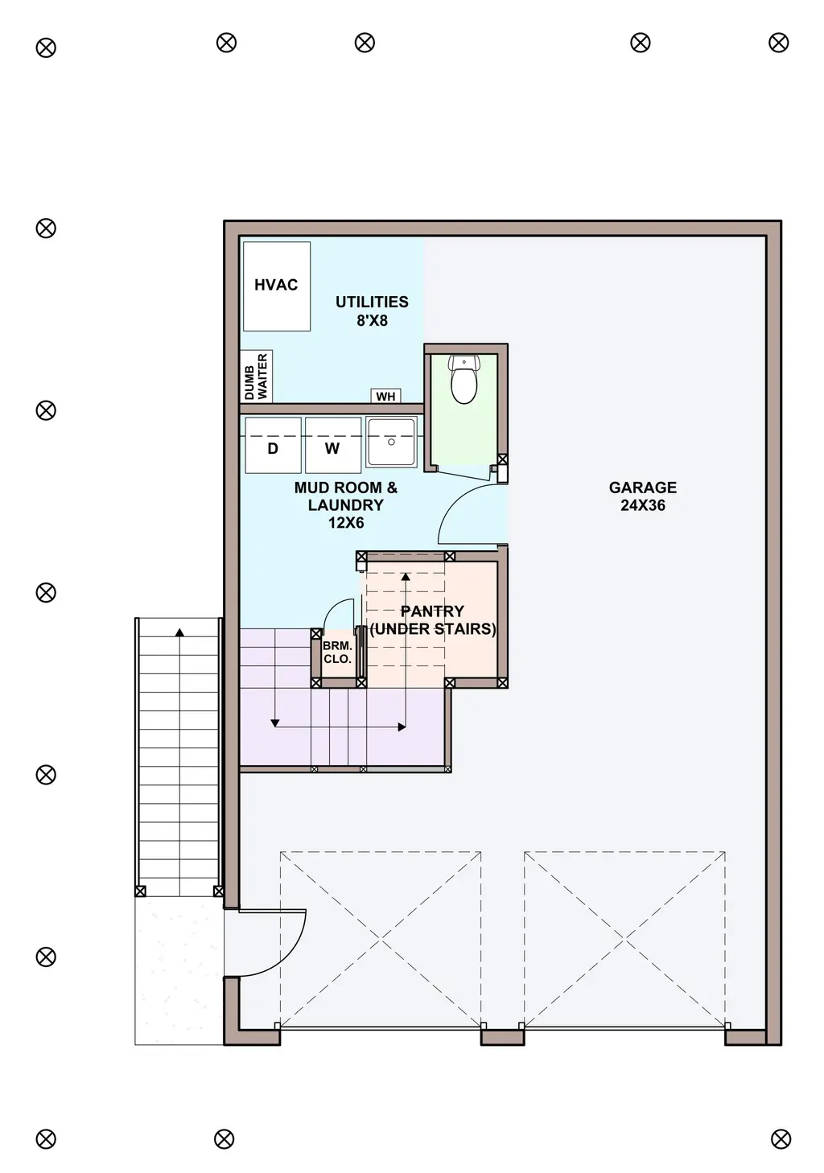
The Sierra Pine by Sierra Log & Timber is a warm and inviting 2,775 sq ft log home that feels both spacious and grounded, perfect for growing families or those dreaming of full-time mountain living. The main level’s 925 sq ft centers around a generous great room, where light spills in and the kitchen is close at hand for easy gatherings. The primary bedroom offers privacy and comfort, while two additional bedrooms provide space for kids, guests, or hobbies. Upstairs, the 925 sq ft loft is a flexible retreat—ideal for a home office, reading nook, or creative studio. Downstairs, the full basement matches the main and loft in size, ready for a workshop, rec room, or future expansion as your needs change. Whether as a year-round residence, a family retreat, or a legacy home to pass down, the Sierra Pine is crafted for lasting memories and can be tailored to fit your vision.
A closer look
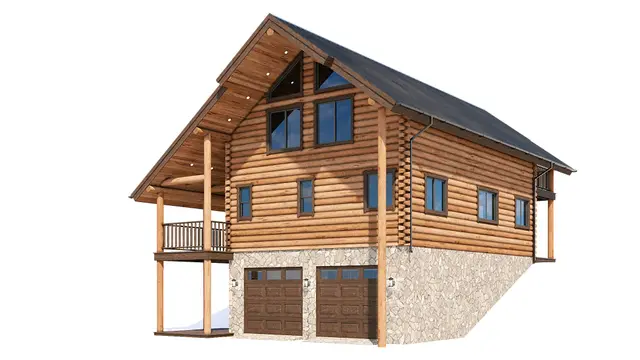
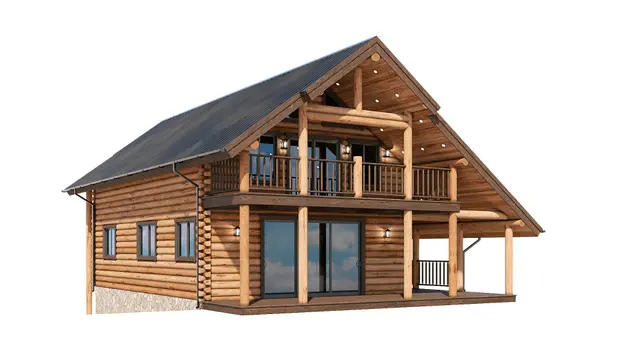
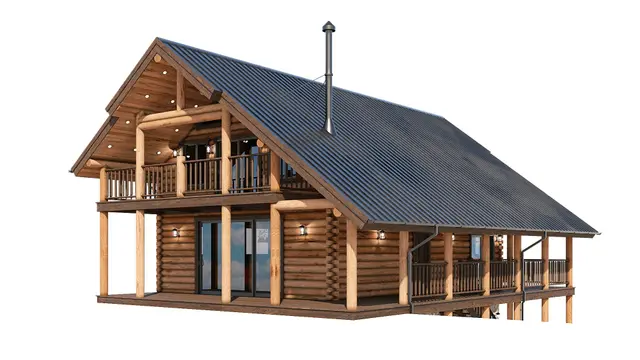
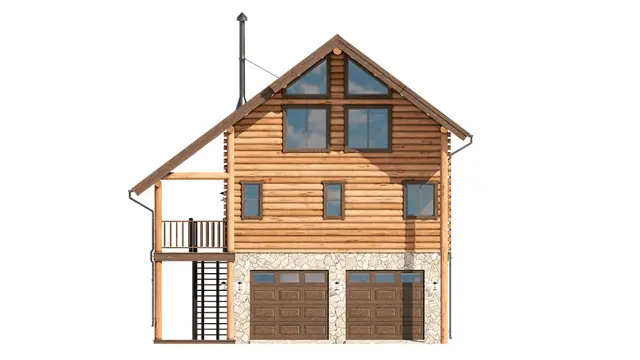
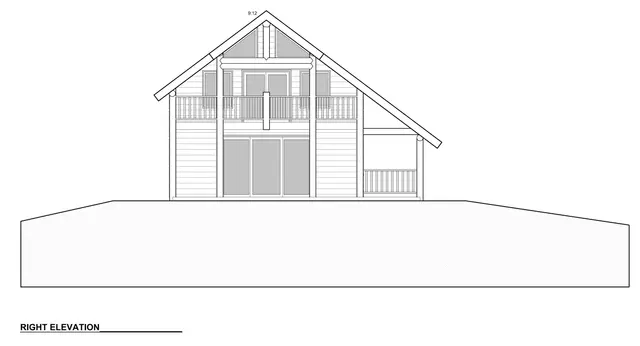
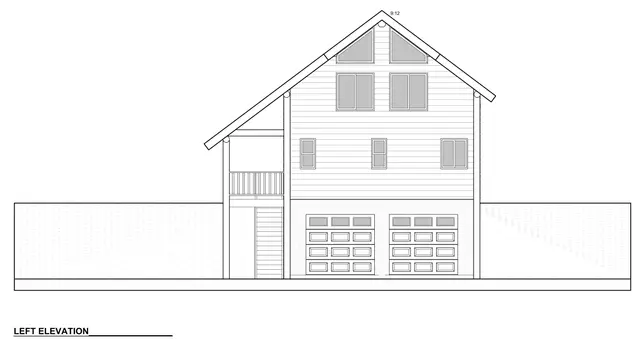
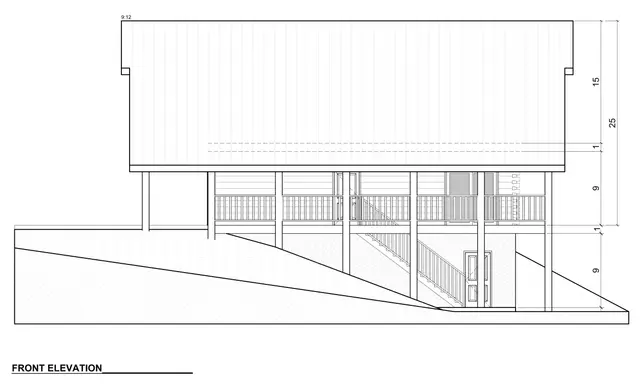
A good place to begin
FREE $150
Request your free study set and we’ll email it within 3 business days.
A fully quarter scaled plan set of the elevations and floor plan fully dimensioned as it was designed.
You need a construction loan to break ground, but loan officers and appraisers can’t open an underwriting file on a conversation or a rough sketch.
The benefit: handing the plan to your lender unlocks the financing loop, supplying the exact spatial metrics, square-footage baselines, and layout structures needed to fast-track preliminary approvals and appraisals.
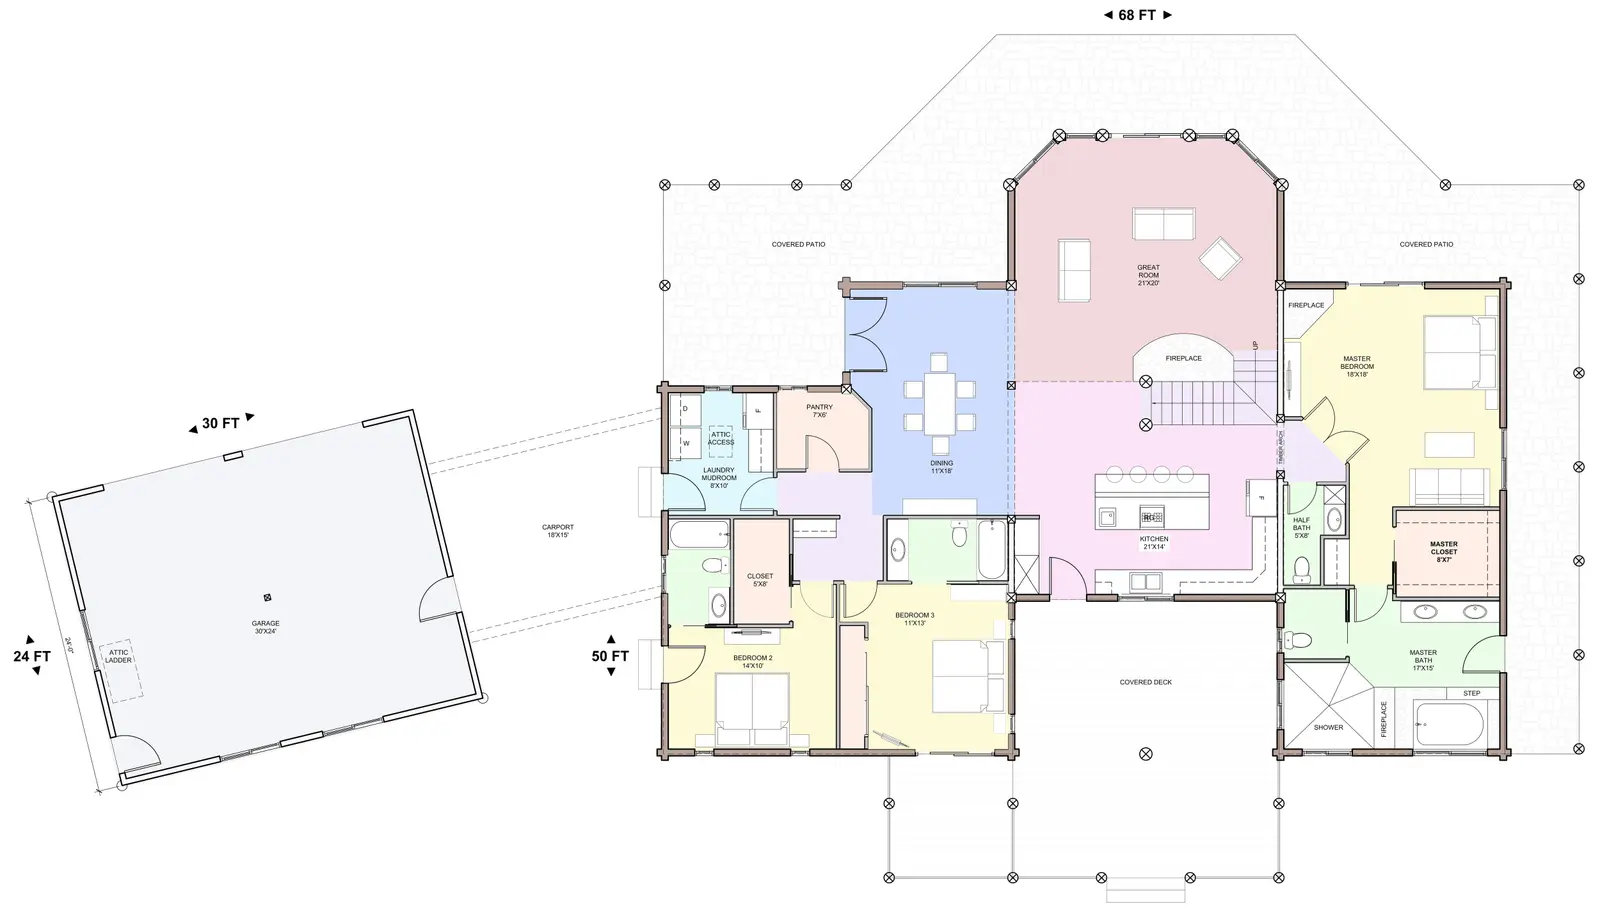
You need to know if your furniture will fit, whether the traffic flow makes sense, and how daily life maps out inside the rooms before committing to a layout.
The benefit: trace your daily routines, measure exact interior clearances, and visualize your dream floor plan: the baseline blueprint for every personalized adjustment down the line.
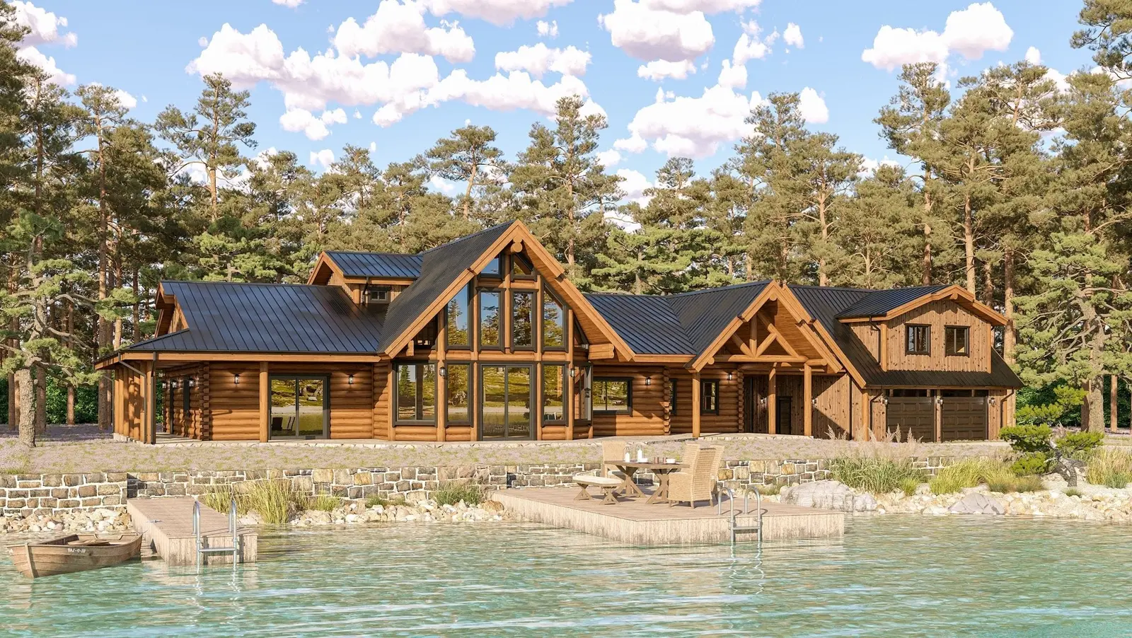
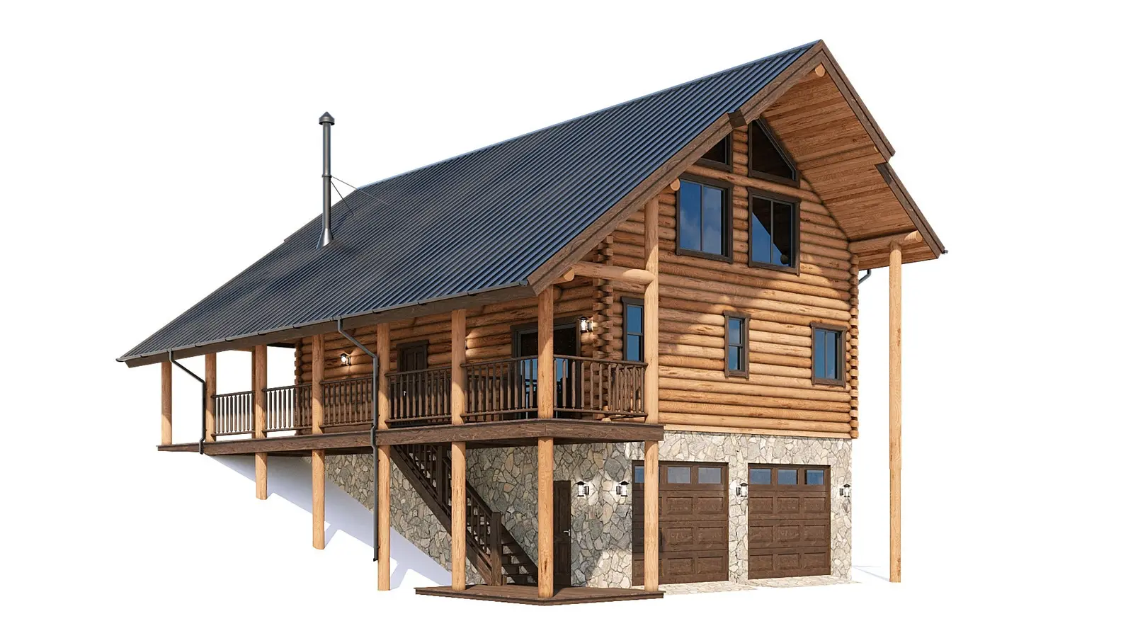
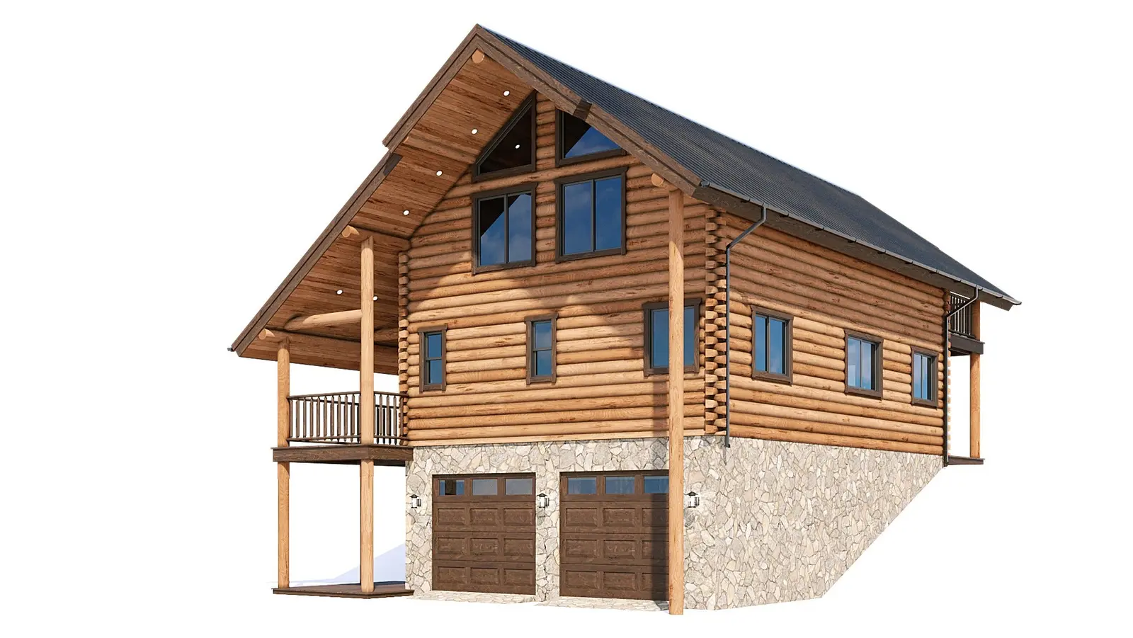
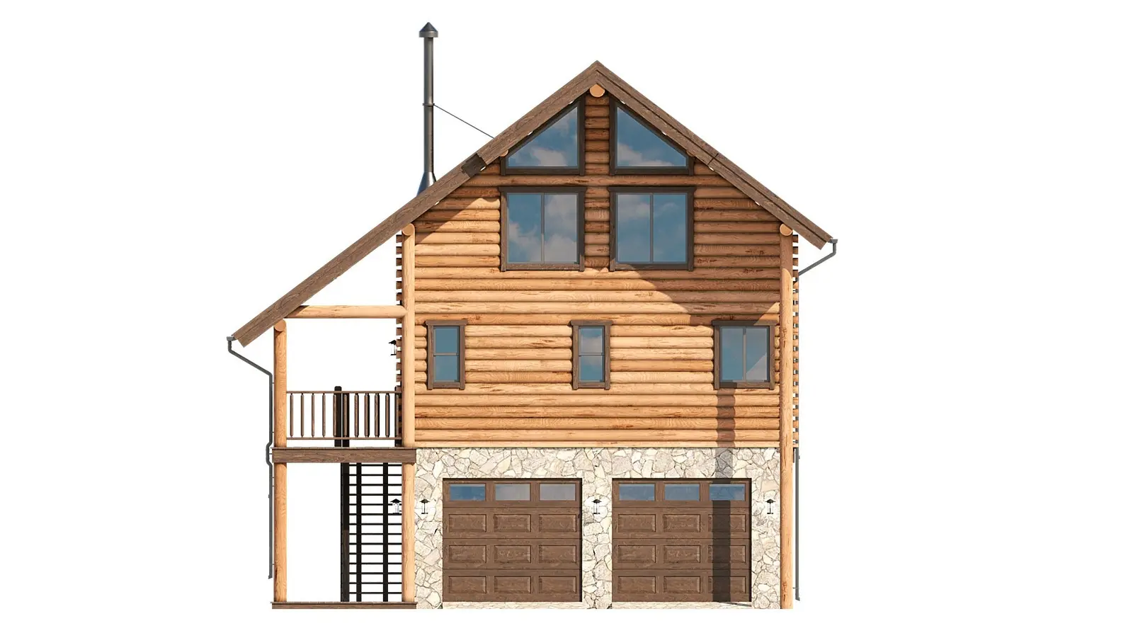
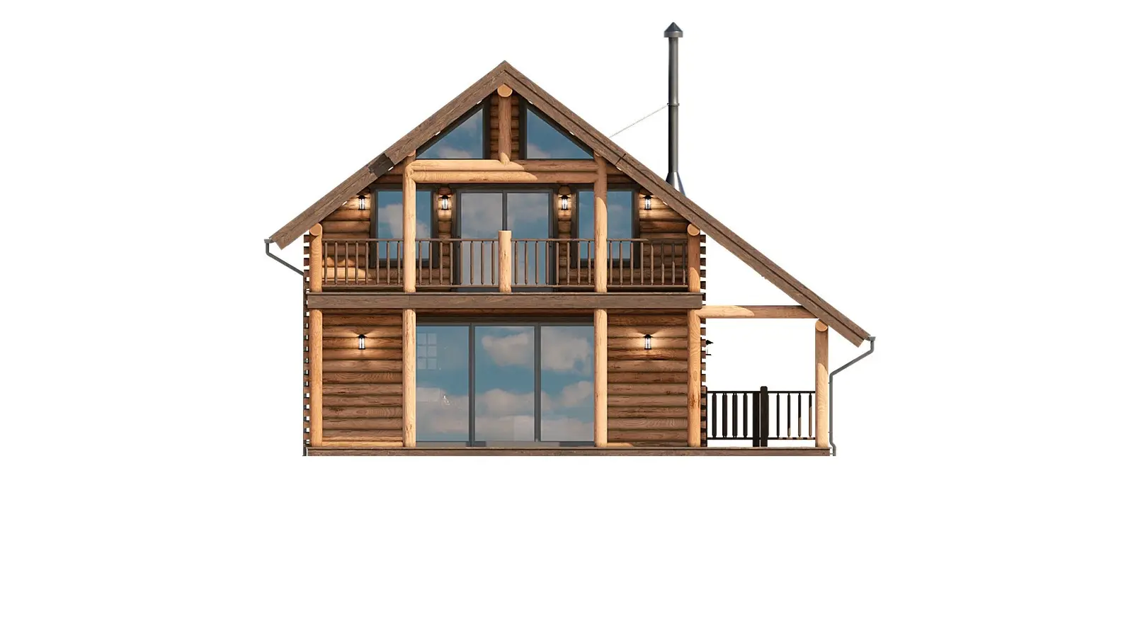
You need to see the scale of the rooflines, the pitch of the gables, and how the authentic timber architecture looks from the outside before buying materials.
The benefit: the set fully visualizes your curb appeal: a crisp, clear representation of the exterior elevations, giving you complete clarity on the structural beauty of the design.
You need preliminary building costs, but honest contractors won’t give firm estimates off simple sketches; they refuse to get stuck eating unexpected labor or material costs.
The benefit: exact dimensions, wall runs, and structural scale let a builder run reliable preliminary framing, foundation, and labor numbers, giving you control over early budget projections.
You’re shopping specialty items (roofing, windows, doors, exterior finishes), but suppliers require exact sizing to quote accurate pricing.
The benefit: armed with a scaled layout, you can confidently discuss textures, pitches, and openings with suppliers and secure competitive real-world vendor bids early.
Kitchens and baths are the most expensive square footage in the house. Cabinet makers, plumbers, and designers need exact wall dimensions to lay out fixtures and cabinetry.
The benefit: the set reveals how your core living spaces connect and flow, giving sub-contractors the dimensional boundaries to draft preliminary layout bids for custom kitchens, vanities, and appliances.
Sub-contractors need to map heating and cooling ductwork, plumbing trunks, and main electrical service runs to project your infrastructure costs.
The benefit: the scaled floor plan gives MEP trades initial insight into structural spans and utility paths, flagging infrastructure bottlenecks early and keeping your mechanical budget under control.
Raw land is unpredictable. A blueprint must respect the physical constraints, property setbacks, and orientation of the dirt it rests on.
The benefit: take the document out to your property with your excavator: confidence the footprint works with your topography, so you can map driveways, grading, septic fields, and solar orientation accurately.
If your land sits in a gated community, development, or subdivision, a strict HOA or Architectural Review Committee can stop your project dead in its tracks, often rejecting concepts late in the process.
The benefit: the plan supplies the precise configuration layouts and structural scales required for early-phase architectural reviews, securing community buy-in, risk-free.
This build isn’t just about logs and dirt. It’s a lifelong dream. You need to align your family’s expectations and make sure this home serves your long-term legacy goals.
The benefit: the plan is a tangible unifying tool. You, your spouse, and your children can sit around the kitchen table, look at a real document, and co-author your future retirement roadmap together, with absolute confidence.
Photo Gallery
Matching project photos are not available here yet. Explore this model’s approved renderings and floor drawings.
Choose your next step
Dimensioned floor plans and elevations to explore your options.
Get the free study set →Plans as designed, without engineering. Allow 7 business days.
Buy basic plan →Plans with site-specific engineering. Allow about 4 weeks.
Buy engineered plan →Don’t see the right plan? We’ll design it for you. Start a customized design.
Start my design →Keep exploring
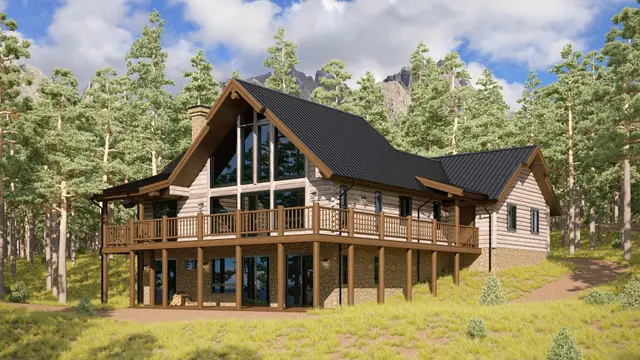
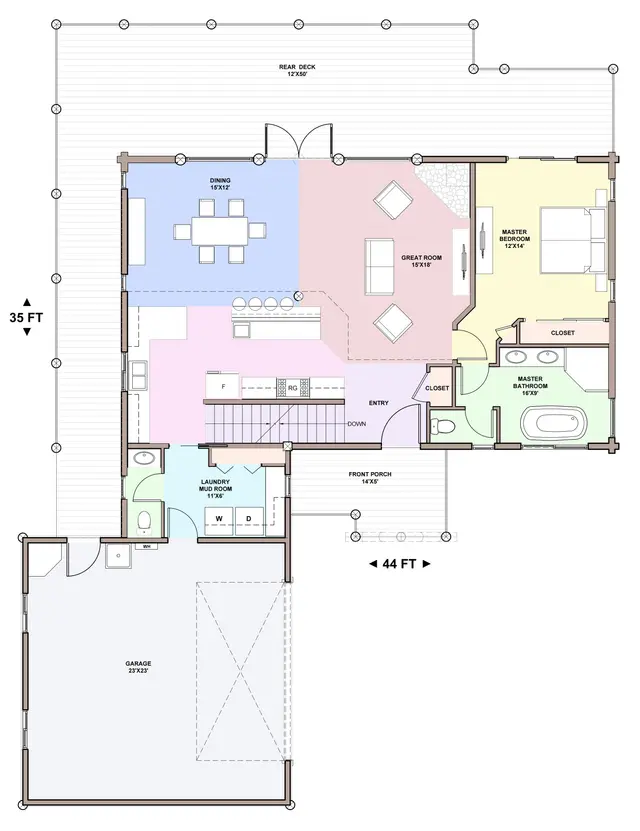
3 bd2.5 ba2,778 sq ft
A fully quarter scaled plan set of the elevations and floor plan fully dimensioned as it was designed.
Send me the study set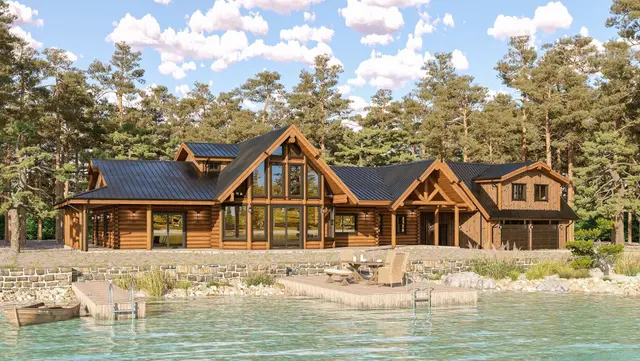
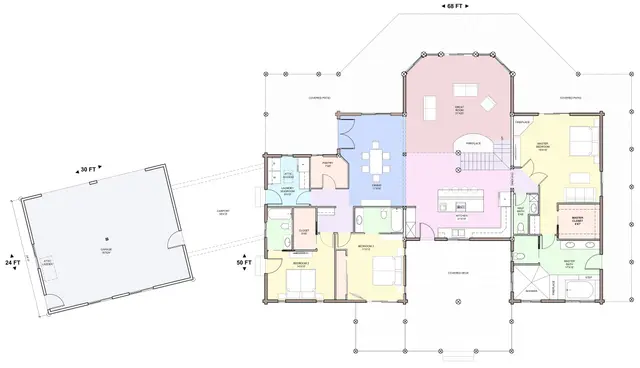
3 bd3 ba2,835 sq ft
A fully quarter scaled plan set of the elevations and floor plan fully dimensioned as it was designed.
Send me the study set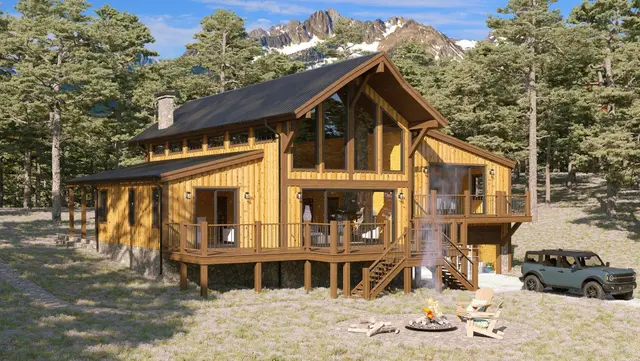
2 bd3 ba2,709 sq ft
A fully quarter scaled plan set of the elevations and floor plan fully dimensioned as it was designed.
Send me the study setPhoto Gallery
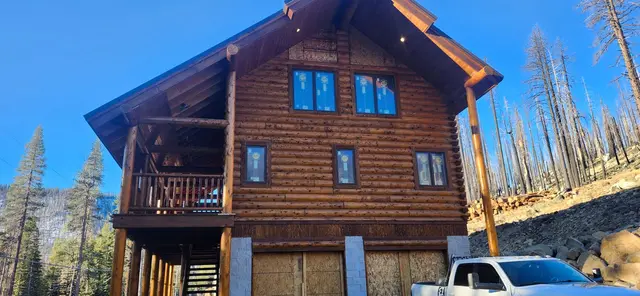
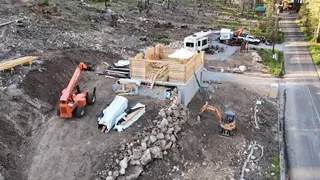
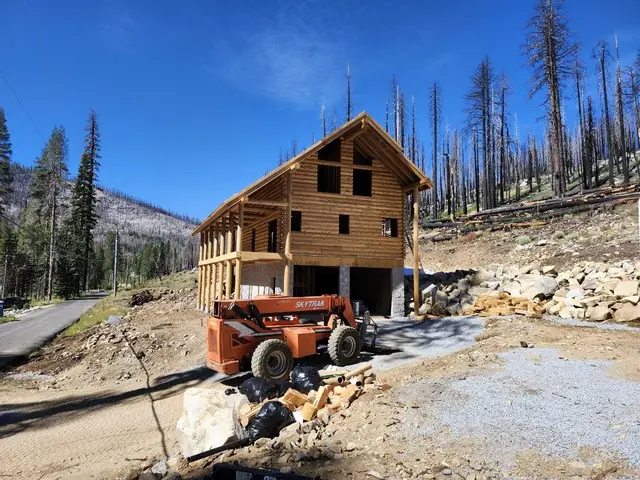
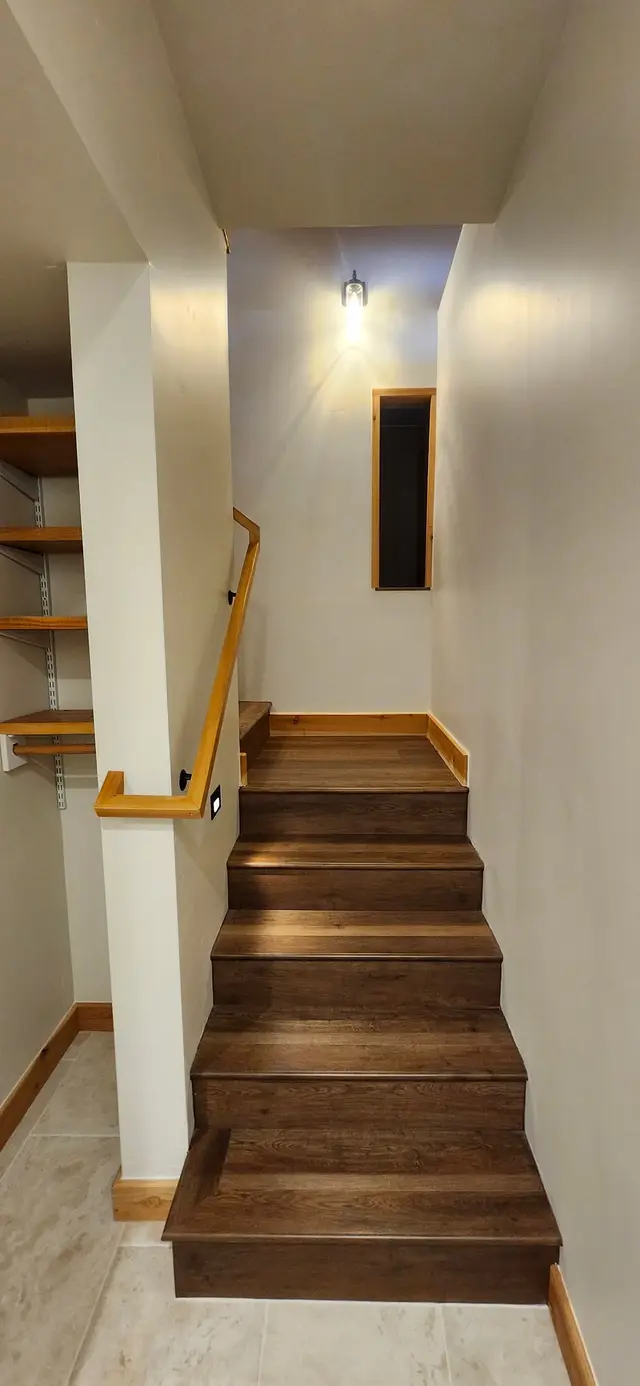
Real project photography linked to the Sierra Pine design. Customer modifications and finishes may vary.
Scroll to explore photos · Select a photo to open the project gallery.