(530) 899-0680
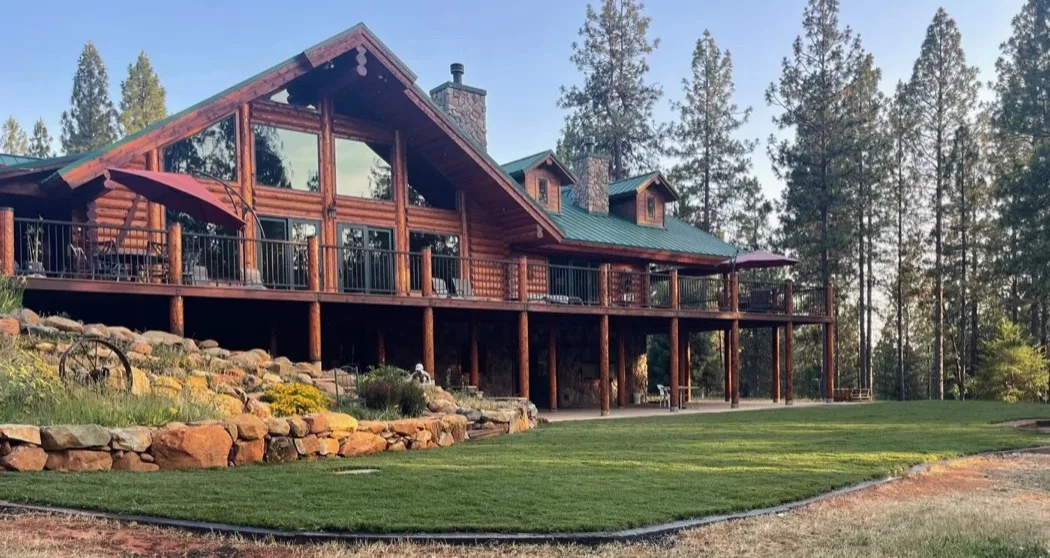
A finished two-story log home with a green metal roof and stone chimneys, a covered deck on log posts and a stone landscaping wall below a mown lawn.
Hand peeled or hand hewn red cedar*, every time

Log Packages

The log you choose defines more than the look of a house. It shapes how you live in it. Three precision-milled red cedar* profiles, each with its own character, and a package behind them that frames the whole shell from the deck to the roof.

We are the nation's largest full-line producer of structurally graded red cedar*, and we hand-craft every log to make the most of it.
From the mill to the finished room

Every one a real Sierra home · Gallery →
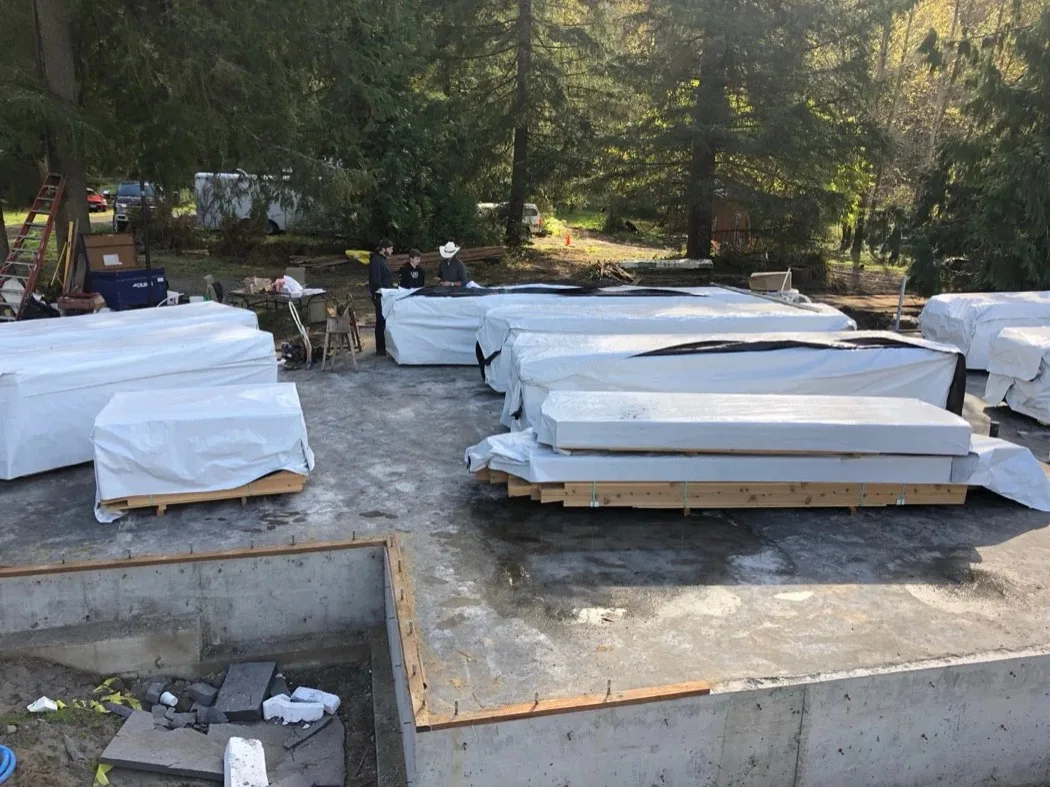
Wrapped bundles of a log package standing on a finished concrete slab, a site trailer and two people behind them.
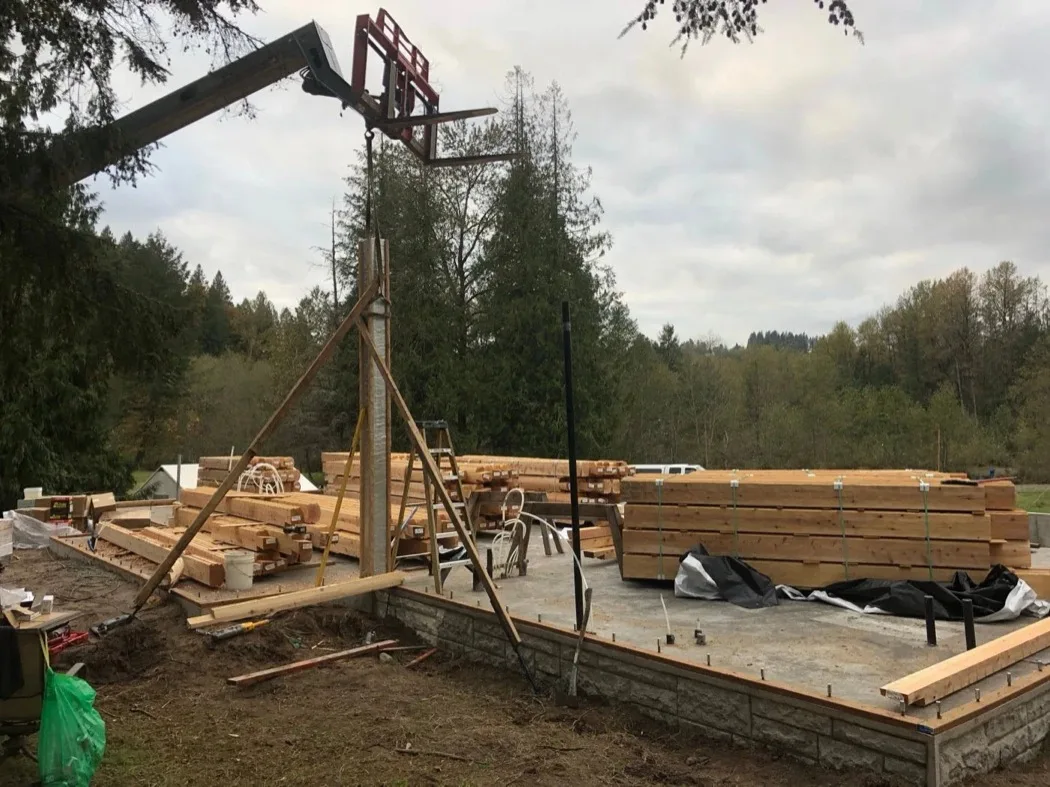
A telehandler boom and a gin pole above banded cedar bundles stacked on a foundation slab, forest behind.
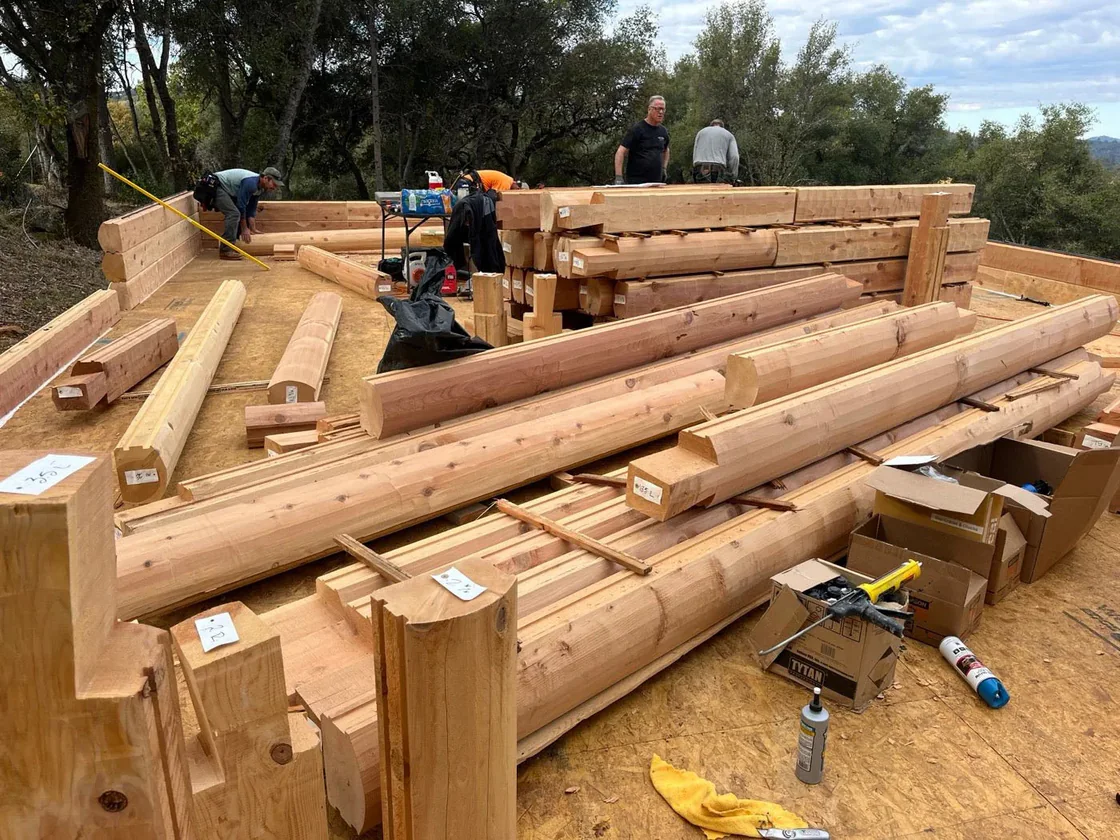
Sawn cedar logs and squared timbers laid out across a subfloor with their ends labeled, three men working among them.
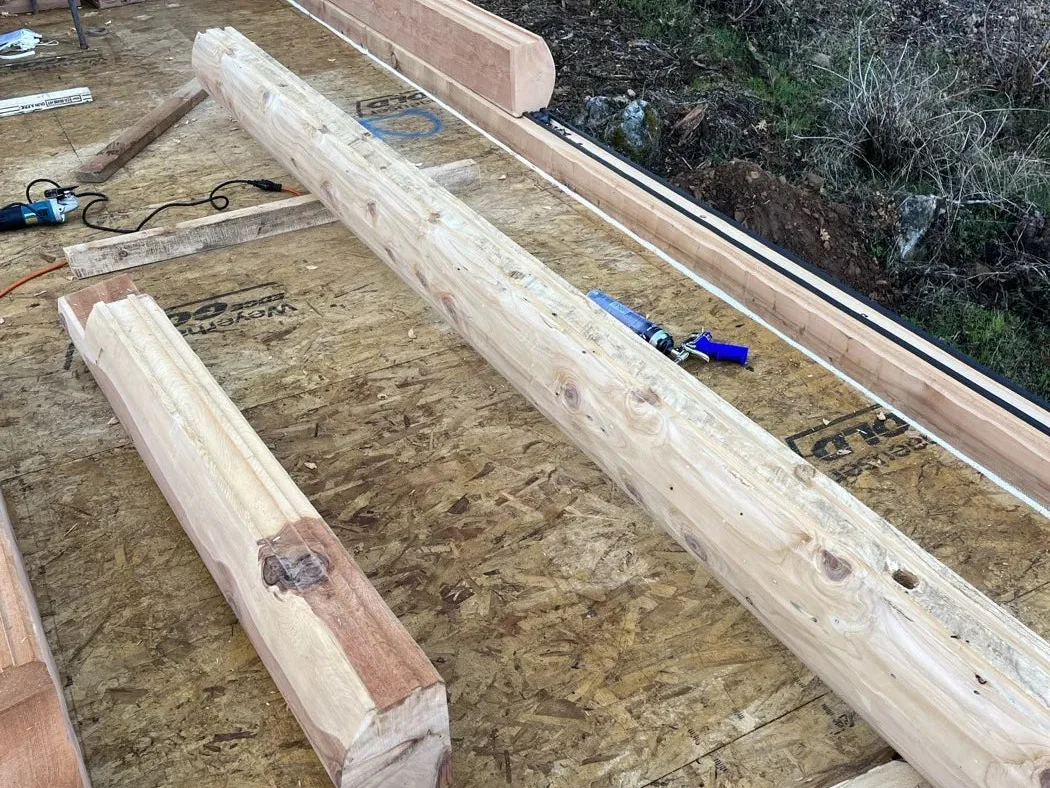
Two long peeled cedar beams lying on a plywood subfloor near the foundation edge, seen from above, with the ground and trees beyond.
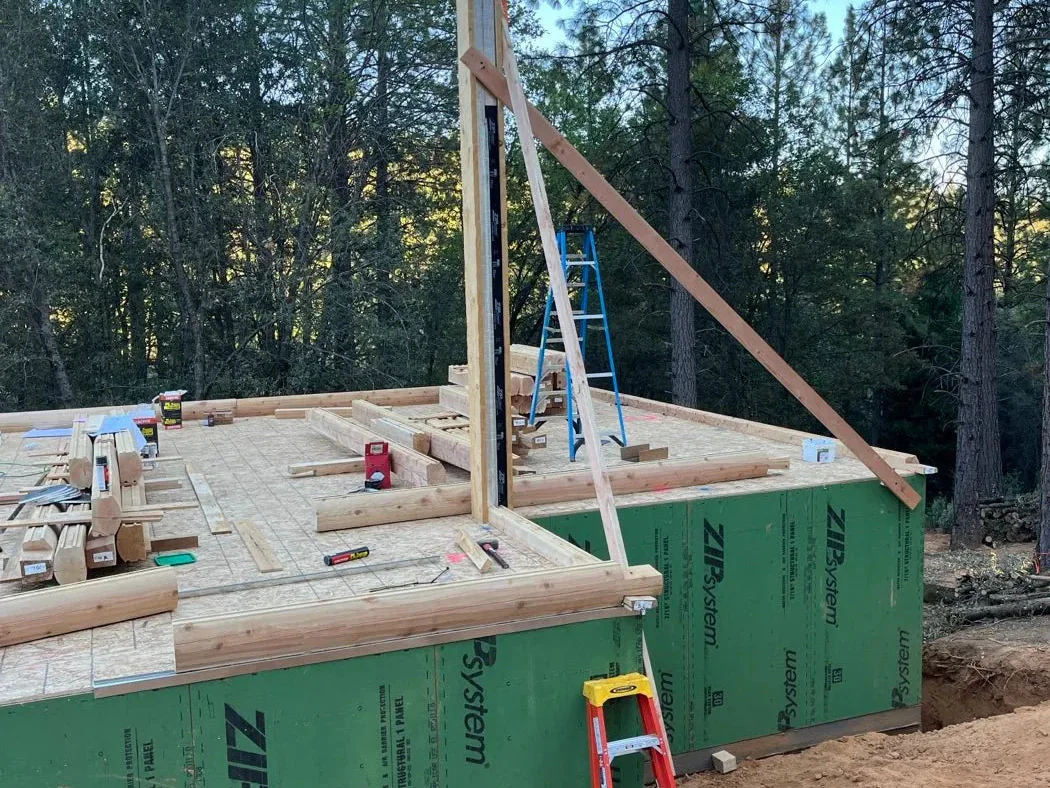
A subfloor over green sheathing with the first sill logs laid, a braced steel post standing at the opening and a ladder against it.
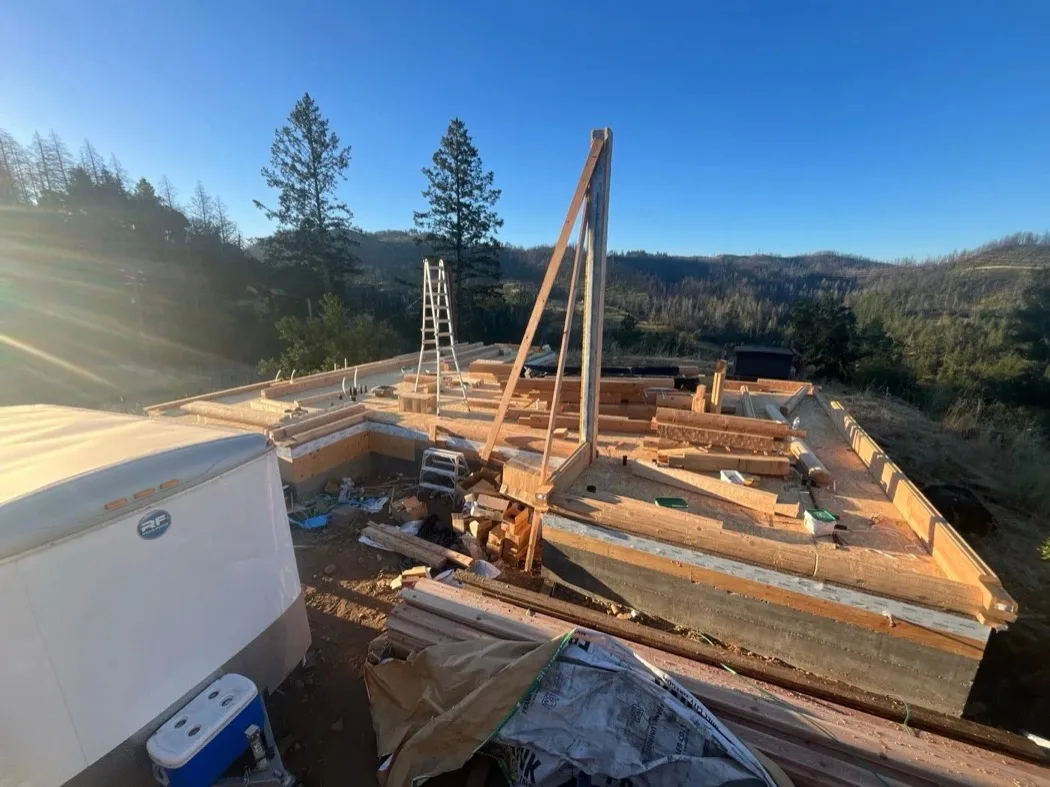
The first courses of a log wall on a foundation at sunrise, a site trailer and a cooler in the near corner and hills beyond.
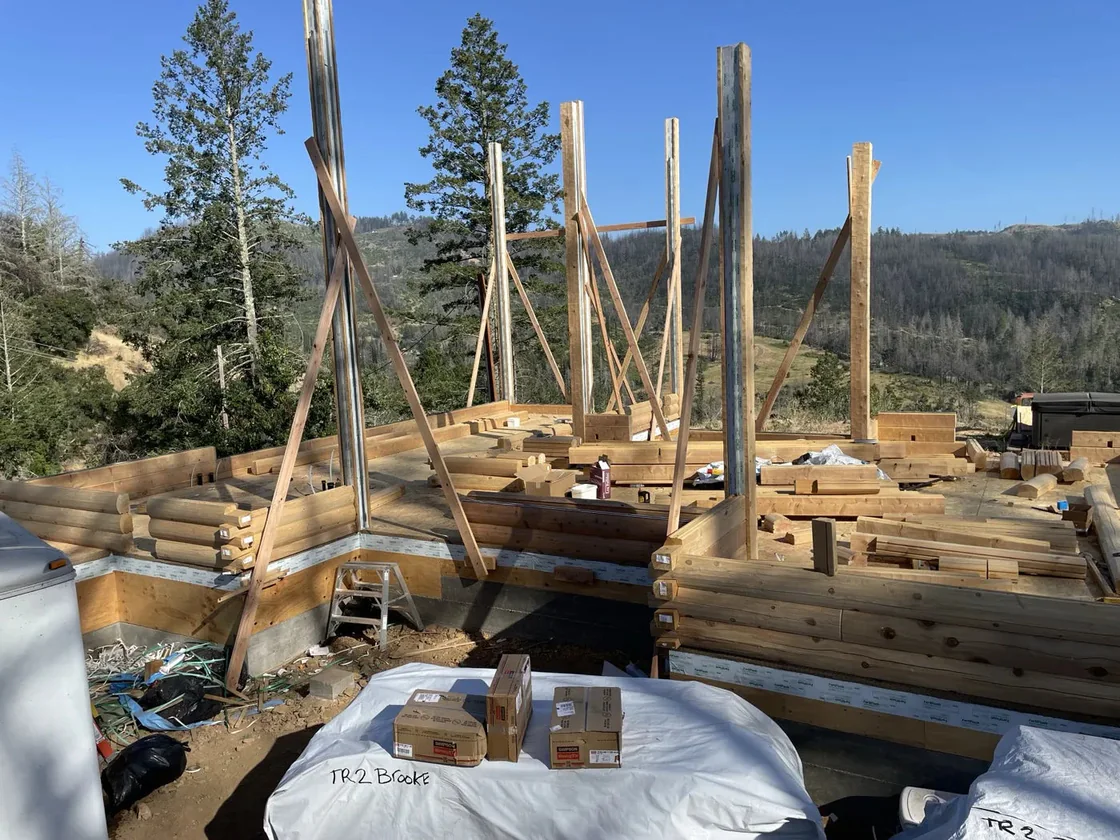
Log walls a few courses up with braced steel posts at the openings, wrapped bundles in the foreground and hills behind.
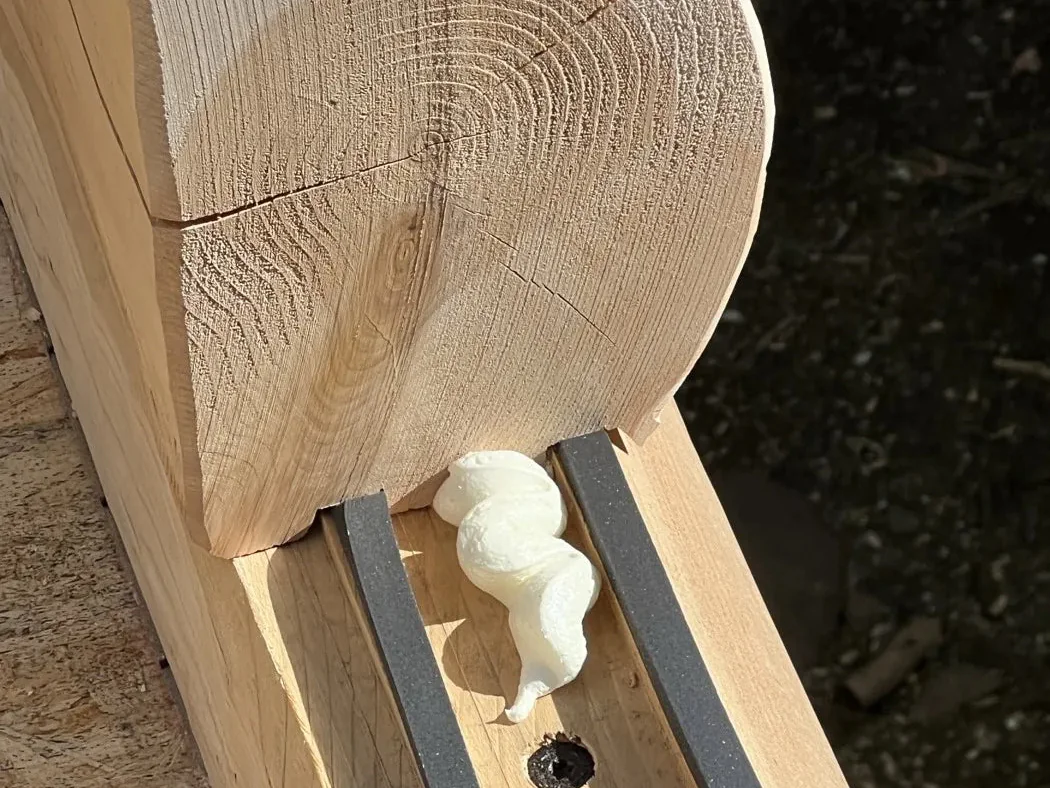
The squared end of a cedar timber at a wall corner, its growth rings showing, with a bead of sealant laid along the joint.
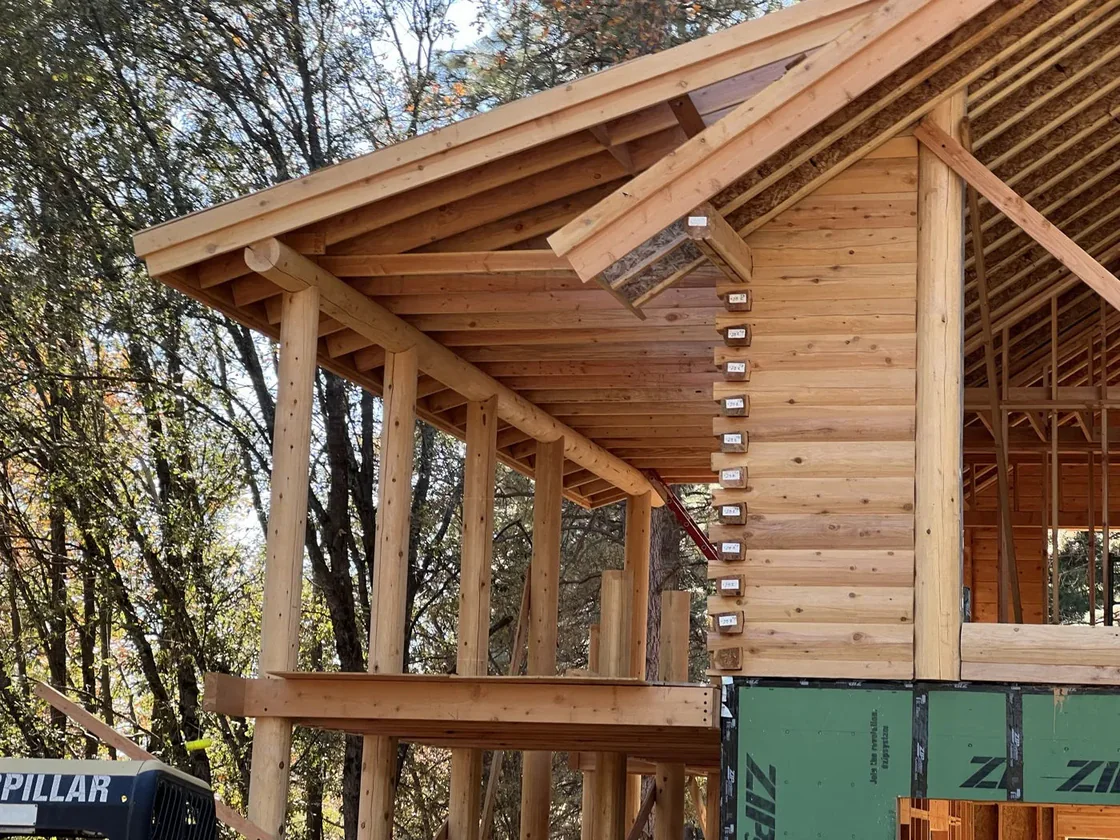
A covered porch under a log gable, rafters and purlins exposed overhead and labeled log ends stepping up the corner.
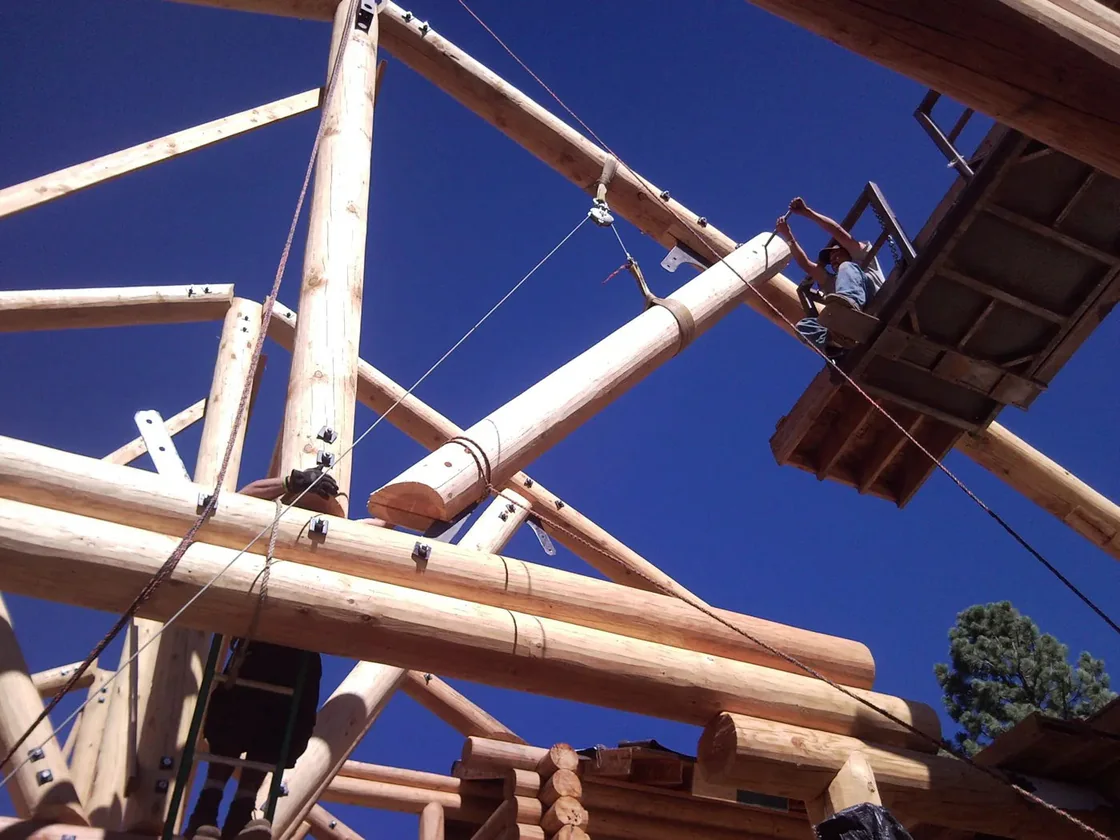
Log roof trusses being set against a deep blue sky, a man working from a raised lift platform.
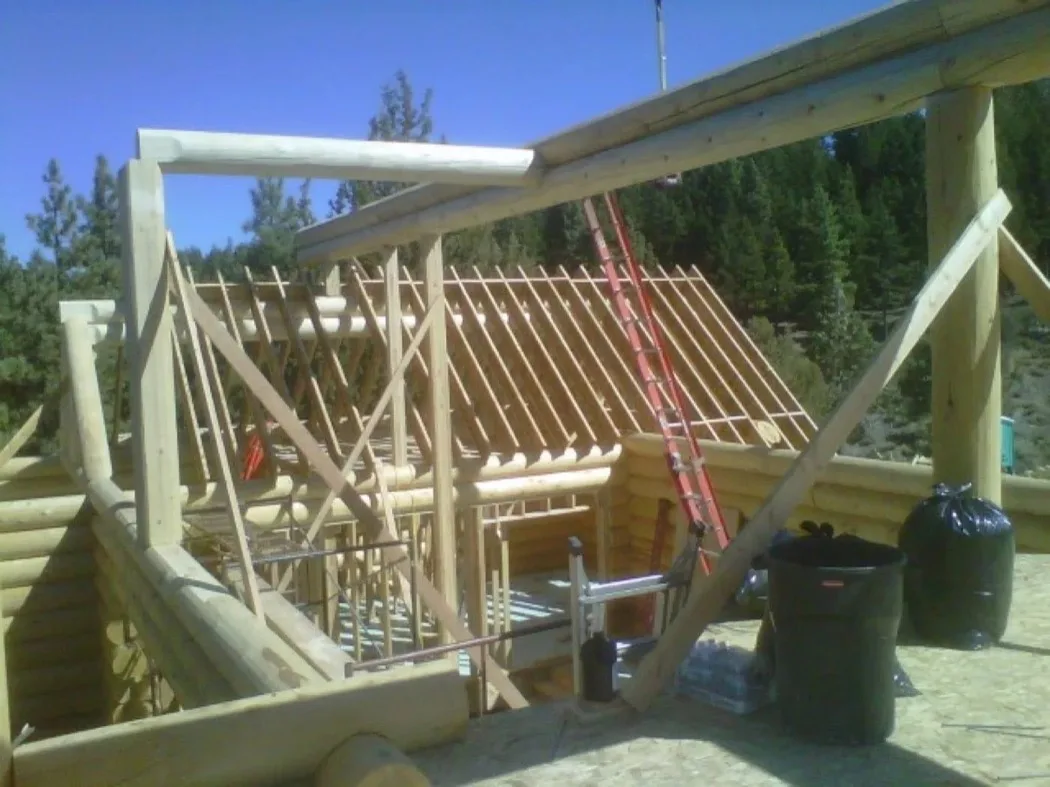
A log shell in full sun with its roof rafters up and no decking on them yet, bins and sacks standing on the subfloor.
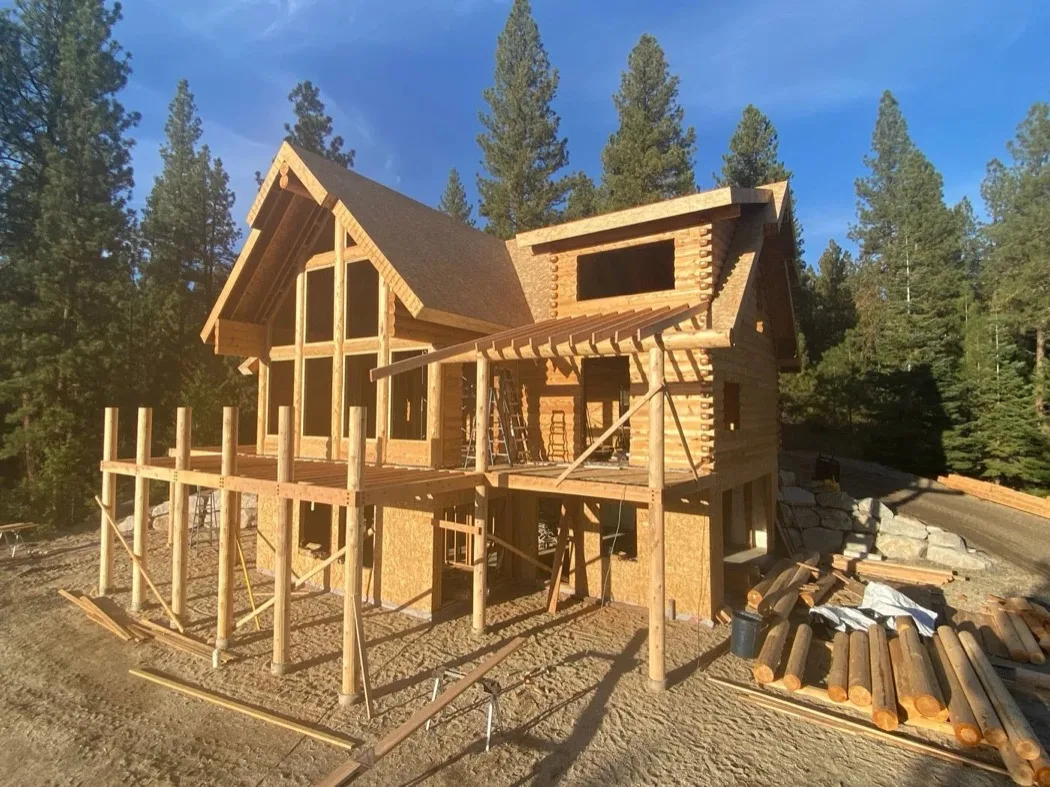
A two-story log shell at golden hour, deck posts up and sheathing still bare, with cut logs stacked on the ground.
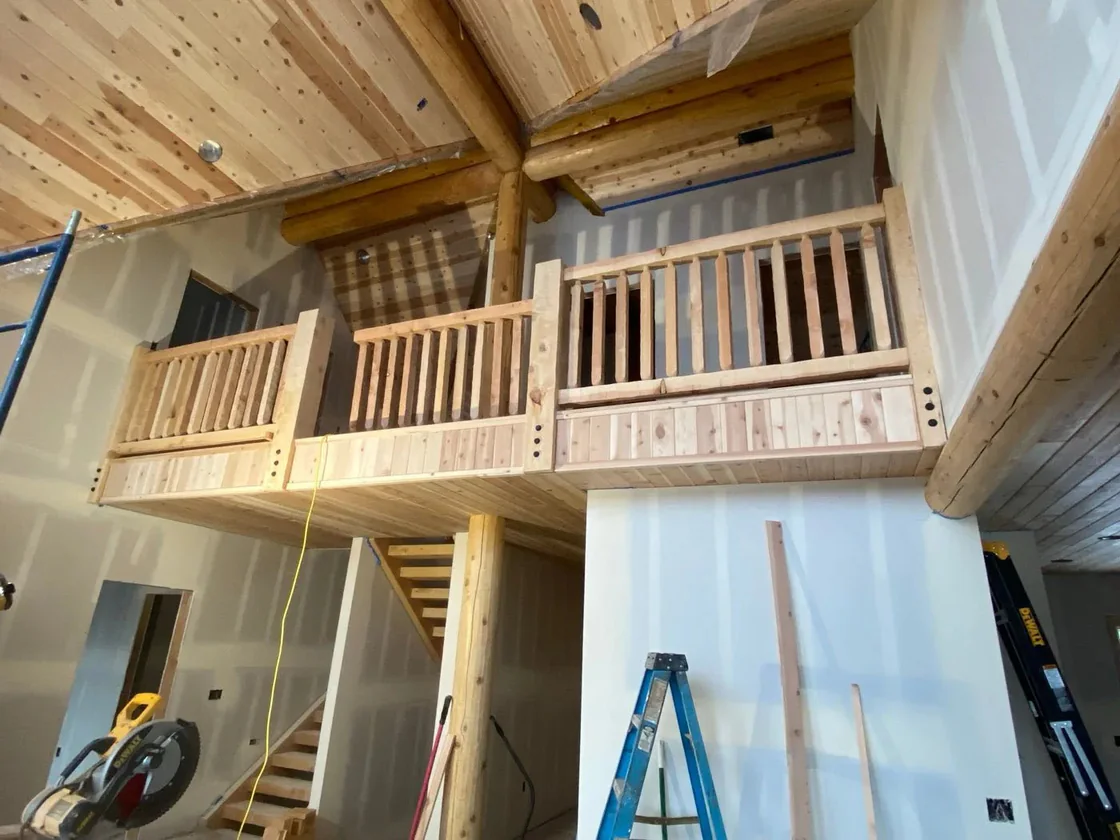
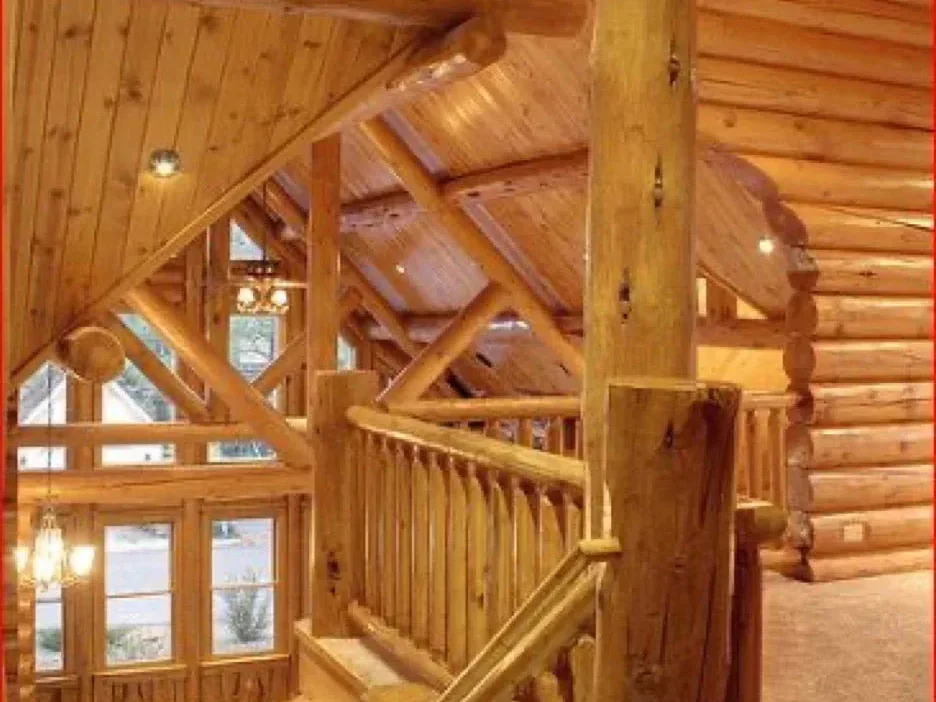
A loft landing inside an unfinished log home, log railings along its edge and the stair running down below.
A stair hall inside a finished log home, log balusters on the stair and warm light on the log walls.
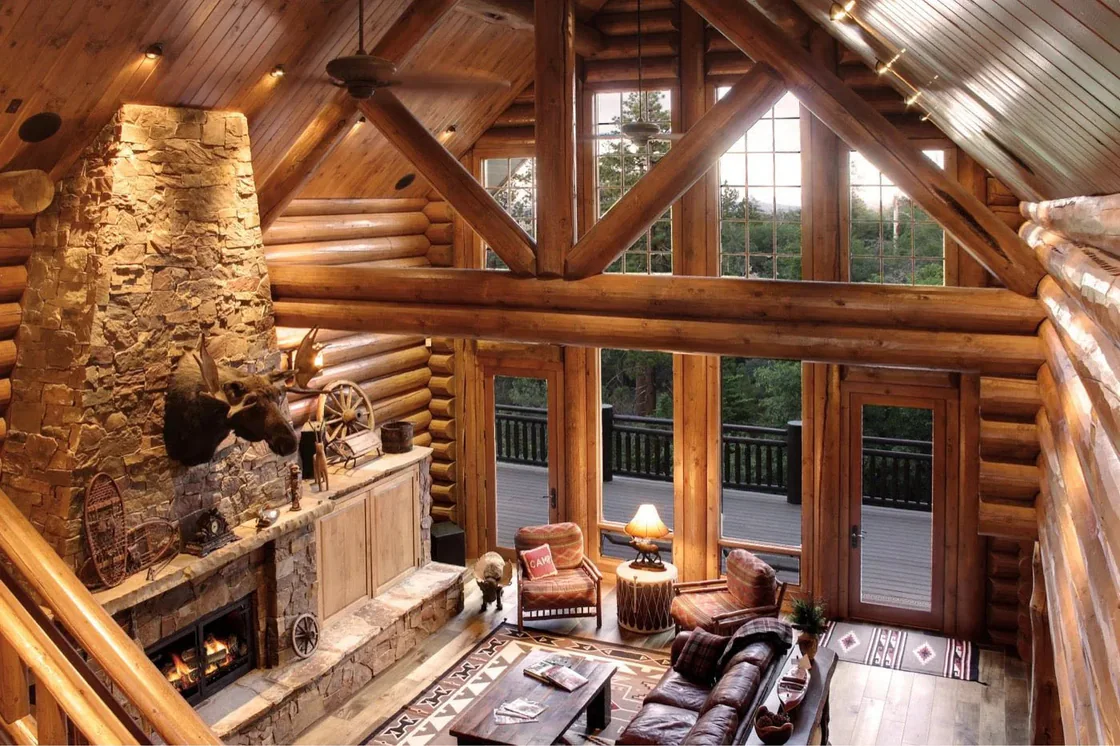
A great room in a finished log home: a stone fireplace rising to log trusses, leather sofas, and a wall of windows onto the trees.
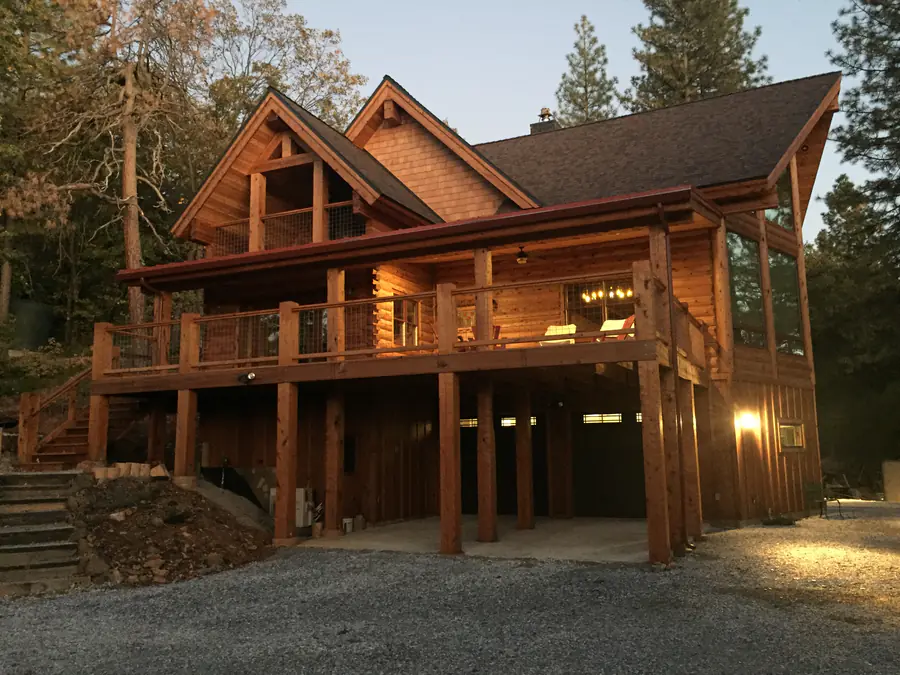
A finished two-story log home with a green metal roof and stone chimneys, a covered deck on log posts and a stone landscaping wall below a mown lawn.
Step one: the wall

Three log profiles. One mill.

Every profile is milled from incense cedar and stacks into a structural wall. Choosing one is the decision you can make on this page; everything after it is the same whichever you pick.

Compare all three side by side
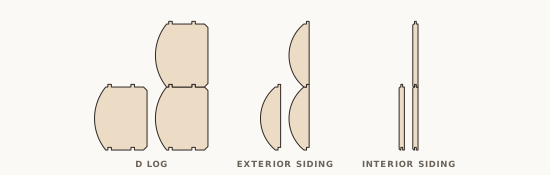
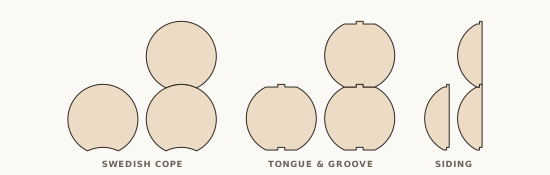
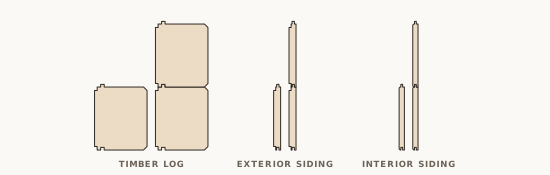
Cross-sections of the 8x10 jumbo D log, alone and two stacked: rounded outside, flat inside, tongues on top and grooves beneath, with the matching curved exterior siding and flat interior siding.
Hand peeled outside, hand hewn inside

D-logs

The best of both worlds. Tongue and groove.

4×86×88×87×108×1010×10

Corners Dovetail · Posted, round or square · Butt and pass · False tails for exterior siding
Step two: the package

What is in every Sierra package

A package frames the complete shell of the house: the walls, what holds them together, what keeps the weather out, the roof, the lofts, the stairs and the decks. Six groups, all six listed below; open any one for what is in it.

Log and timber wallsThe structural heart of the house, manufactured from hand-finished incense cedar.
Species
Red cedar*, which is incense cedar.
Surface finishSierra only
Every piece is hand peeled or hand hewn as standard.
CuttingSierra only
Our Sierra Smart Cut™ system panels, labels and cuts the logs, so the shell goes up faster and with less waste on site. How the Smart Cut™ works
Sidings
Matching interior and exterior siding for every profile, so a framed wall, a garage, a breezeway, a dormer or a gable reads identically to a log wall. We also produce board and batten, lap and V groove.
Grading
Every log home package is structurally graded as standard. How grading works

Structurally graded log home packagesSince 1994
Moisture and settling
The profile is milled from green blanks. Incense cedar air dries quickly in production and finishes drying in the building, and because it is the most stable softwood species the shape barely moves as it does. We plan for shrinkage of three quarters of an inch to an inch per nine feet of wall height.
Fastening systemsA complete engineered system of fasteners, chosen for performance, longevity and state engineering compliance.
Wall fastenersSierra only
Simpson Strong-Tie SDW series structural screws.
Shear pinsSierra only
Hardwood dowels, which take the shear and weatherproof a butt joint.
Specialty fasteners
A full range of structural fasteners for headers, beams, fascia and trim, from Simpson, Screw Products and Spax.
Sealing and flashing systemsWeatherproofing a log wall is the part nobody sees and the part that decides how the house ages.
Gasket
Closed-cell adhesive gasket, laid between every log course.
Caulking
Sashco Log Builder or DAP Extreme Stretch for assembly, and Sashco Lexel or DAP Ultra Clear at windows and flashing.
Expandable foam
DAP 812 polyurethane foam, between the logs and around doors and windows.
Wall panSierra only
Our own wall pan system, a water barrier at the base of every wall.
Opening liningSierra only
Henry ZERO flashing on all four sides of every opening, so nothing can get in behind a window or door flashing.
Flashing tape
Henry ZERO flashing tape at every door and window.
Post liningsSierra only
A trowelable membrane and flashing tape system protecting the flat face of a post-to-wall-log connection. It is installed at our yard, not yours.
The Sierra toolkitThe specialty tools the system needs, in the package, so the crew is not sourcing them on the first morning.
Drill bits
Sized for our fastener systems.
Grinding discs
For precise adjustments and a clean finish.
Caulking and dispensing guns
Professional-grade applicators for our sealant systems.
Power tools, as needed
Depending on the project, beam saws or cordless chainsaws.
Structural componentsEvery log and timber component needed to frame the complete shell, from the deck to the roof.
Roof system
Log or timber ridge beams, posts, exterior trusses, fascia and soffit material: a complete structural roof.
Deck and porch framework
The headers, posts and perimeter girders that frame the outdoor rooms.
Window and door openings
All bucking, fasteners and exterior trim, at every opening.
Loft system
Heavy log or timber girders carrying the second floor.
Stairs and railing
Complete stair systems and railings, inside for lofts and outside for decks. The log and timber stair systems, drawn and specified
Optional additionsThings we can supply on request, to keep one project on one purchase order.
Conventional framing
An add-on framing package, or a stand-alone one for a conventionally built house: floors, roofs, walls, decks, trusses, beams, siding and trim inside and out.
Windows and doors
We have been a Pella dealer nationwide for a long time, and we sell the line at ten percent over our cost.
Stains, caulks and chinking
A long-standing dealer for Sashco and Permachink: the full range of preservation and sealing products a log home needs.
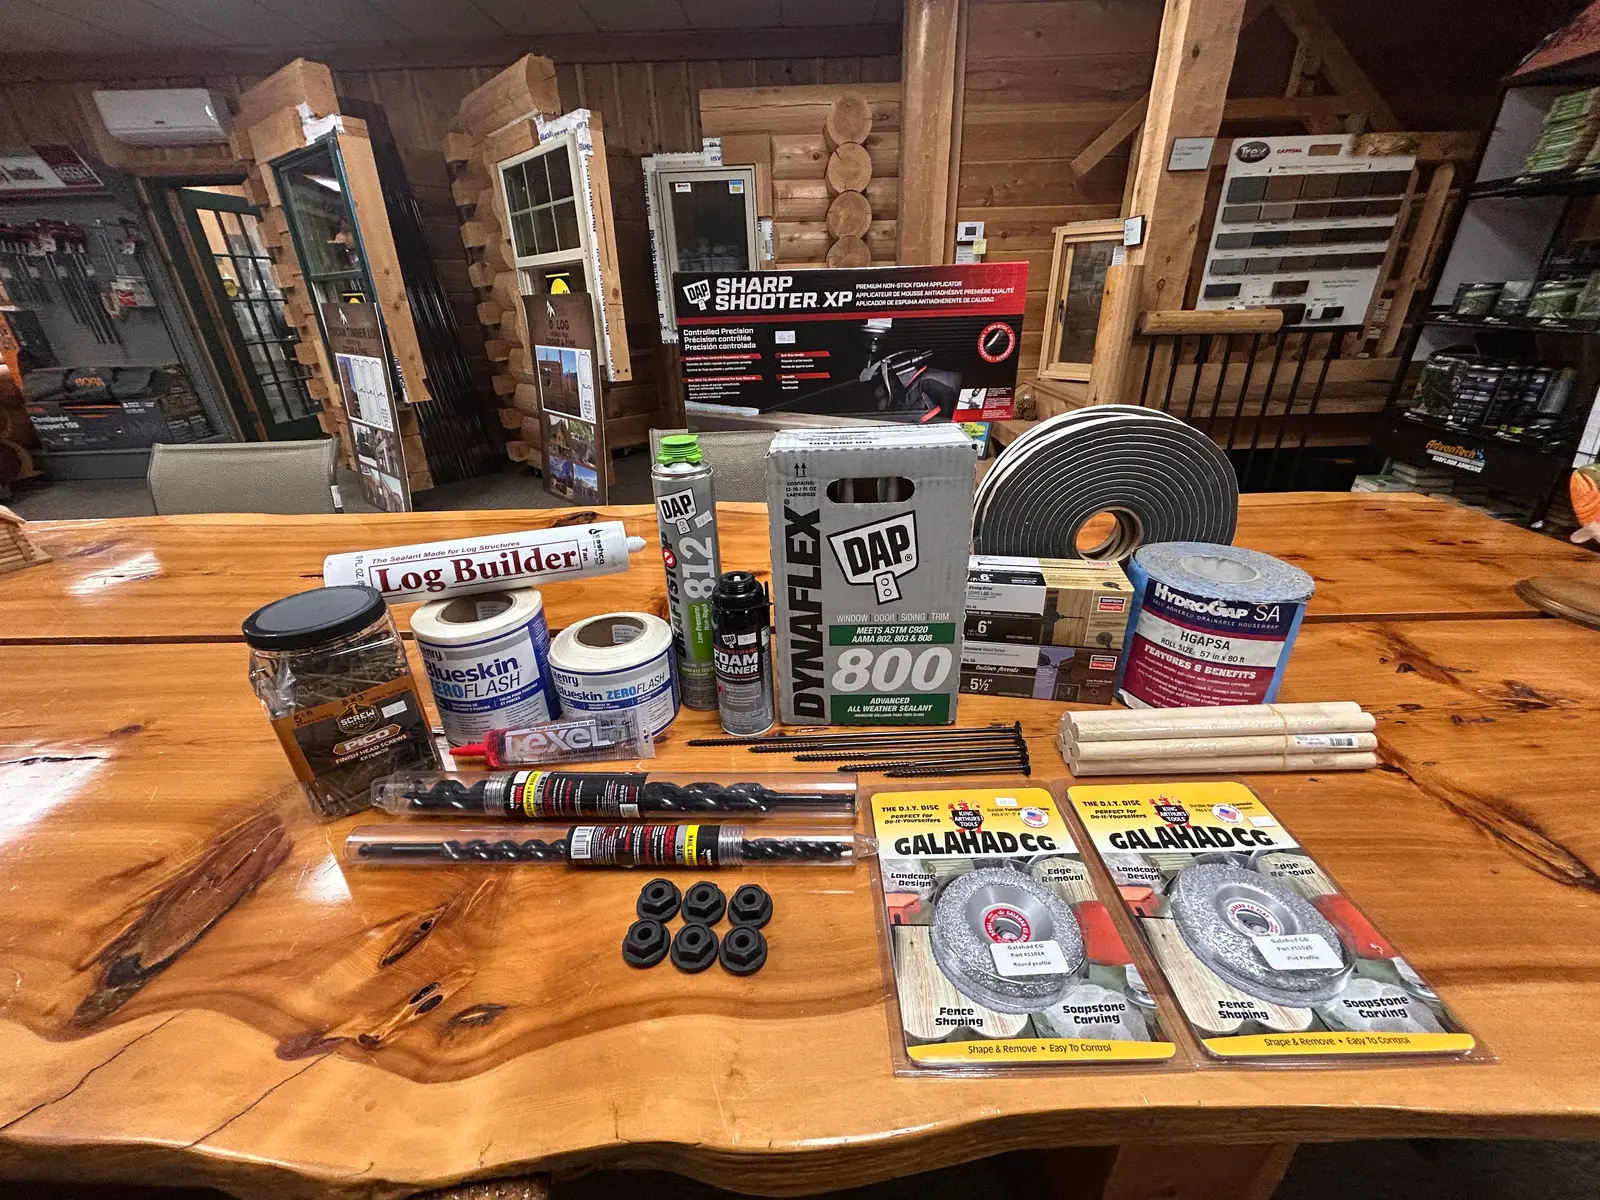
Sundries that ship with a log package, laid out on the table at our Chico store: sealants, foam, flashing tapes, gasket, fasteners, dowels, bits and grinding discs.

The actual components included in the log or timber home package are governed by the completed architectural and structural set of plans and the agreement between Sierra and the customer of what is to be included in the package.

We design and manufacture. Your builder assembles.

What Sierra Manufactures

  • In-house design and engineering
  • Log walls and gables
  • Roof, floor, and deck log framing
  • Decking, railings, and stairs
  • Siding, window and door bucks, trim
  • Assembly sundries and hardware
  • Direct factory technical support

What Your General Contractor Provides

  • Site permits and site preparation
  • Concrete foundation
  • Platform framing lumber (subfloor and deck platforms)
  • Assembly of the package
  • Roof finishes
  • Mechanicals: plumbing, electrical, HVAC
  • Complete finish out of home, including windows and interior and exterior doors
Step three: the number

What a package costs

Every package is quoted against a finished set of plans, because what is in one is decided by the house and not by a price list. We will quote on anything: a napkin sketch, plans from another architect, or a design you sourced somewhere else. We do not need to have drafted the house.

The sample: A full line-itemed quote for an 1,860 square foot two-bedroom build, in the format yours would come in.

Send us the house

Plans, a sketch, or a floor plan number. We will quote the package, and we will price the same house in more than one profile if you are still choosing.

Request informationBook a free consultation